Property Details:
• Type: Terraced
• Tenure: Freehold
• Floor Area: N/A
Key Features:
• Ideal Investment Opportunity
• 2 Bedroom Terrace
• Pvcu D.G. & Gas C.H.
• Fitted Bathroom
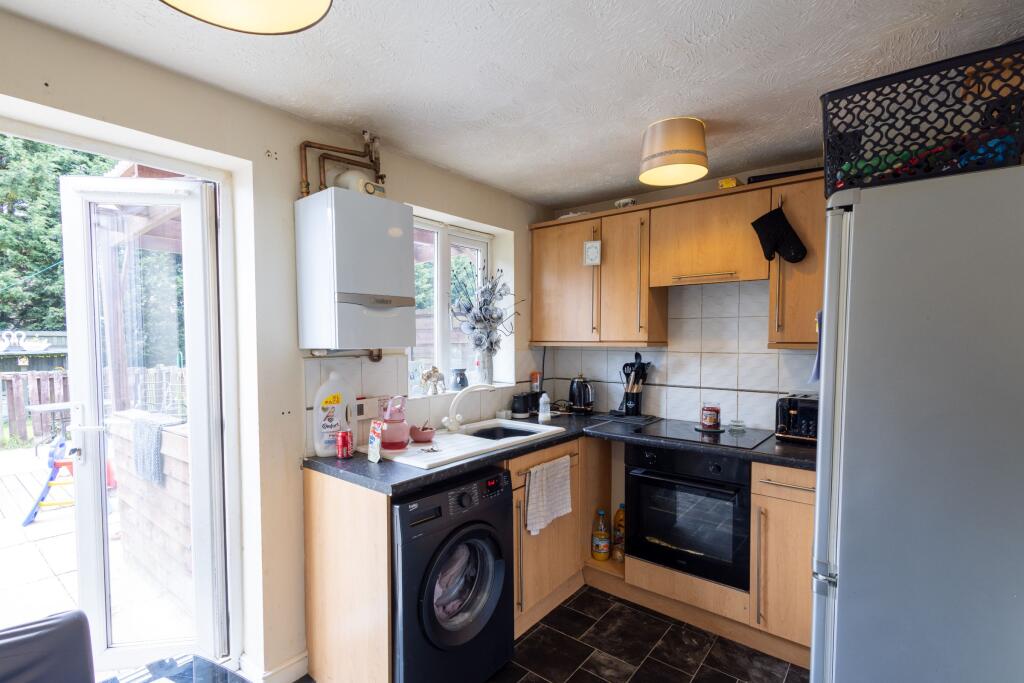
• Fitted Kitchen
• Garden to Rear
• Close To Local Amenities
Location:
• Nearest Station: N/A
• Distance to Station: N/A
Agent Information:
• Address: 139 Birkenshaw Lane,
Birkenshaw,
Bradford,
BD11 2HD
Full Description:
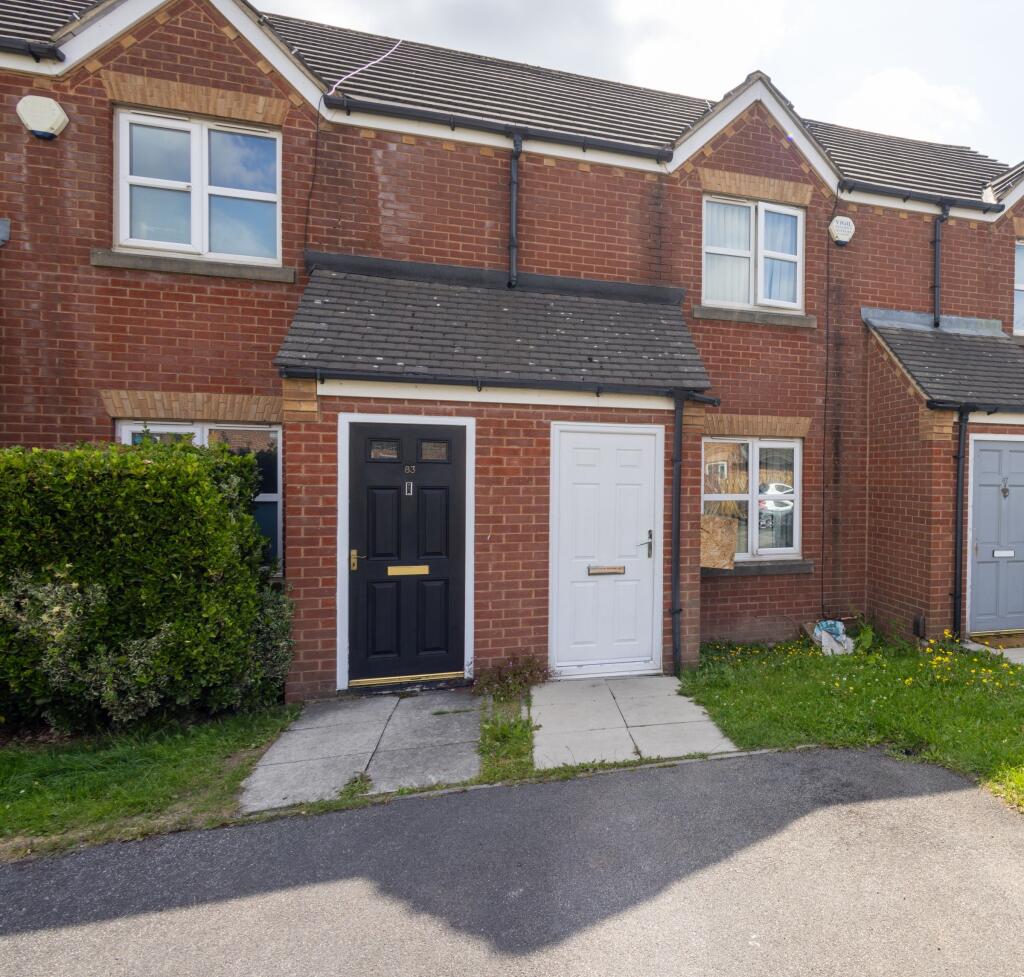
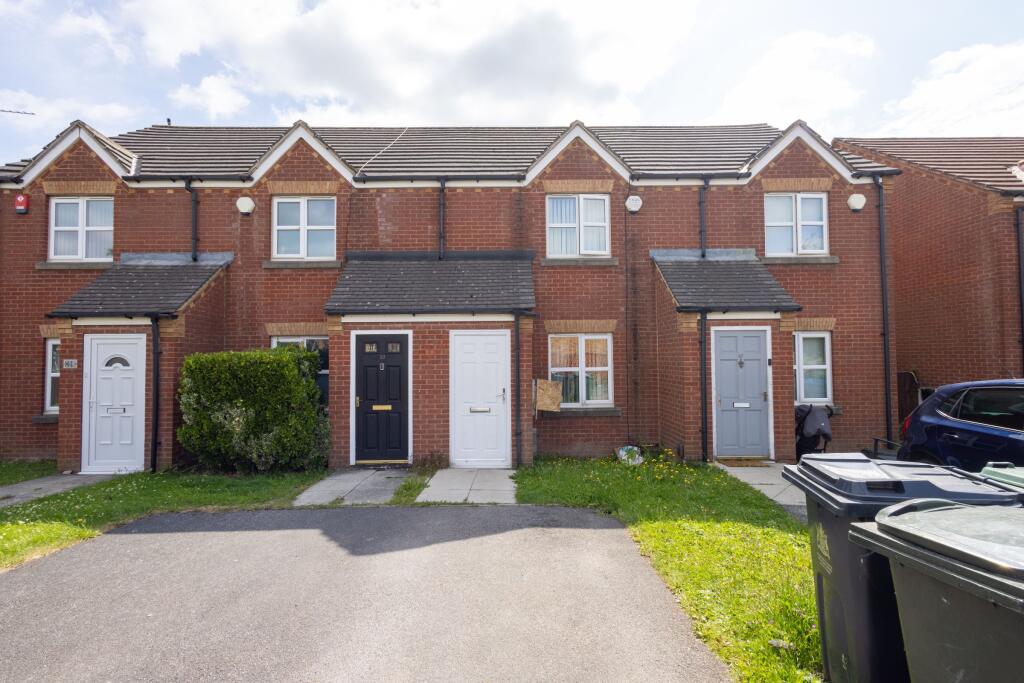
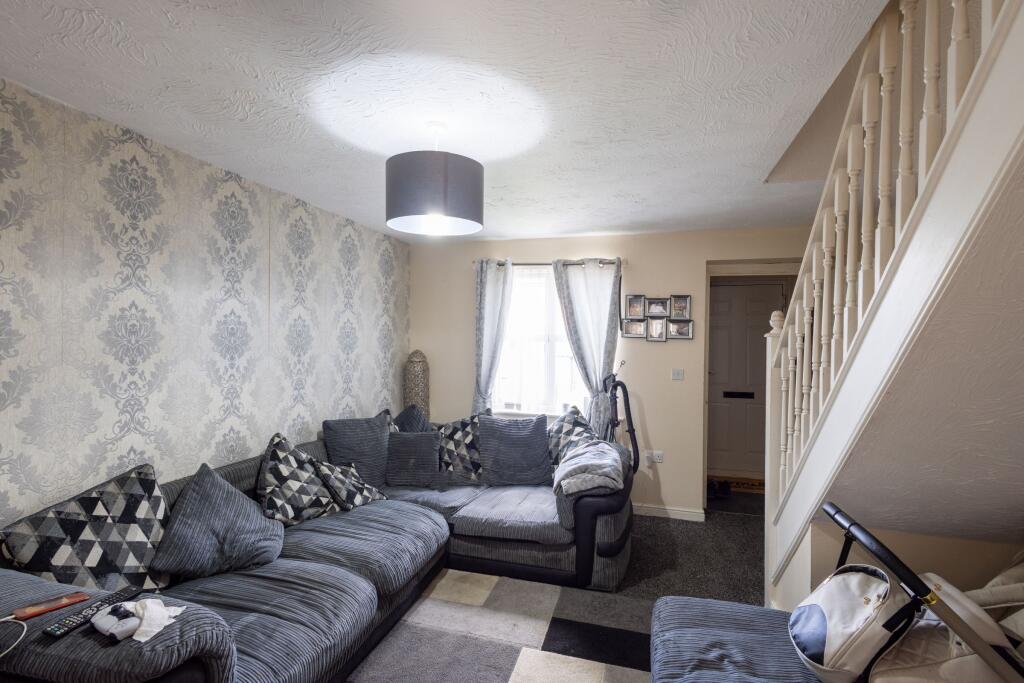
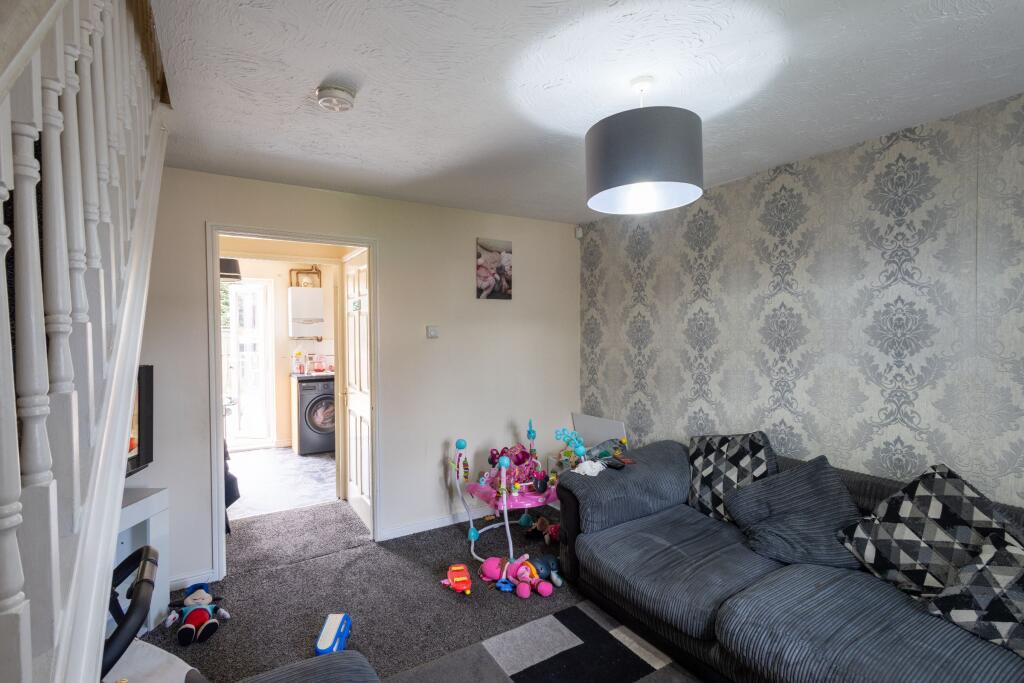
Investment Opportunity - 2-Bedroom Terraced Home with Tenant In Situ. Current rent £750pcmThis well-presented 2-bedroom Terraced house is located in a popular residential area, offering an excellent opportunity for investors. The property is currently tenanted, providing immediate rental income.Internally, the home features a bright and welcoming living room, a fitted kitchen with a range of wall and base units, and downstairs W/C. Upstairs, there are two spacious bedrooms and a family bathroom, making this a practical and comfortable living space.Externally, the property benefits from an enclosed rear garden and off-street parking to the front.Situated close to public transport links, local amenities, and within easy reach of both primary and secondary schools, this home is perfectly positioned for families and commuters alike.Early viewing is recommended to appreciate the potential of this investment property.Council Tax Band: Band A (Bradford City Council)Tenure: FreeholdEntrance HallPVCu Exterior door leading in to the entrance hall. Leading in to the living room.Living room4.27m x 3.95mWindow to the front of the property, door leading into the kitchen and radiator.WC2 piece white suit comprising of toilet and hand basin.Storage RoomStorage area located from the living room in the area leading into the kitchen.Kitchen3.95m x 2.36mA good sized kitchen having ample wall and base units with working surfaces and inset sink with mixer tap. Complementary tiling to walls. Electric oven, hob and extractor fan. Window to the rear of the property, door leading to rear garden.Bedroom 13.7m x 2.54mWindow to the front of the property. Includes storage space. RadiatorBathroom1.86m x 2.03mThe bathroom features: bath with shower, white toilet, white basin, with vinyl flooring.Bedroom 23.7m x 3mWindow to the rear of the property, radiator.GardenThe rear garden benefit from a spacious grassed and patio area.BrochuresBrochure