For Sale
£160,000
Bankes Lane, Runcorn WA7
2 bd
1 ba
Terraced house
Runcorn WA7
Listed by Ashtons - Widnes


Property Details: - Type: Apartment - Bedrooms: 2 - Bathrooms: 1
Agent: Cowdel Clarke - Warrington Phone: 01925 903029
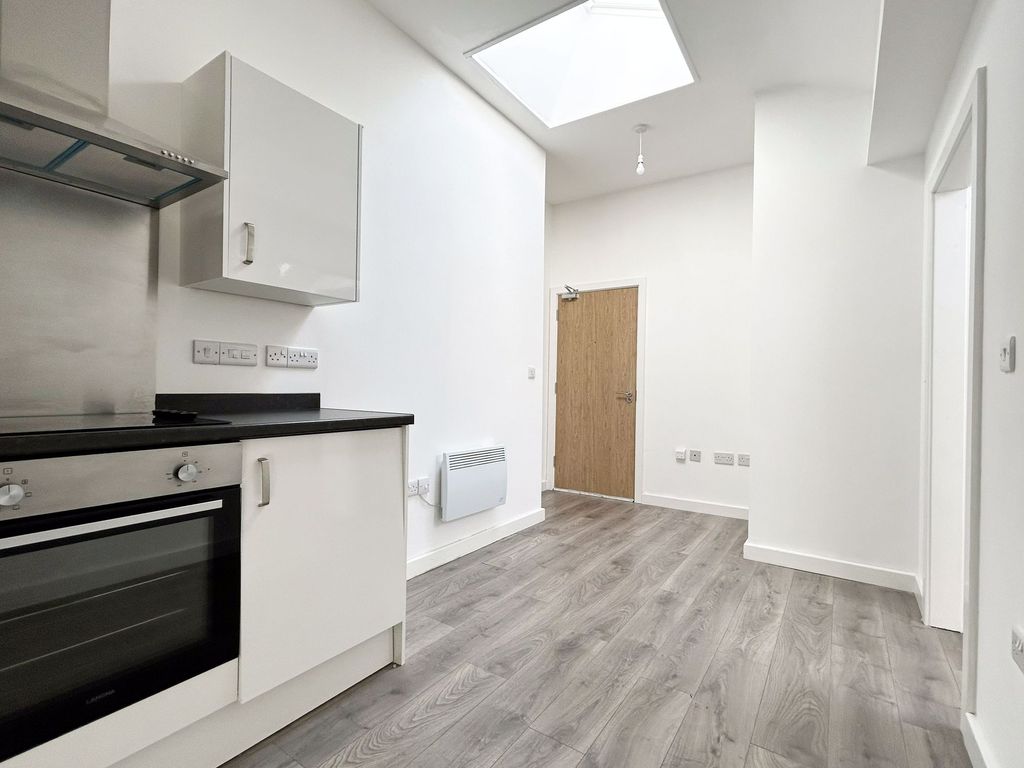
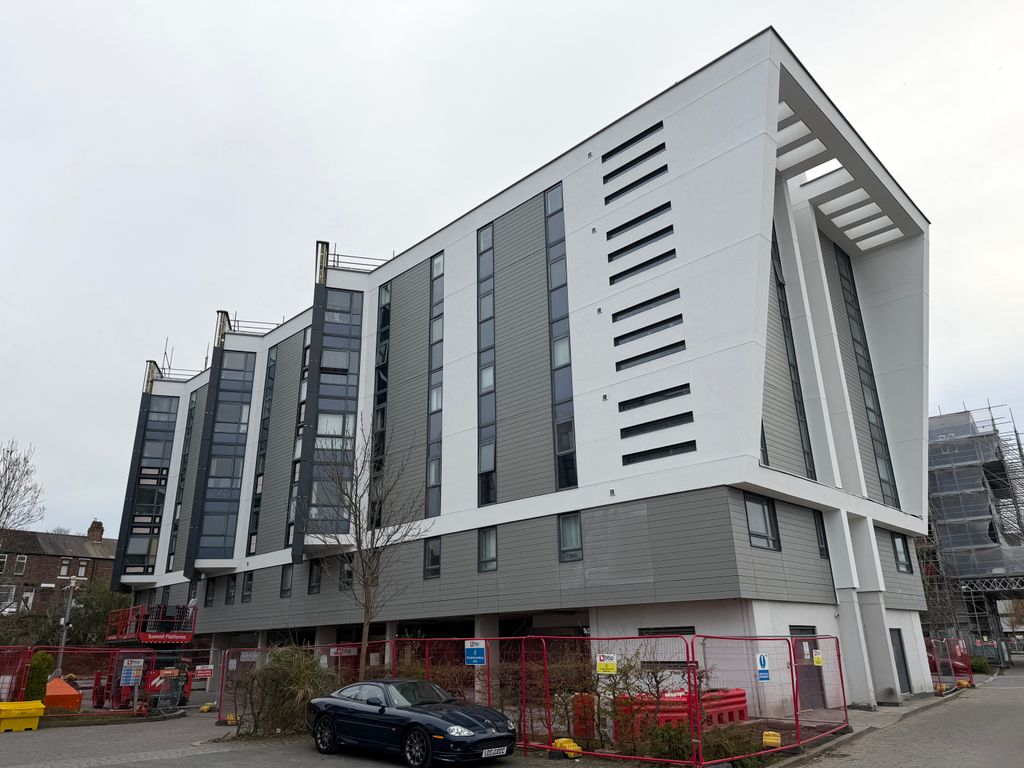
FIRST FLOOR APARTMENT I TWO DOUBLE BEDROOMS I BATH AND SHOWER ROOM I 'NEFF' APPLIANCES I ALLOCATED PARKING I GREEN VIEWS I GAS CENTRAL HEATING I CLOSE TO LOCAL SHOPS This modern, purpose built apartment boasts green views from the lounge and dining kitchen, along with two double bedrooms and a four piece bathroom suite. Allocated parking, gas central heating and close proximity to local convenience shops.<br/><br/><b>Accomodation</b> - Light and airy south-westerly facing first floor apartment overlooking adjacent green space. Allocated parking leads to two secure, communal entrance doors (front and rear) with intercom access and individual post boxes. The communal area is monitored and cleaned twice a week, and is a welcoming space for residents. The staircase leads to the first floor, with further foyer and apartment door. On entering the apartment, an entrance hallway with convenient utility storage area opens to living accommodation.<br/><br/><b>Communal Entrance</b> - Well presented communal entrance, with secure intercom and keypad entrance, communal lighting, staircase leading to floors above.<br/><br/><b>Entrance Hallway</b> - 3.14m x 1.2m (10'3" x 3'11") - Front door opening onto the entrance hallway with carpeted entrance, convenient utility cupboard with space for washing machine and cloaks / shoe storage, wall mounted intercom system, ceiling light and access to:<br/><br/><b>Lounge / Dining / Kitchen</b> - 6.4m (max) x 4.6m (max) (20'11" (max) x 15'1" (max - Modern high gloss kitchen with a range of inbuilt 'Neff' appliances including four ring gas hob with chrome extractor and stainless splashback, 'Neff' oven & grill, dishwasher, 'Neff' 50/50 Fridge Freezer, Stainless steel one and a half bowl sink with drainer and chrome mixer tap, boiler cupboard housing a 'Potterton Pro-max Ultra Combi-boiler (2017)', PVC Double glazed windows to the front and side elevation, central heating radiator and ceiling light.<br/><br/><b>Bedroom One</b> - 4.35m (max) x 3.4m (14'3" (max) x 11'1") - Double glazed PVC window to the side elevation, central heating radiator and ceiling light.<br/><br/><b>Bedroom Two</b> - 4.17m x 2.3m (13'8" x 7'6") - PVC Double glazed window to the front elevation, central heating radiator and ceiling light.<br/><br/><b>Bath & Shower Room</b> - 2.76m x 2.3m (9'0" x 7'6") - Four piece suite comprising panelled bath with chrome mixer tap, shower cubicle with glass screening, chrome tapware and tiled walls, sink with chrome mixer tap and mirrored wall mounted unit above, chrome ladder style radiator, low level W.C, hand wash basin with chrome mixer tap, convenient tiled shelf, ceiling light and extractor fan.<br/><br/><b>Outside</b> - A convenient parking area provides an allocated parking space accompanied with visitor parking. Two way access to the building with each door having secure key access or intercom systems and individual exterior post-boxes.<br/><br/><b>Tenure</b> - Leasehold<br/><br/><b>Service Charge</b> - £1,538.27 Per annum reviewed annually with reserve fund in place.<br/><br/><b>Ground Rent</b> - £500 Per annum payable to Compton Group.<br/><br/><b>Council Tax</b> - Band 'C'<br/><br/><b>Local Authority</b> - Halton Borough Council<br/><br/><b>Services</b> - No tests have been made of main services, heating systems, or associated appliances. Neither has confirmation been obtained from the statutory bodies of the presence of these services. We cannot, therefore, confirm that they are in working order and any prospective purchaser is advised to obtain verification from their solicitor or surveyor.<br/><br/><b>Postcode</b> - WA7 1FY<br/><br/><b>Possession</b> - Vacant possession upon completion.<br/><br/><b>Viewing</b> - Strictly by prior appointment with Cowdel Clarke Estate Agents on[use Contact Agent Button] or [use Contact Agent Button].<br/><br/>