Property Details:
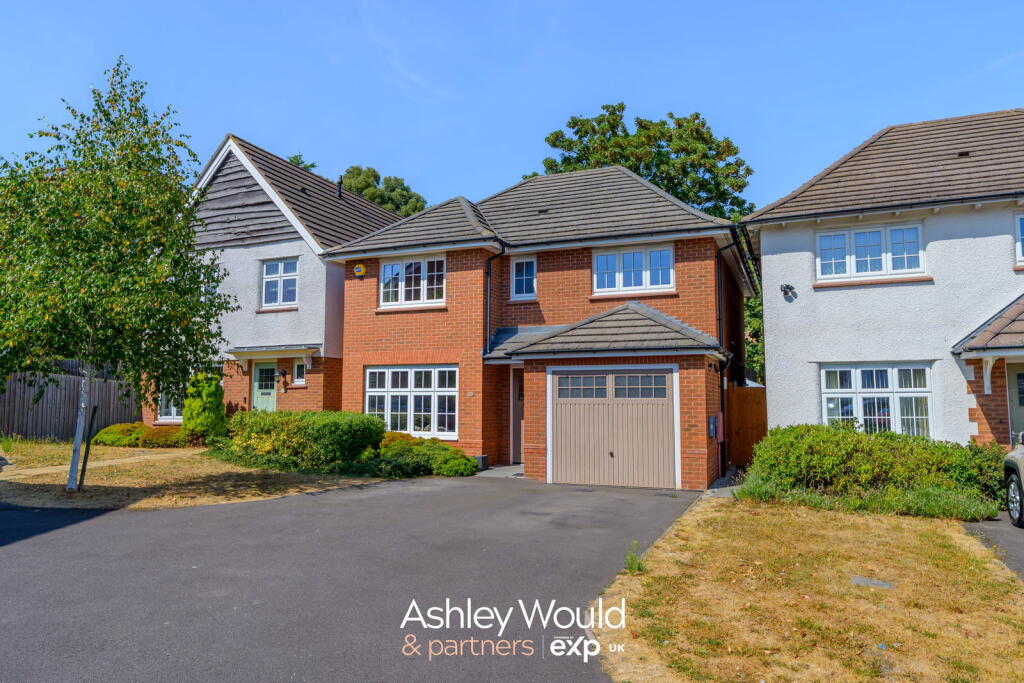
• Type: Detached
• Tenure: FREEHOLD
• Floor Area: N/A
Key Features:
• Driveway
• Garage
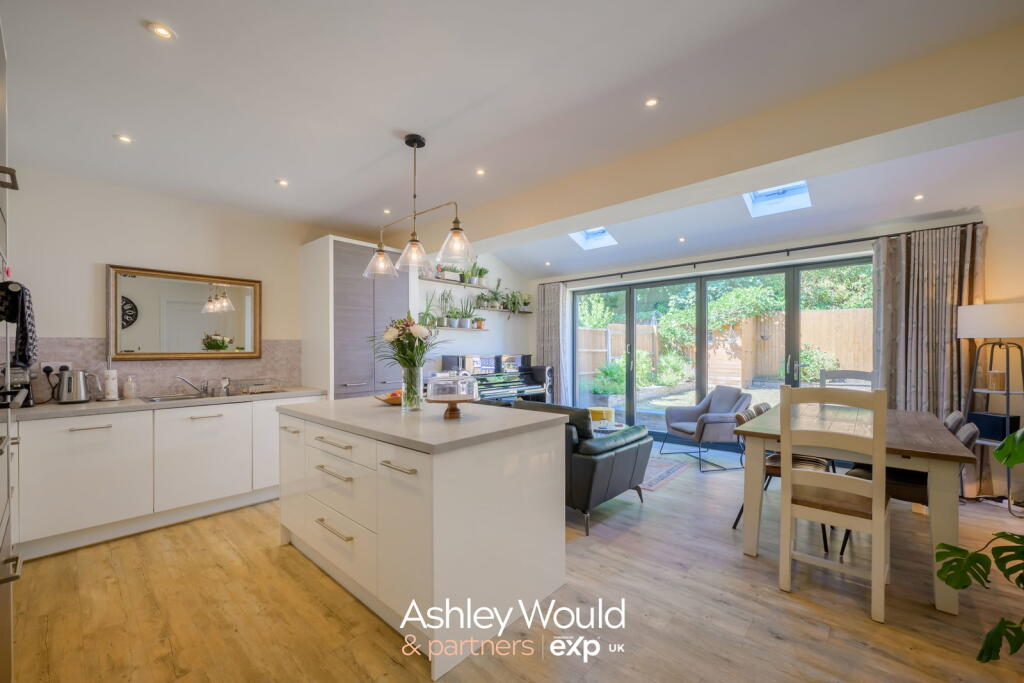
• Extended
• Two Reception Rooms
• Utility
• Downstairs W/C
• En-Suite
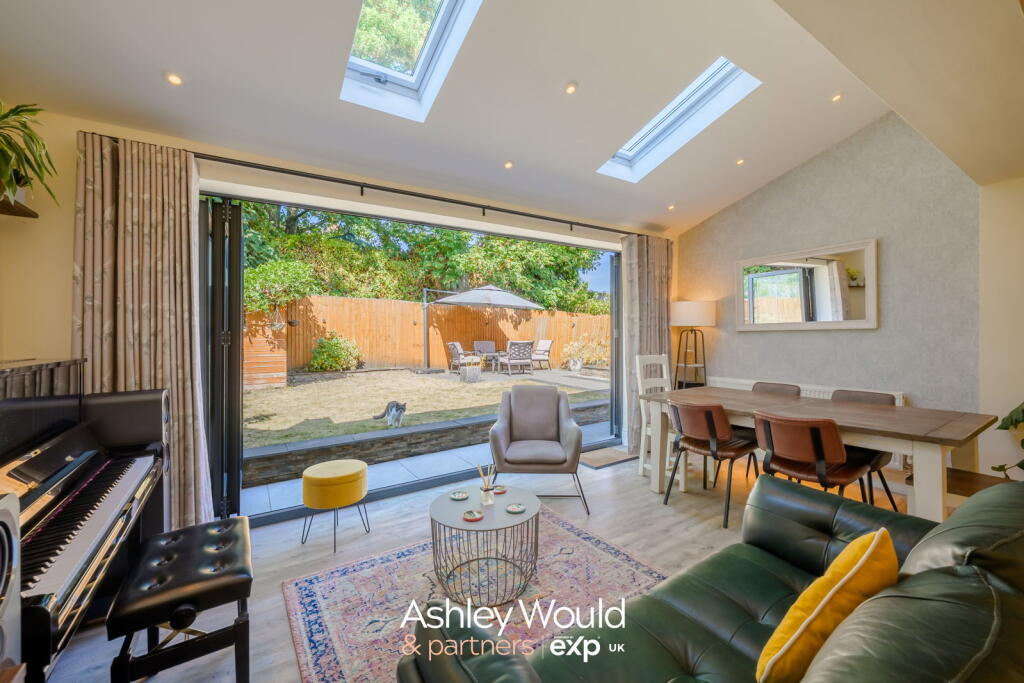
• Bi-Folding Doors
• Landscaped Garden
• Watch My Property Tour
Location:
• Nearest Station: Rowley Regis Station
• Distance to Station: 1.112773675872778 miles
Agent Information:
• Address: 19 Hereward Rise,
Halesowen,
B62 8AN
Full Description:
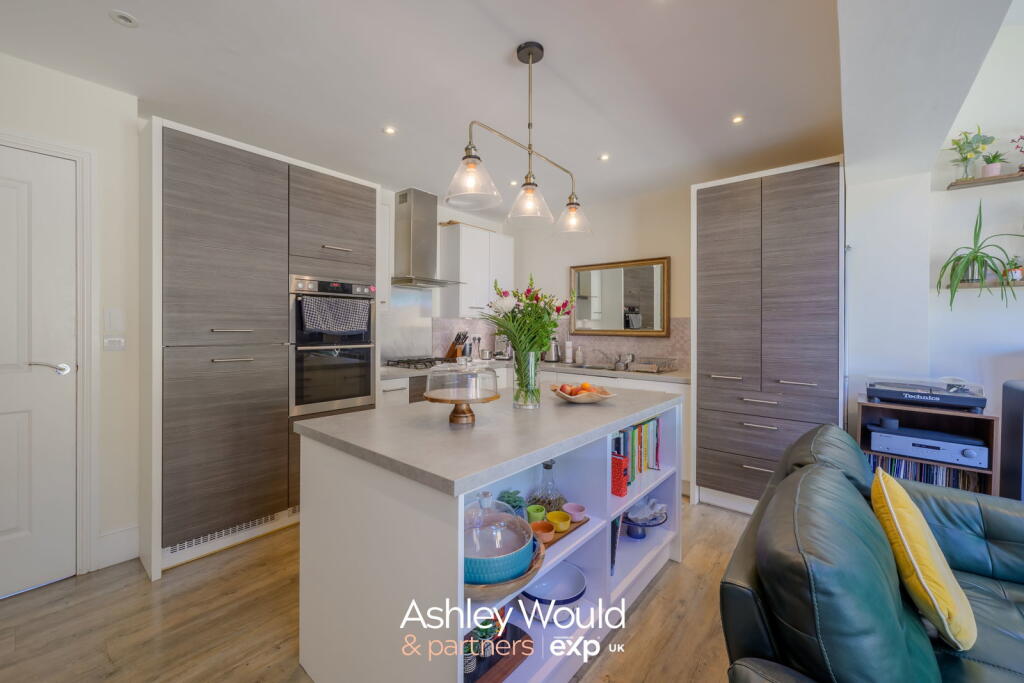
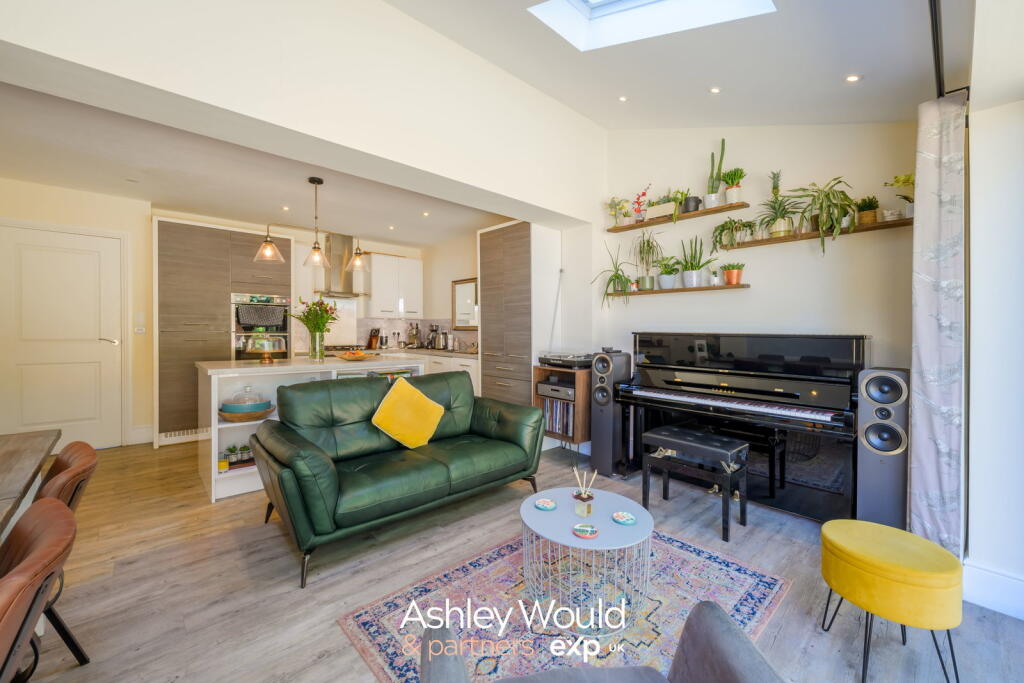
<p>Positioned on a sought-after residential estate built by Redrow Homes, this extended four bedroom detached family home offers an impressive blend of spacious living and contemporary design, perfect for modern family life. Boasting a driveway and garage, the property provides ample off-road parking and storage solutions. Upon entering, you are greeted by a welcoming entrance that leads into the heart of the home, an expansive open-plan living area, thoughtfully extended to create a versatile space for relaxation, dining and entertaining. The kitchen is sleek and well cared for whilst offering ample storage and generous worktop preperation space. The highlight of this area is the set of stylish bi-folding doors, which open out to the garden, creating a superb indoor-outdoor flow and flooding the space with natural light. Not to mention your Velux rooflights further enhancing the sense of space and natural light. Complementing the main living space is a practical utility room, offering additional storage and laundry facilities, alongside a convenient downstairs W/C, enhancing the functionality of the ground floor. You have direct access to your garage from the hallway, making life far easier, but within the garage you have addtional space which is currently used as a recording studio. Finally completing the ground floor is a spacious, seperate family lounge, where you have plenty of space for the largest of sofas so everyone gets to huddle ready for Saturday night TV. Upstairs, the property features four well-proportioned bedrooms. The principal bedroom benefits from an en-suite, providing a tranquil retreat. The remaining bedrooms are generously sized and share access to a modern family bathroom, ensuring comfortable accommodation for everyone. Externally, the property boasts a beautifully landscaped garden. Designed for both aesthetics and low maintenance, it offers a wonderful outdoor space for enjoyment and al-fresco dining, accessible directly from the main living area through the bi-folding doors. This home is an exceptional opportunity to acquire a detached residence offering extensive living space, modern amenities and a desirable garden, all within a convenient location.</p><p>ROOMS:<br /><br />Ground Floor<br />Hallway<br />Storage<br />Lounge<br />Open Plan Living<br />Utility<br />W/C<br />Access to Garage</p><p>First Floor<br />Landing<br />Storage<br />Bedroom One<br />En-Suite<br />Bedroom Two<br />Bedroom Three<br />Bedroom Four<br />Bathroom</p><p>Outside<br />Driveway<br />Garage<br />Garden</p><p>Disclaimer - The property is subject to an estate management charge of approximately £193 per annum, which contributes towards the upkeep and maintenance of the communal areas.</p>