Property Details:
• Type: Detached
• Tenure: FREEHOLD
• Floor Area: 2852 sqft
Key Features:
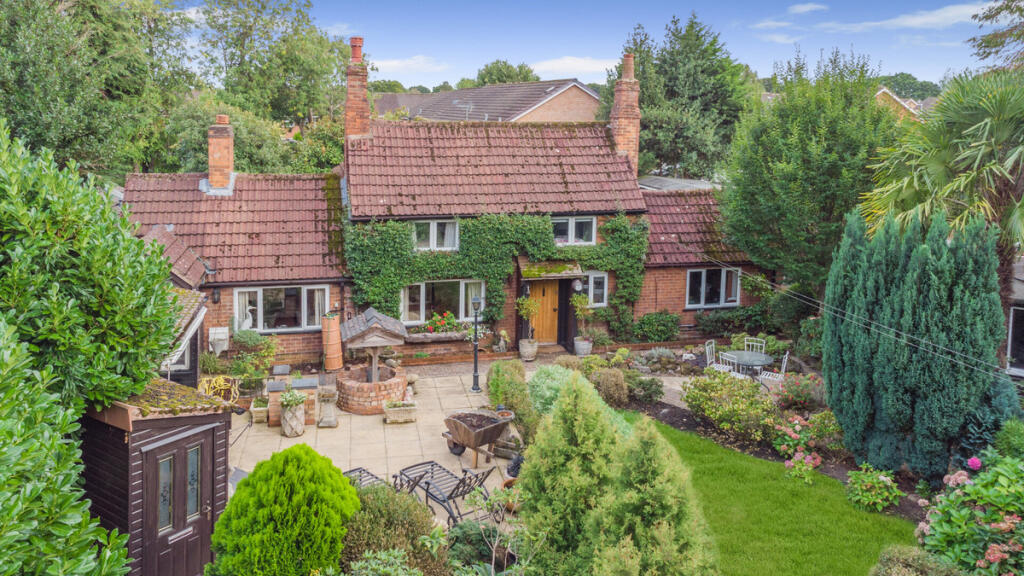
• A charming, unique, and deceptively spacious cottage
• Three spacious bedrooms, each with its own private en-suite
• Multiple reception rooms offering flexible living space
• Large kitchen/diner with separate utility, ground floor wc and bathroom
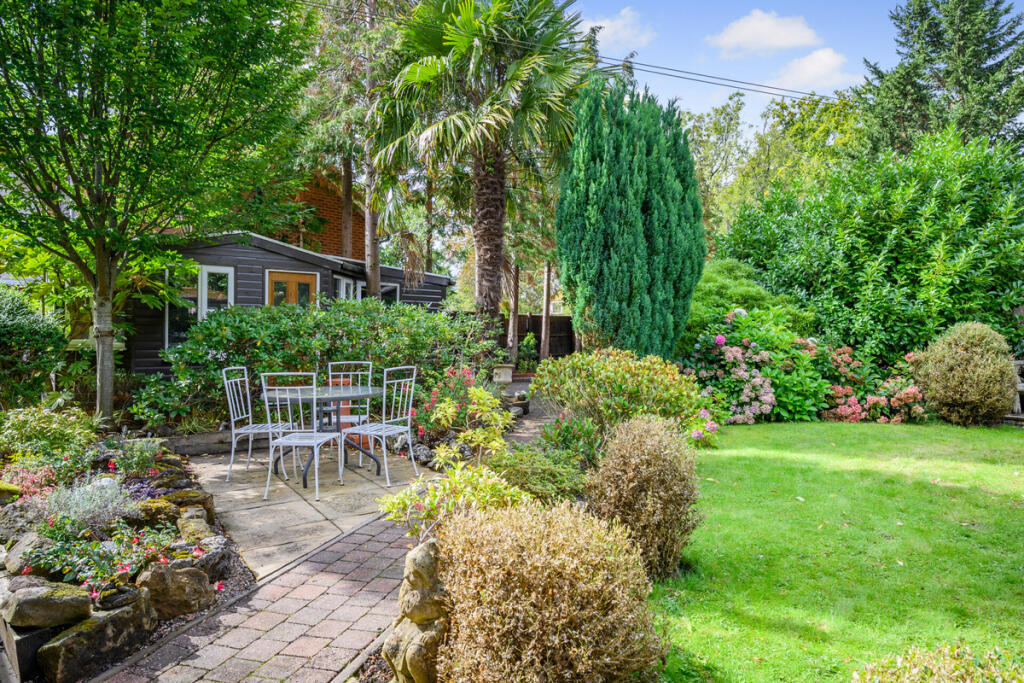
• Mature, landscaped front and rear gardens with original well
• Garden room/workshop with power, ideal for hobbies or office use
• Electric gated driveway, ample parking, plus three garages and a car port
• Quiet, private setting just minutes from excellent links by road, rail, and air
• Tenure: Freehold | EPC Rating: D | Council Tax Band: E
Location:
• Nearest Station: Shirley Station
• Distance to Station: 0.33827474870702845 miles
Agent Information:
• Address: Fine & Country,
11 Brindley Place,
Brunswick Square,
Birmingham,
B1 2LP
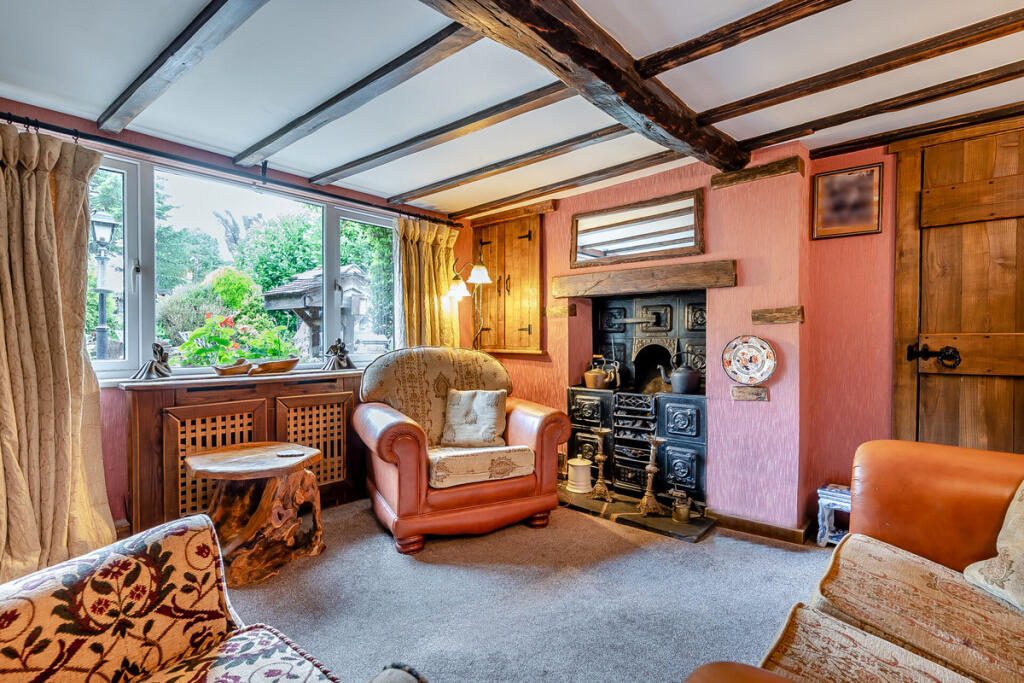
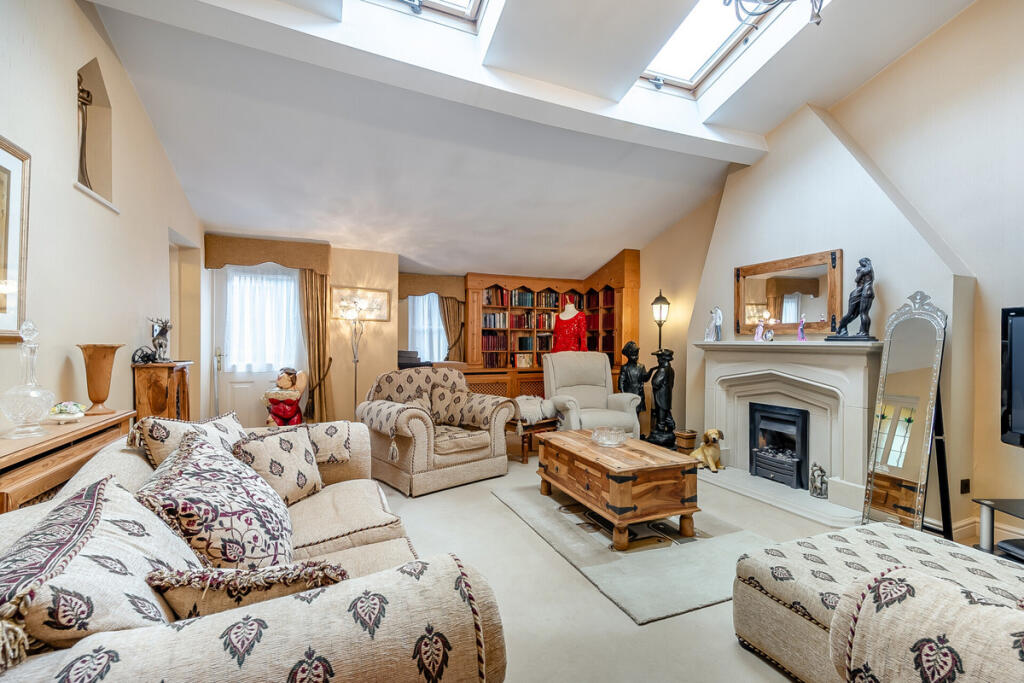
Full Description:
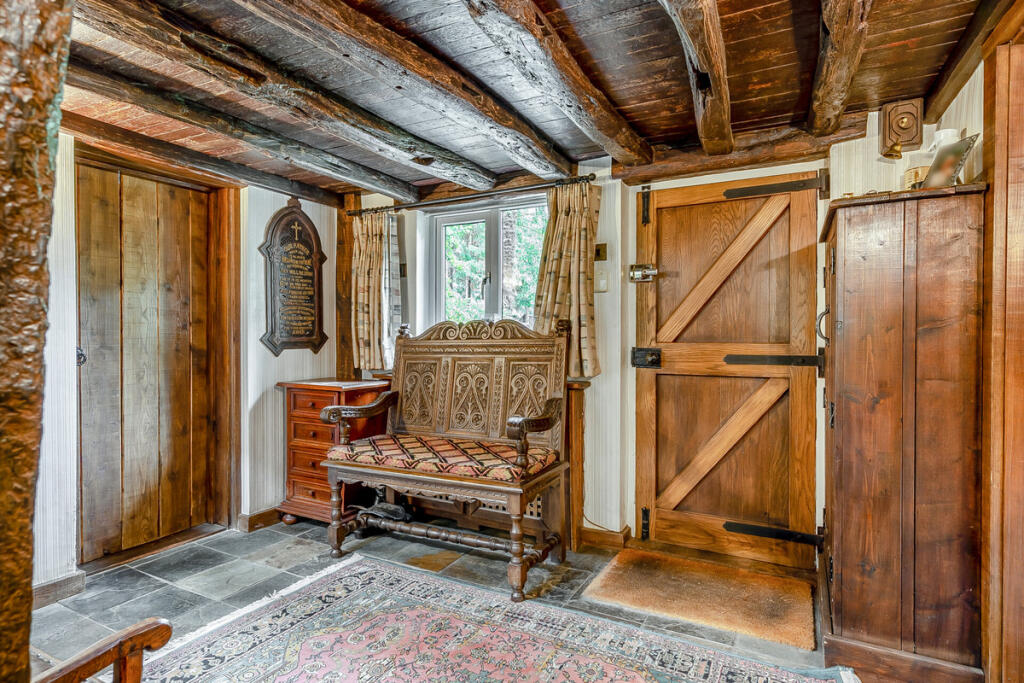
Grange Wood Cottage offers a rare opportunity to acquire a truly unique, heavily extended detached cottage set within a secluded, gated plot in the heart of Shirley. Thoughtfully modernised and sympathetically enhanced over time, this enchanting three-bedroom home combines historic character with modern convenience, all set within mature, landscaped grounds that provide an extraordinary sense of privacy and tranquillity.<br /><br />Approached via electric security gates, the property immediately impresses with its generous frontage, offering extensive off-road parking, a detached garage with carport, a further double garage, and additional storage spaces including a workshop and garden sheds. The beautifully landscaped front garden is a standout feature, complete with an original well and a covered seating area that adds to the home’s fairy-tale charm.<br /><br />Inside, the cottage unfolds like a Tardis—full of character and far more spacious than it first appears. The welcoming entrance hall features a striking staircase and leads to multiple ground-floor living spaces. These include a cosy sitting room with an inset fire, a dual-aspect lounge with vaulted ceilings and a feature fireplace, and a second reception room with bespoke bookcases and character beams. A well-proportioned office provides ideal working-from-home space or the potential for a fourth bedroom.<br /><br />At the heart of the home is the country-style kitchen/diner, fitted with a range of units and offering ample space for family meals and entertaining. This leads into a large utility room and a separate downstairs WC. A family bathroom completes the ground-floor accommodation.<br /><br />Upstairs, the home continues to impress with three individual bedrooms, each benefiting from its own en suite shower room. These rooms have been thoughtfully designed to balance comfort with practicality, making the cottage ideal for families or multi-generational living.<br /><br />To the rear, the landscaped garden provides a wonderful setting for both relaxation and entertaining, with a large patio, raised planting beds, and a charming built-in BBQ area. A timber-clad garden room, or “man cave,” offers an electrified space perfect for hobbies, relaxation, or additional office use.<br /><br />Throughout the home, a sense of warmth, creativity, and personality resonates—a feeling the current owners describe as “living in an oasis of privacy in the middle of suburbia.” Every corner of Grange Wood Cottage reveals something unique, brimming with character and charm, lovingly maintained and ready for a new family to create their own treasured memories.<br /><br />Viewings by Appointment with Fine & Country<br /><br />Location<br /><br />Shirley offers a wide range of leisure and retail amenities. For shopping, Sears Retail Park and Parkgate feature many well-known high street brands, while Shirley High Street is home to a variety of independent stores. Fitness enthusiasts will find several gyms nearby, along with large supermarkets including Waitrose, Asda, Sainsbury’s, Aldi, and Tesco. The area also boasts a vibrant food scene, with an excellent selection of restaurants, cafés, and bars all within walking distance. Education is well catered for, with local schools such as Blossomfield Infant and Nursery School, Haslucks Green Junior School, Our Lady of the Wayside Catholic Primary School, Tudor Grange Primary Academy St James, Light Hall Secondary School, Tudor Grange Academy, and Alderbrook School and Sixth Form. Shirley is also ideal for commuters, offering regular bus and train services as well as easy access to Junction 4 of the M42.<br /><br /><br />Services, Utilities & Property Information: <br /><br />Utilities – Mains Electric, Water, Gas, and Sewerage<br />Property Type – Detached Home<br />Construction Type – Standard <br />Council Tax – Solihull Metropolitan Borough Council <br />Tenure: Freehold | EPC Rating: D | Council Tax Band: E<br />Mobile phone coverage - 4G and some 5G mobile signals available in the area - We advise you to check with your provider.<br />Internet connection – FTTP available - We advise you to check with your provider. <br />Parking – Double garage, carport and driveway parking