Binder Lane, Hailsham, BN27
Property facts
- Property type
- Retirement Property
- Bedrooms
- 2
- Bathrooms
- 1
Only details supplied with this listing are shown. Ask the listing contact to confirm measurements, taxes and costs.
About this home
Property Details: • Type: Retirement Property • Tenure: Leasehold • Floor Area: N/A
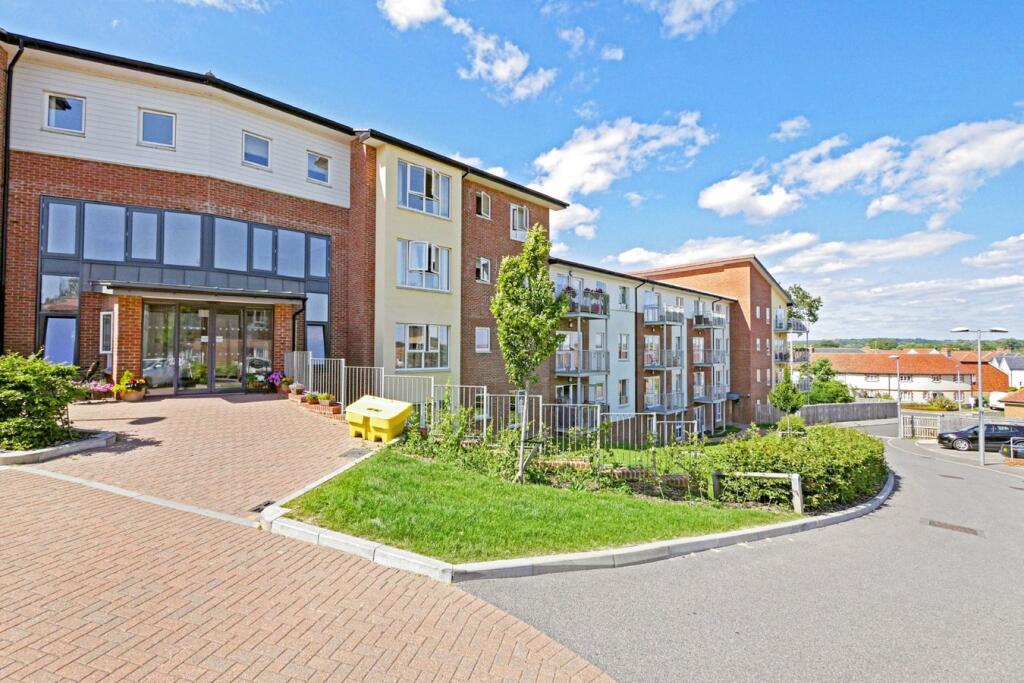
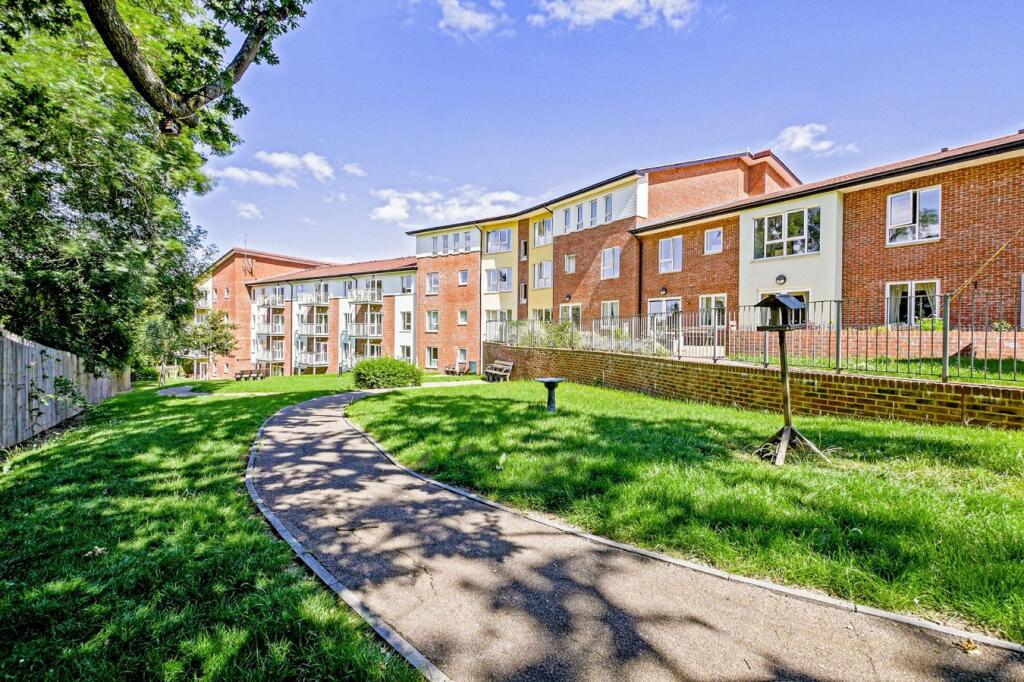
Key Features: • Retirement Apartment Complex • Care Packages Available • Emergency Pull-Cord System • Communal Gardens • Chain Free • 75% Shared Ownership • Residents Lounge
Location: • Nearest Station: N/A • Distance to Station: N/A
Agent Information: • Address: 2 The Quintins, High Street, Hailsham, BN27 1DP
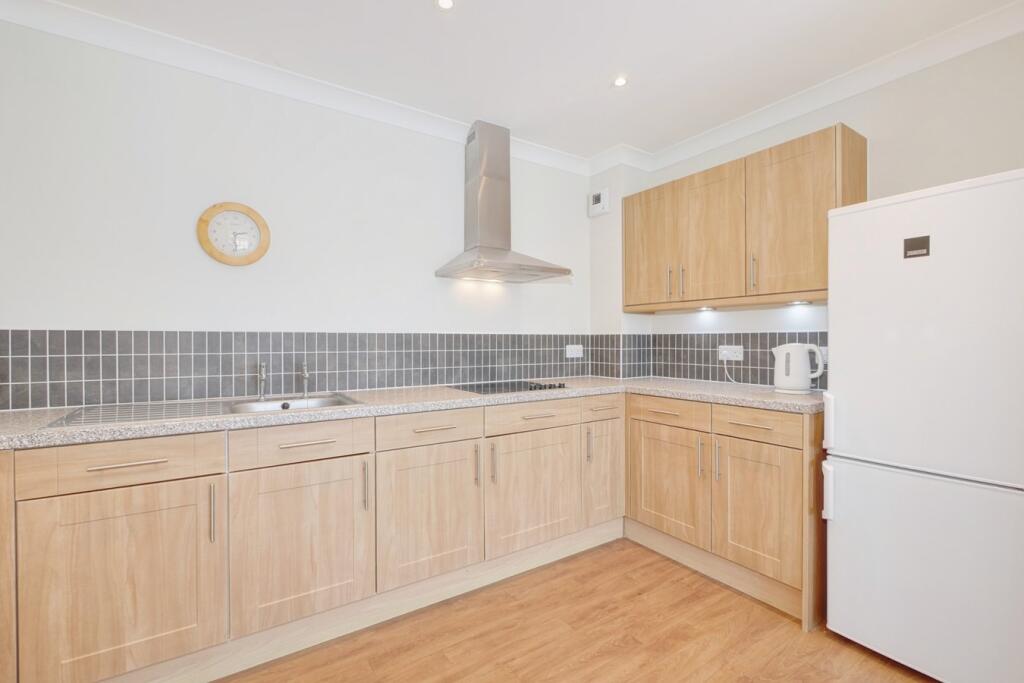
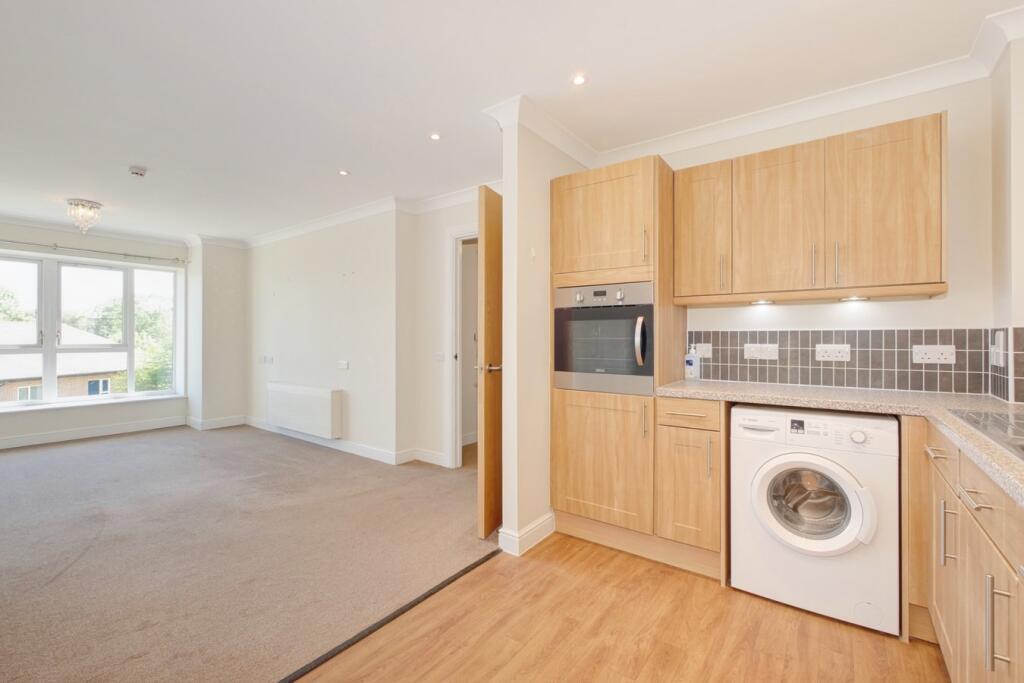
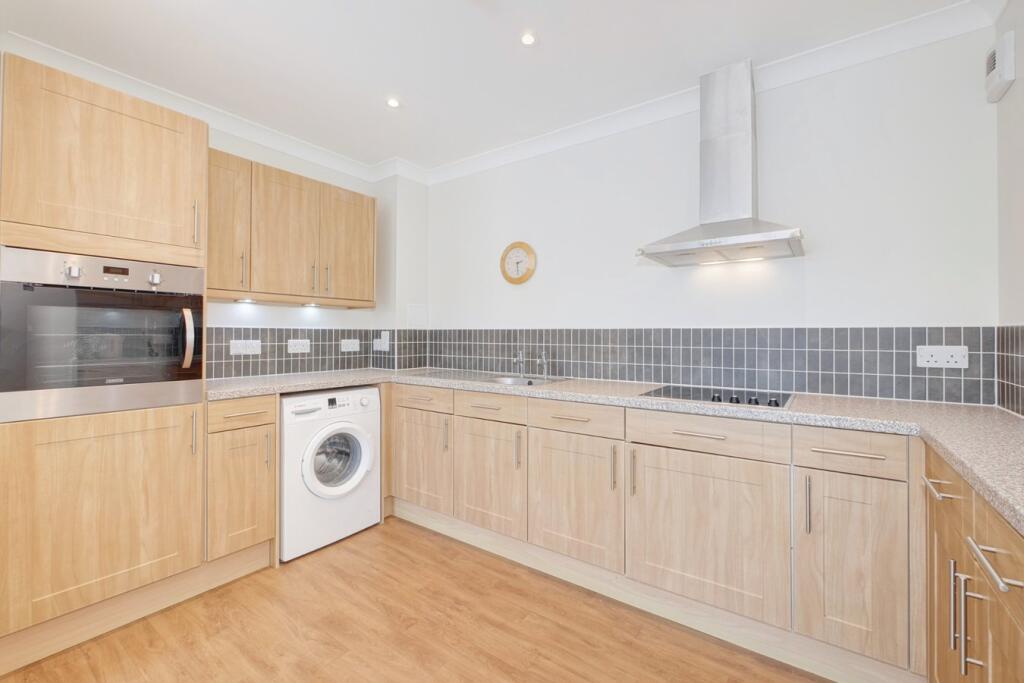
Full Description: PRICE GUIDE £125,000 - £140,000WATCH THE FILM AND 3D TOUR and view EXPERT PHOTOGRAPHY at craneandco.co.uk (ALL PROVIDED FREE FOR ALL OUR SELLERS)Welcome to Bentley Grange, where comfort and convenience come together in a thoughtfully designed living environment. Each apartment is neutrally decorated and carpeted to create a calm and inviting space that you can easily make your own. The kitchen and en-suite wet room feature practical vinyl flooring, combining style with easy maintenance. A fitted kitchen includes an oven, hob and extractor fan, offering everything you need for daily cooking. The en-suite wet room is designed with a level access shower, making everyday routines easier and more accessible. Electric plug sockets are positioned at waist height and easy-grip lever taps are fitted throughout, offering simple solutions for day-to-day living. Safety and peace of mind come as standard, with an emergency pull-cord system and an intercom that allows you to welcome guests with ease. As with all of the flats, you're buying a 75% share and this one is chain free.*115 Years Remaining on Lease* £665.00 Monthly Service Charge * Please be advised charges provided by seller* Entrance Hallway Shower Room Living/Dining Room - 17' 6" x 11' 11" 17' 6" x 11' 11" (5.33m x 3.63m)Kitchen - 12' 0" x 7' 5" 12' 0" x 7' 5" (3.66m x 2.26m)Bedroom 1 - 13' 3" x 11' 0"13' 3" x 11' 0" (4.04m x 3.35m)Bedroom 2 - 9' 11" x 7' 9"9' 11" x 7' 9" (3.02m x 2.36m)
Features & amenities
Location
If the interactive map is unavailable, open the supplied location in maps.
Open location in mapsThe pin uses coordinates supplied with this listing. Confirm the exact location with the listing contact.
Listing information
- Original source
- www.rightmove.co.uk
- Added to Mirror
- Record updated
Added and updated dates describe the Mirror record. Source publication and verification dates are shown separately when known; none establishes time on market. Confirm current price and availability with the listing contact.
View original listing