Property Details:
• Type: Semi-Detached
• Tenure: Freehold
• Floor Area: N/A
Key Features:
• Very Well Presented Semi Detached Residence
• Reception/Through Hallway
• Spacious Living Room
• Fitted Kitchen
• Guest Cloakroom
• Master Bedroom with En-suite
• Two Further Bedrooms
• Family Bathroom
• Driveway
• Attractive Rear Garden
Location:
• Nearest Station: N/A
• Distance to Station: N/A
Agent Information:
• Address: 8 Victoria Road,
Tamworth,
Staffordshire,
B79 7HL
Full Description:
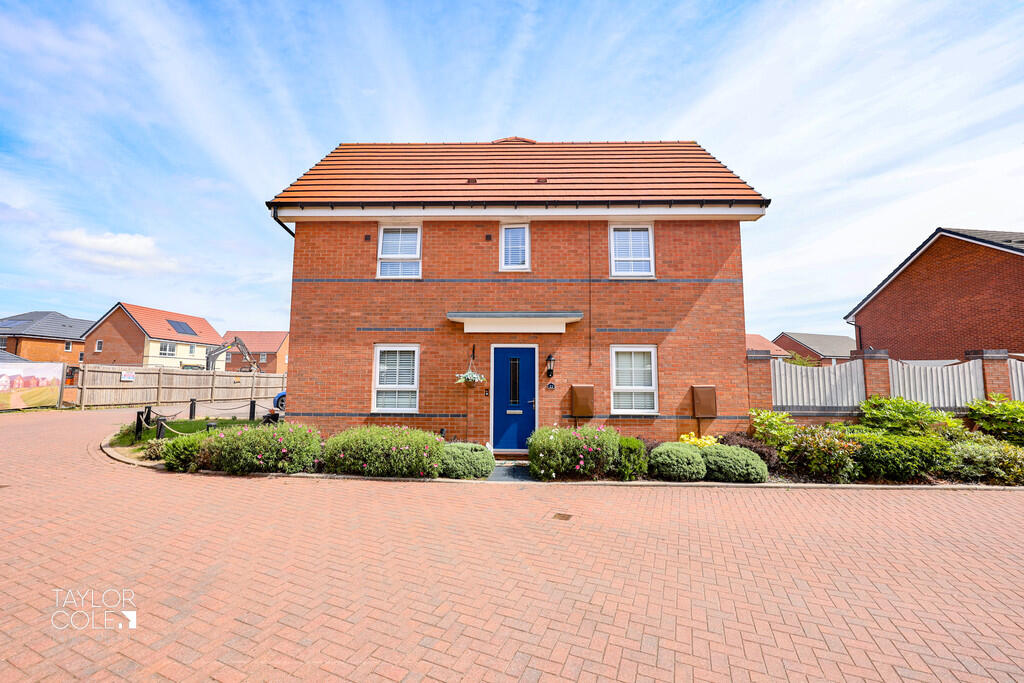
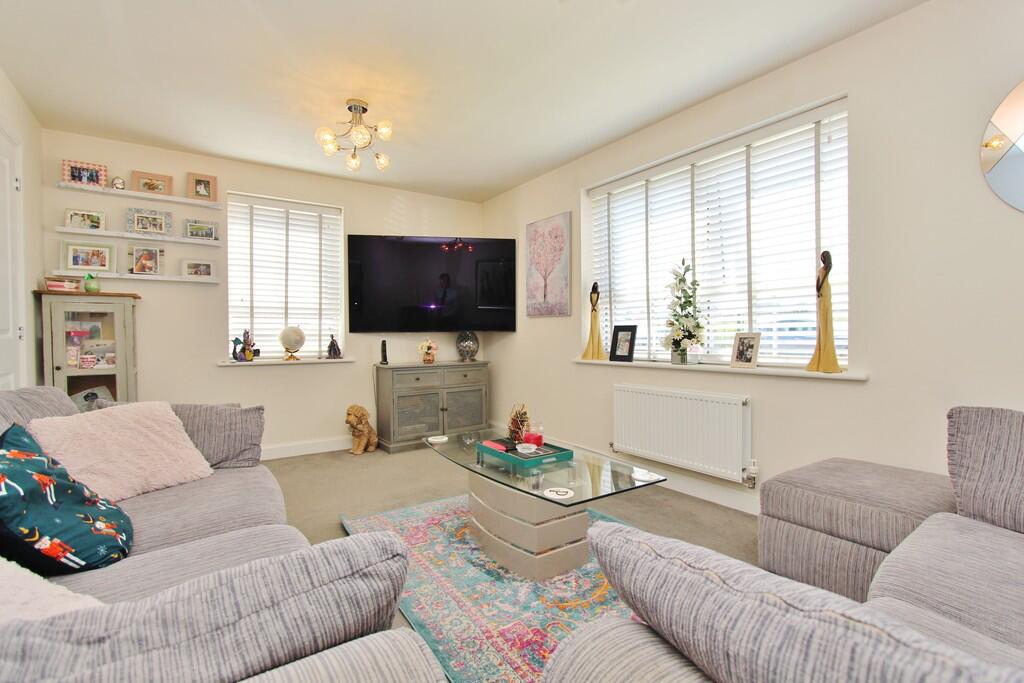
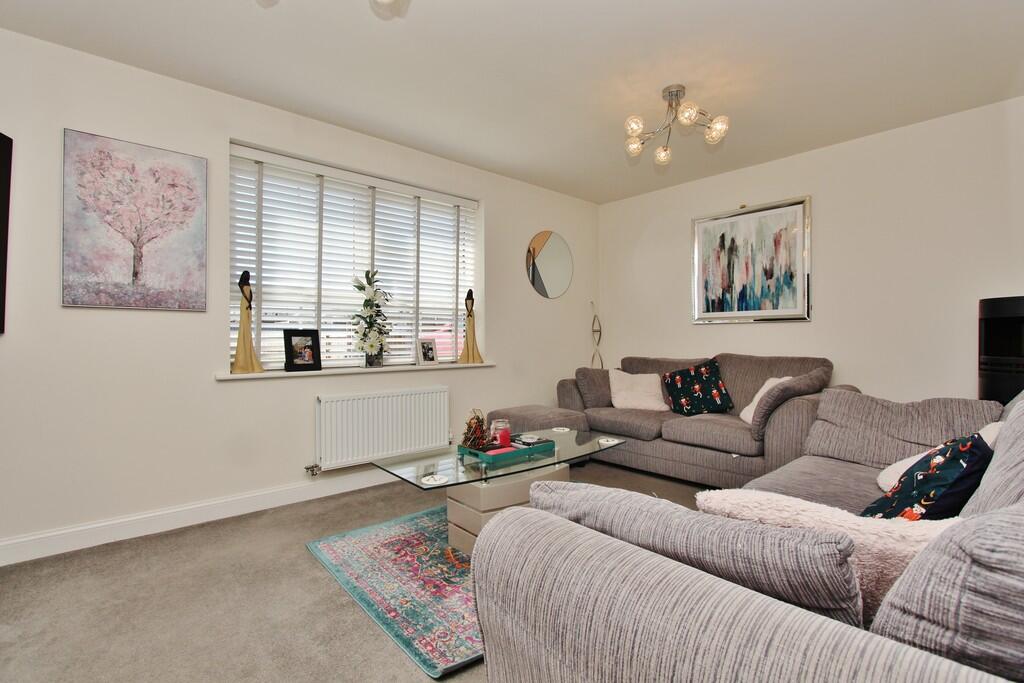
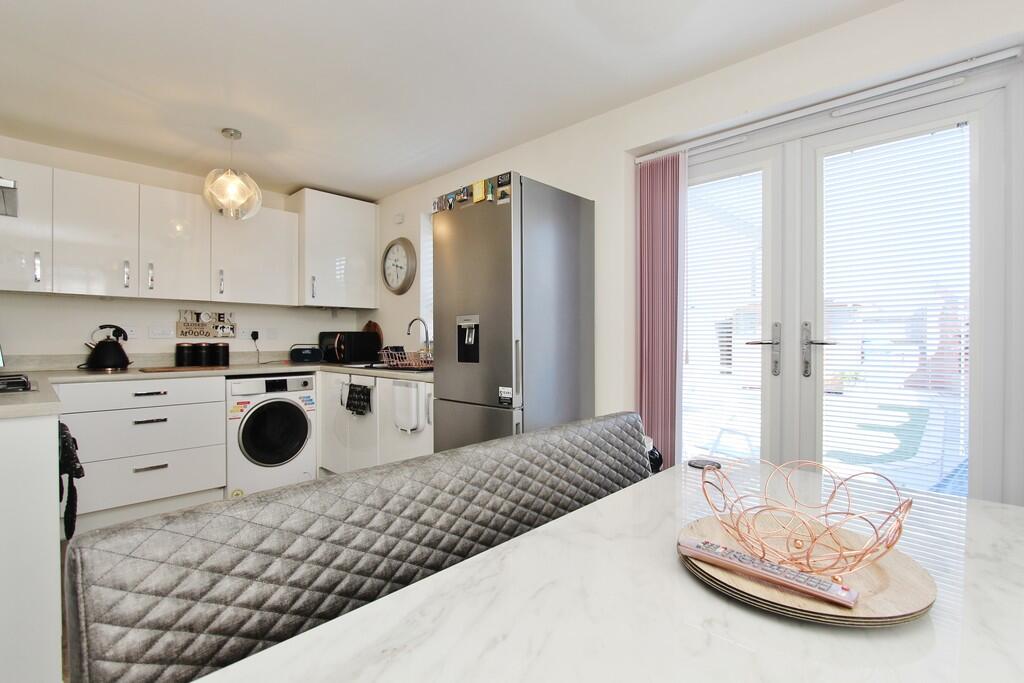
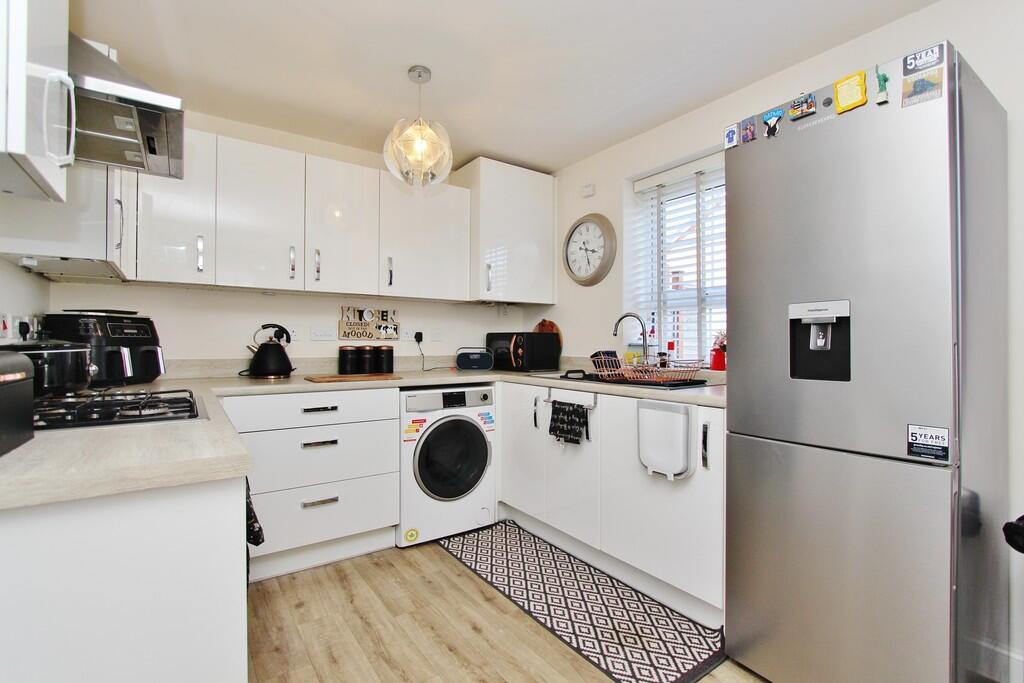
Taylor Cole Estate Agents are delighted to offer 'for sale' this well presented newly built semi detached residence built by Messrs Barratt Homes to their 'Moresby' Design and occupying a most pleasant corner plot position. The property has benefits to include UPVC double glazing and gas fired central heating, with accommodation briefly comprising: reception/through hallway, spacious living room, fitted dining kitchen, guest cloakroom, master bedroom with en-suite, two further bedrooms, family bathroom, well presented rear garden, courtesy fore garden, tarmacadam driveway. Internal viewing is strongly recommended. This newly built semi detached family home occupies an excellent position within this highly desirable development, with the property itself being set behind a well maintained fore and side garden with the front courtesy garden incorporating a variety of flowering plants, shrubs and evergreens and the side garden being mainly laid to lawn, a tarmacadam driveway provides ample off road parking facilities, and a paved pathway leads to the front entrance with external courtesy lighting and a composite double glazed front door leading through to: RECEPTION HALLWAY This through hallway has a staircase leading off to the first floor landing, ceiling light point, radiator, built-in double cupboard, doors to: GUEST CLOAKROOM Comprising of a white suite of close coupled WC and pedestal wash hand basin with tiled splashback, ceiling light point, radiator. LIVING ROOM 15' 5" x 10' 7" (4.72m x 3.23m) This spacious and well presented room has UPVC double glazed windows to the front and side, two ceiling light points, radiator. DINING KITCHEN 15' 5" x 8' 9" (4.72m x 2.68m) Having UPVC double glazed French doors leading out onto the garden patio, and fitted with a range of matching base units and drawers with roll top working surfaces over and matching up-stands, inset single drainer stainless steel sink unit with hot and cold mixer tap located below a UPVC double glazed window which overlooks the rear garden, built-in 'Zanussi' stainless steel oven with matching four ring hob, splashback and extractor hood, recess and plumbing for automatic washing machine, space and point for full height fridge/freezer, additional range of matching wall mounted cupboards to incorporate the 'Ideal Logic' central heating boiler, two ceiling light points, radiator, further UPVC double glazed window to the front. FIRST FLOOR LANDING With access to loft, ceiling light point, built-in cupboard, doors to: BEDROOM ONE 10' 7" x 10' 9" (3.23m x 3.30m) This double bedroom has a fitted double wardrobe, UPVC double glazed window to the side, ceiling light point, radiator, door to: EN-SUITE 7' 8" x 4' 7" (2.35m x 1.41m) Comprising of a white suite of fully tiled shower cubicle with 'Mira' shower fitment, close coupled WC and pedestal wash hand basin with tiled splashback, electric shaver point, ceiling light point, extractor fan, radiator, obscure UPVC double glazed window to the front. BEDROOM TWO 9' 8" x 8' 9" (2.95m x 2.67m) Having fitted double wardrobe, UPVC double glazed window to the front, ceiling light point, radiator. BEDROOM THREE 8' 8" x 6' 5" (2.66m x 1.97m) Bedroom three has a UPVC double glazed window, ceiling light point, radiator. FAMILY BATHROOM 5' 6" x 6' 11" (1.70m x 2.11m) Comprising of a white suite of panelled bath, close coupled WC and pedestal wash hand basin, complemented by wall tiling and having a ceiling light point, extractor fan, radiator, UPVC double glazed window to the front. OUTSIDE REAR GARDEN This immaculate rear garden has an external power point, recently laid paved patio which extends in the form of a pathway towards to the rear garden gate, and a further paved patio, artificial lawn, and the garden is bound by both brick built wall and timber fencing. TENURE We have been advised that this property is freehold, however, prospective buyers are advised to verify the position with their solicitor / legal representative. VIEWING By prior appointment with Taylor Cole Estate Agents on . BrochuresSales Particulars