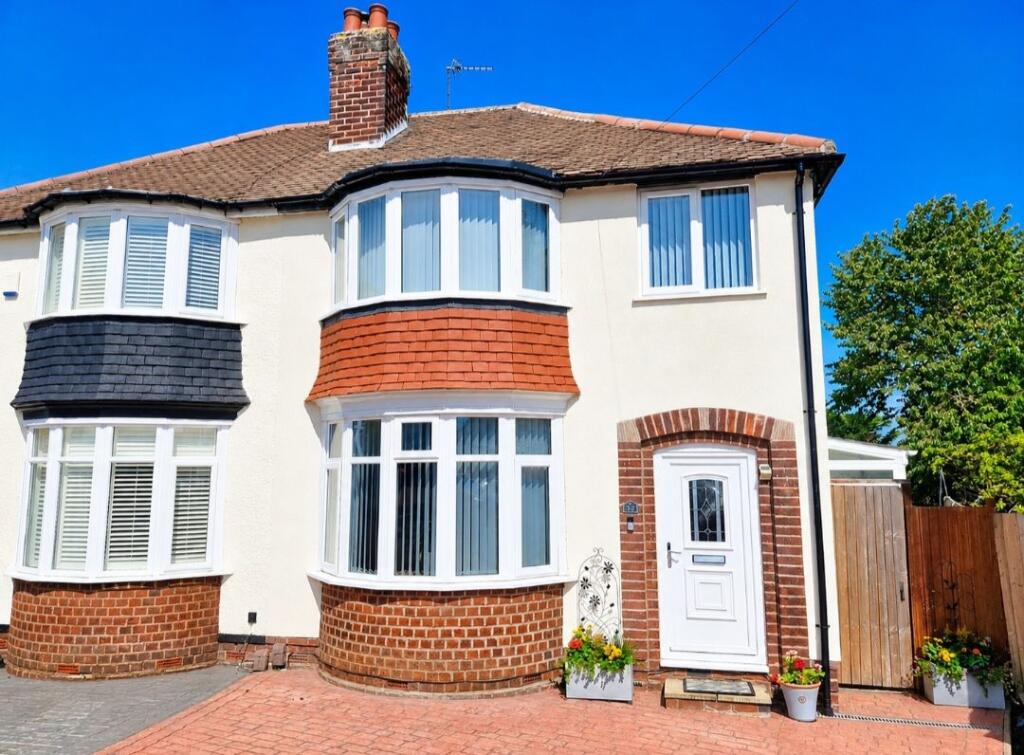
For Sale
£230,000
Imran Way, Oldbury
2 bd
2 ba
End of terrace house
Oldbury
Listed by Connells - Oldbury
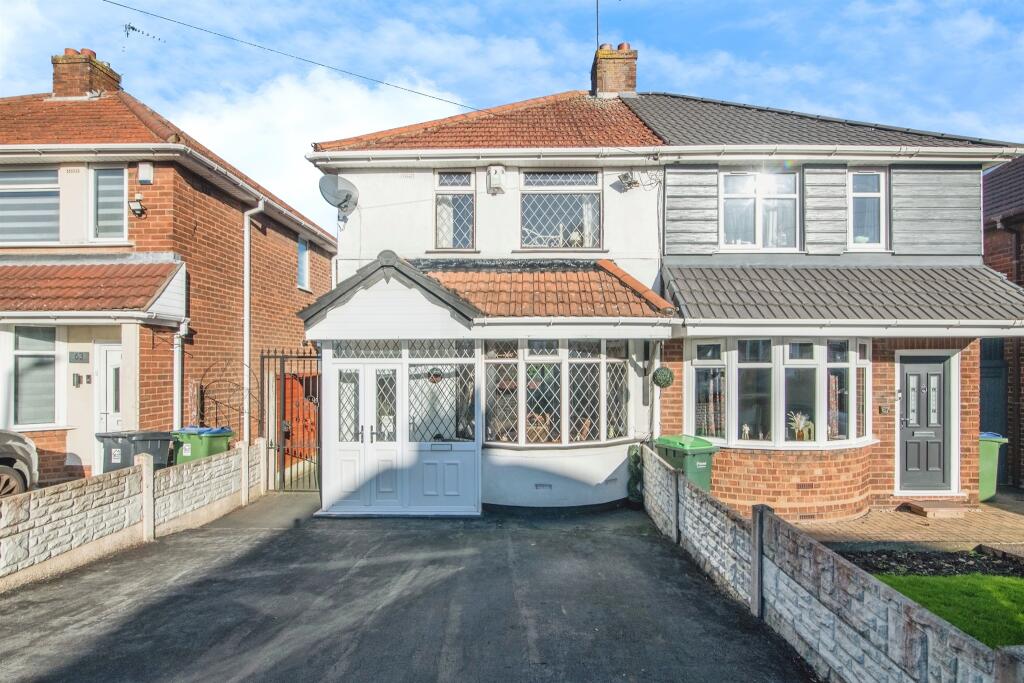
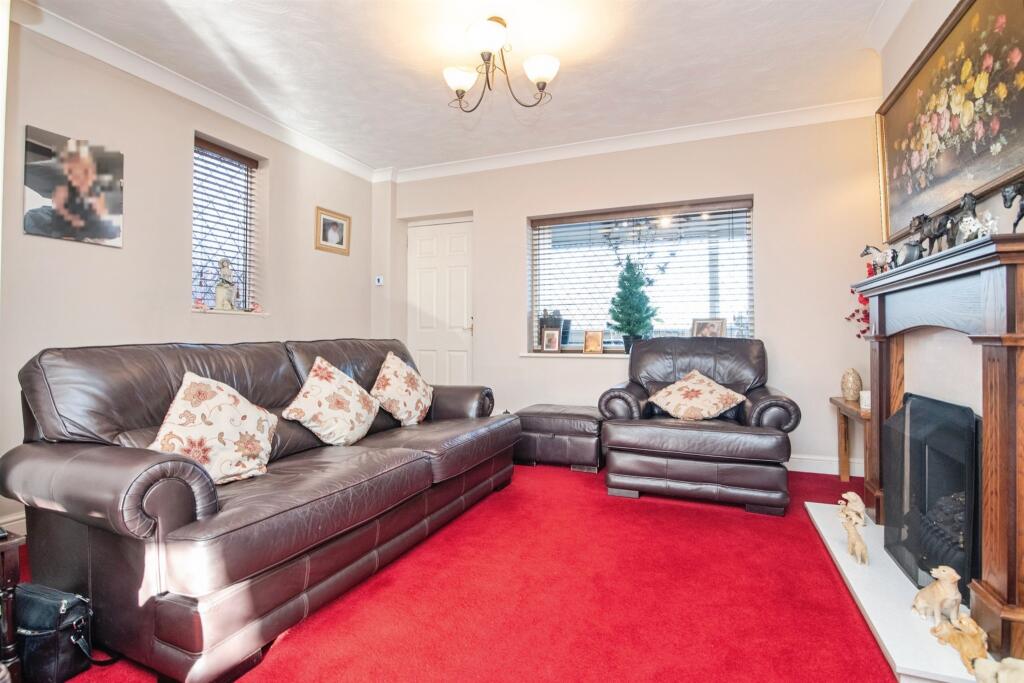
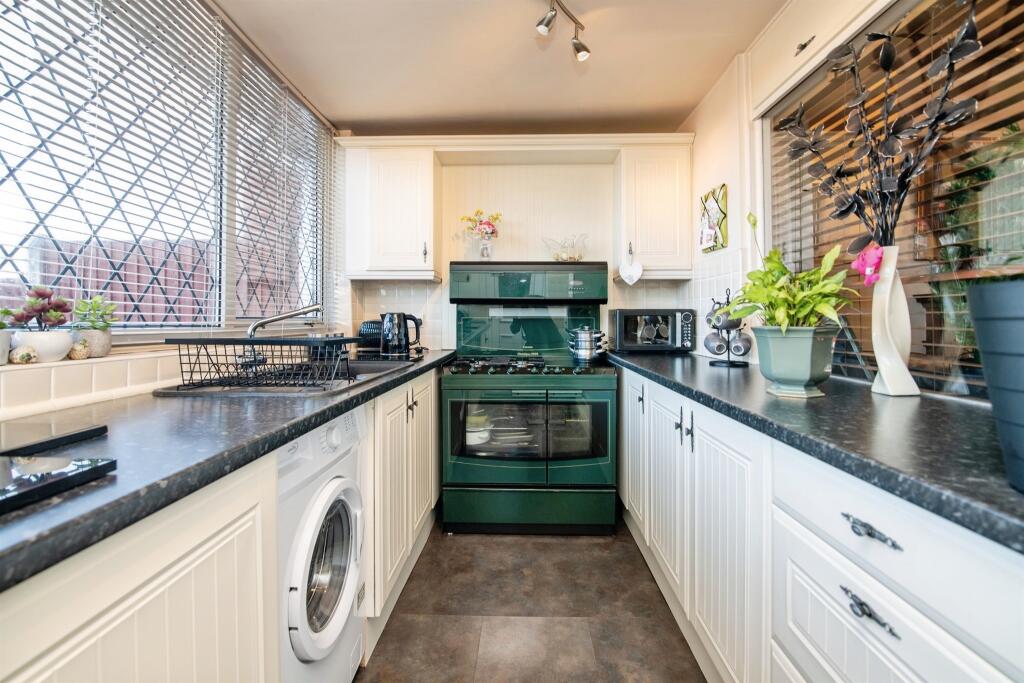
Property Details: • Type: Semi-Detached • Tenure: Freehold • Floor Area: N/A
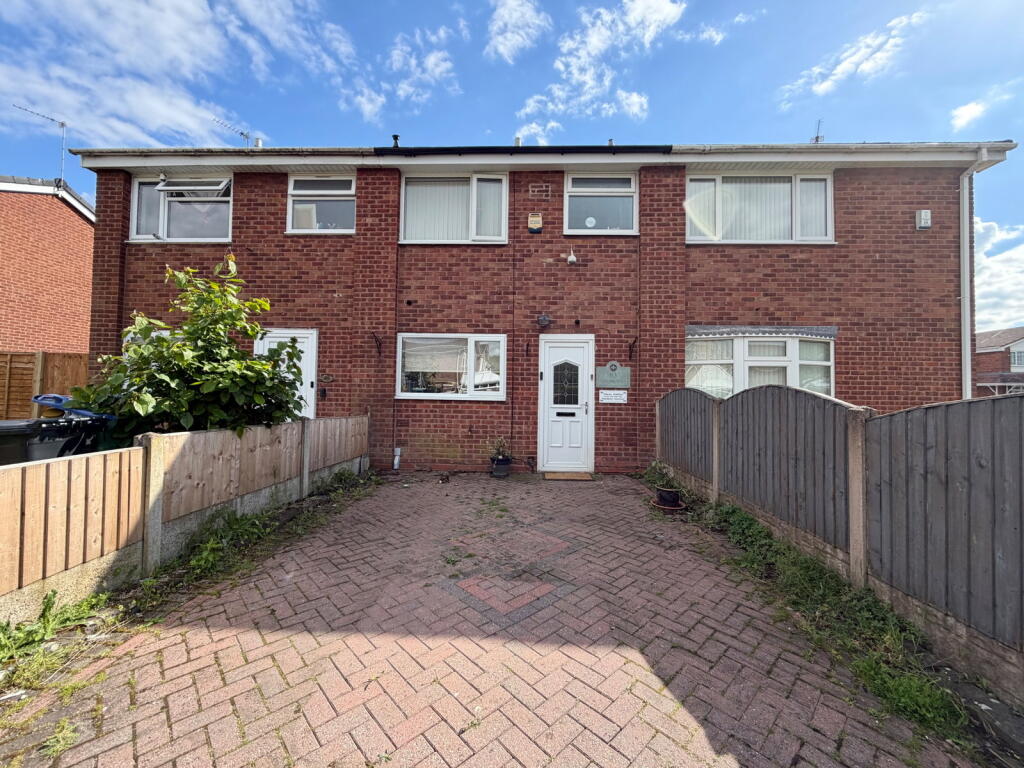
Key Features: • LOCATED IN A POPULAR RESIDENTIAL AREA • CONVENIENTLY PLACED FOR LOCAL SCHOOLS, SHOPS & AMENITIES • FANTASTIC TRAVEL LINKS • PERFECT FIRST TIME BUY PURCHASE • THROUGH LOUNGE / DINING ROOM • EXTENDED KITCHEN • DRIVEWAY GIVING OFF ROAD PARKING • LOW MAINTENANCE REAR GARDEN WITH PANORAMIC DISTANT VIEWS
Location: • Nearest Station: N/A • Distance to Station: N/A
Agent Information: • Address: 4-5 Stone Street, Dudley, DY1 1NS
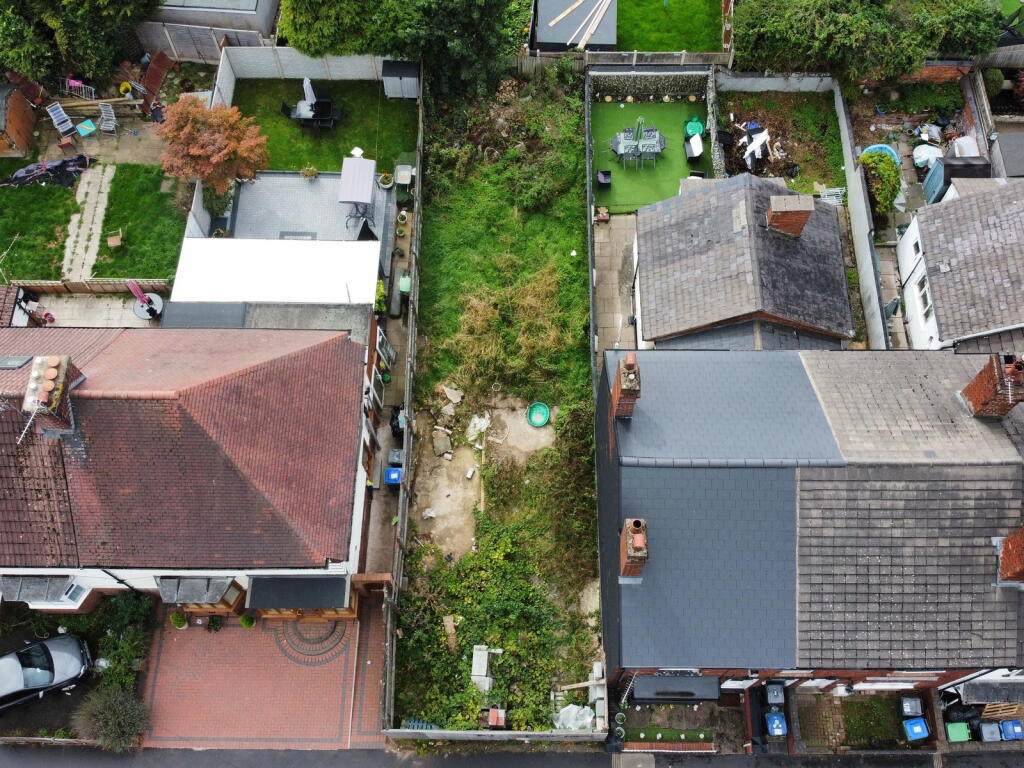
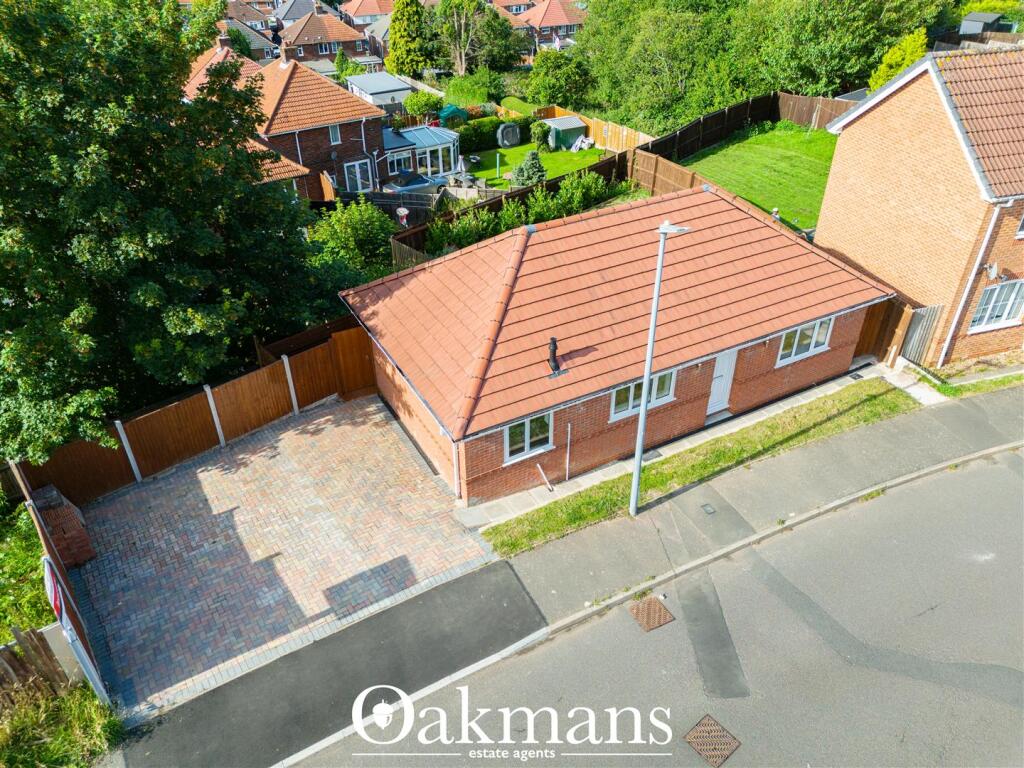
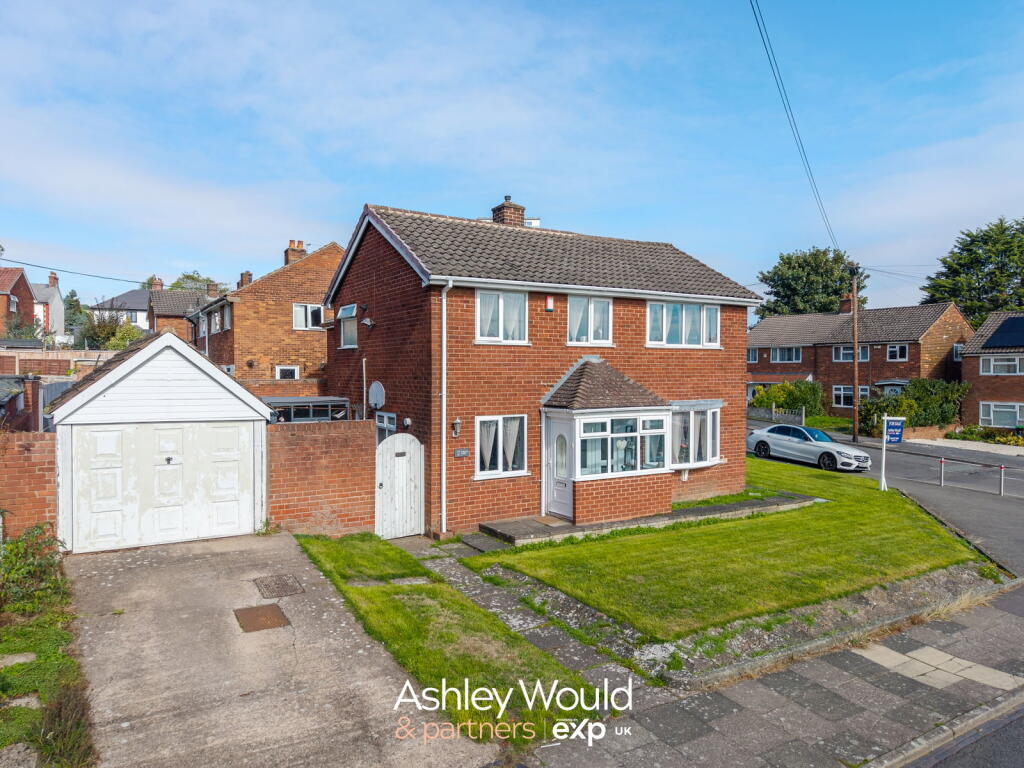
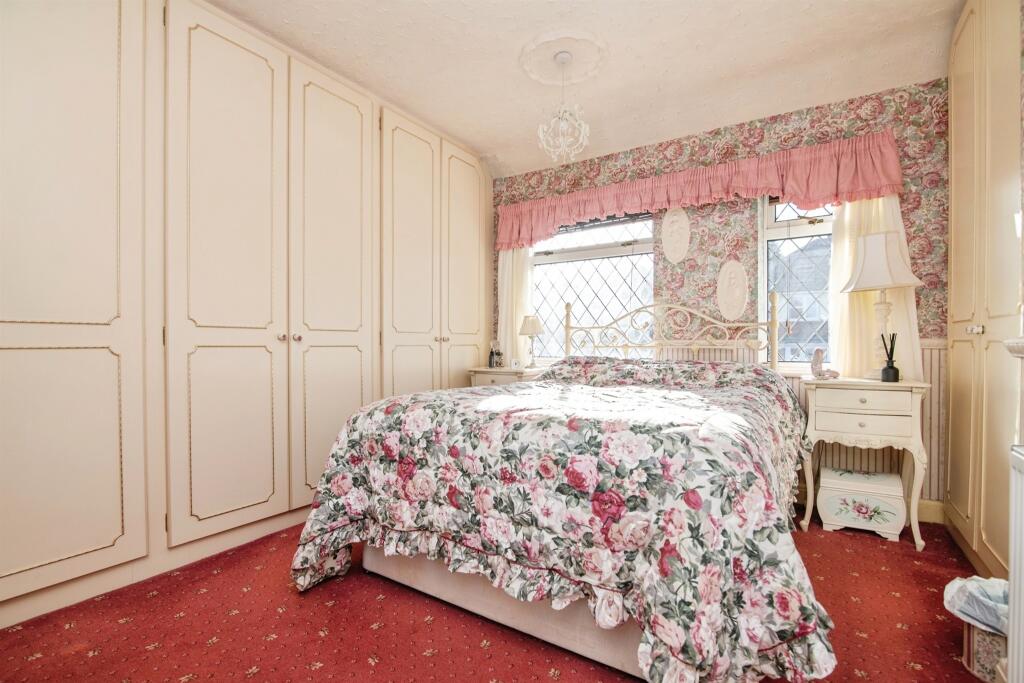

Full Description: SUMMARYThis charming and well-maintained traditional semi-detached family home is situated in a sought-after residential neighbourhood. Early viewing is highly recommended to fully appreciate its appeal.DESCRIPTIONThis attractive property is ready for you to move in, making it an ideal choice for first-time buyers or families. The layout features an entrance porch, a hallway, and a spacious lounge/dining area that flows into an extended fitted kitchen. Upstairs, you'll find two double bedrooms equipped with fitted wardrobes, along with a modern bathroom suite. The front of the house includes a driveway for off-road parking, while the back boasts a low-maintenance private garden that offers stunning panoramic views.Porch Double glazed doors, door to hallway.Entrance Hallway Entrance door to the front elevation, stairs to first floor accommodation.Through Lounge 25' 5" (into bay) x 13' 7" ( 7.75m (into bay) x 4.14m )Double glazed bay window to the front elevation, double glazed window to the side, gas fire, radiator, under stairs storage cupboard,, t.v. point.Kitchen 13' 5" x 7' 5" ( 4.09m x 2.26m )A range of shaker style wall and base units with work surfaces over, stainless steel sink & drainer unit, gas cooker point, plumbing for washing machine, space for domestic appliances, double glazed window to the rear elevation, double glazed door to the side elevation..First Floor Landing Loft access, double glazed window to the side, doors toBedroom One 12' 2" x 9' 3" ( 3.71m x 2.82m )Double glazed window to the front, fitted wardrobes, radiator.Bedroom Two 10' 2" x 8' 1" ( 3.10m x 2.46m )Double glazed window to the rear, fitted wardrobes, radiator.Bathroom Suite to comprise paneled bath with shower over, wash hand basin, low level w.c., airing cupboard, radiator, double glazed window to the rear.Outside To the front of the property driveway giving off road parking. Low maintenance paved rear garden, shed, outside tap, gate giving side access.1. MONEY LAUNDERING REGULATIONS - Intending purchasers will be asked to produce identification documentation at a later stage and we would ask for your co-operation in order that there will be no delay in agreeing the sale. 2: These particulars do not constitute part or all of an offer or contract. 3: The measurements indicated are supplied for guidance only and as such must be considered incorrect. 4: Potential buyers are advised to recheck the measurements before committing to any expense. 5: Connells has not tested any apparatus, equipment, fixtures, fittings or services and it is the buyers interests to check the working condition of any appliances. 6: Connells has not sought to verify the legal title of the property and the buyers must obtain verification from their solicitor.BrochuresPDF Property ParticularsFull Details