Birch Dale, Madeley
Property facts
- Property type
- Mews
- Bedrooms
- 3
- Bathrooms
- 1
- Taxes (as supplied)
- Band: A
Only details supplied with this listing are shown. Ask the listing contact to confirm measurements, taxes and costs.
About this home
Property Details: • Type: Mews • Tenure: N/A • Floor Area: N/A
Key Features: • Three Well Proportioned Bedrooms • Chain Free • Fantastic Garden Space With Bags Of Potential • Quiet Location Tucked Away In The Heart Of Madeley • Amenities Nearby • Council Tax Band A • EPC D • Two Spacious Reception Rooms • Viewing Advised • Call Us Today For More Information
Location: • Nearest Station: N/A • Distance to Station: N/A
Agent Information: • Address: 56 Merrial Street, Newcastle Under Lyme, ST5 2AW
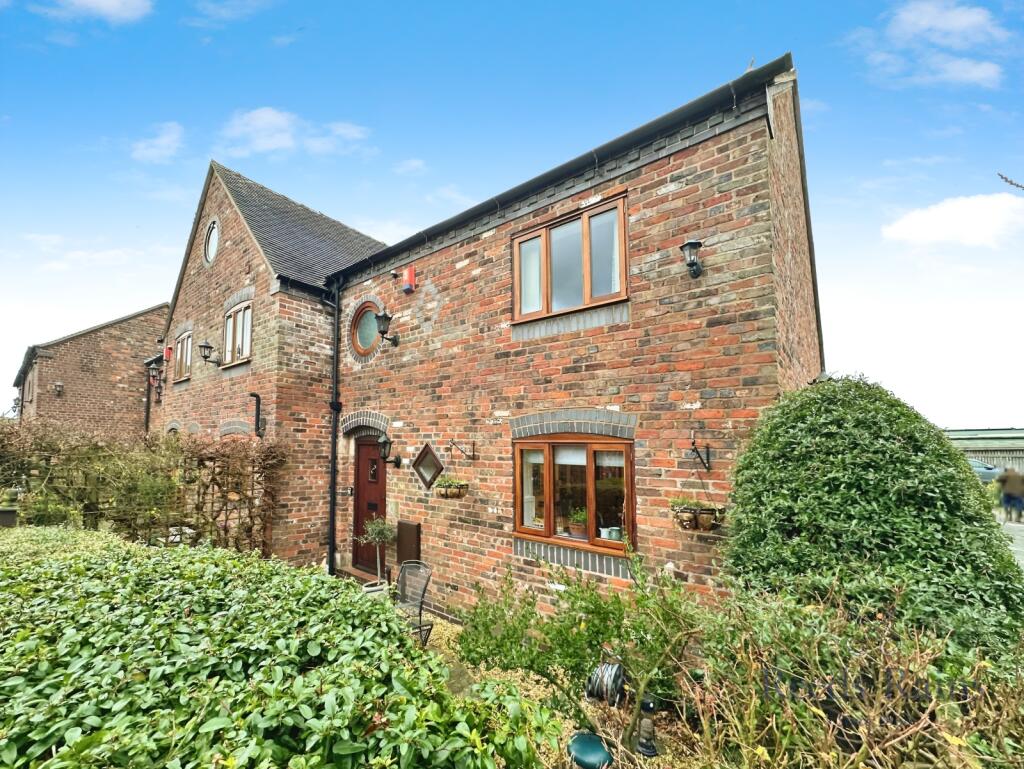
Full Description: Welcome to this charming CHAIN FREE property located in the serene Birchdale, Madeley. This delightful home boasts a spacious interior, perfect for those seeking to create a comfortable and roomy living space. Inside, you will find two well-proportioned reception rooms, offering versatility in how you can utilise the space to suit your lifestyle and needs. Whether it's creating a cosy lounge area or a formal dining room, the possibilities are endless.One of the standout features of this property is its sizeable rear garden, providing ample space for outdoor activities, gardening, or simply enjoying the fresh air in a tranquil setting. Situated in a quiet location, this house offers a peaceful retreat from the hustle and bustle of everyday life, making it an ideal sanctuary for relaxation and unwinding.For sale with no onwards vendor chain.Please be aware that this property has Grade 3 Red Ash, and is therefore highly unlikely to be suitable for a mortgage. Please consult with your broker or lender regarding the suitability of any mortgage product for a purchase of this nature prior to viewing.Entrance Hall - Living Room - 5.16m x 3.43m (16'11" x 11'3") - Dining Room - 3.1m x 2.82m (10'2" x 9'3") - Kitchen - 4.24m x 2.06m (13'10" x 6'9") - Stairs To First Floor - Landing - Master Bedroom - 3.51m x 3.43m (11'6" x 11'3") - Bedroom Two - 4.75m x 2.34m (15'7" x 7'8") - Bedroom Three - 2.77m x 2.34m (9'1" x 7'8") - Bathroom - Upstairs W.C - Externally - Sizeable rear garden space with patio area and lawn.Council Tax - Band A.Tenure - We understand from the vendor that the property is freehold. We would however recommend that your solicitor check the tenure prior to exchange of contracts.Need To Sell? - For a FREE valuation please call or e-mail and we will be happy to assist.BrochuresBirch Dale, MadeleyBrochure
Features & amenities
Location
If the interactive map is unavailable, open the supplied location in maps.
Open location in mapsThe pin uses coordinates supplied with this listing. Confirm the exact location with the listing contact.
Listing information
- Original source
- www.rightmove.co.uk
- Added to Mirror
- Record updated
Added and updated dates describe the Mirror record. Source publication and verification dates are shown separately when known; none establishes time on market. Confirm current price and availability with the listing contact.
View original listingSimilar homes nearby