Log in Sign up
Back to search Home Countries Unknown Llangollen Birch Hill, Llangollen
GBP325,000
Birch Hill, Llangollen
3 beds 1 baths Semi-detached house

About this home

Property Details: - Type: Semi-detached house - Bedrooms: 3 - Bathrooms: 1

Agent: Bowen - Llangollen Phone: 01978 255856

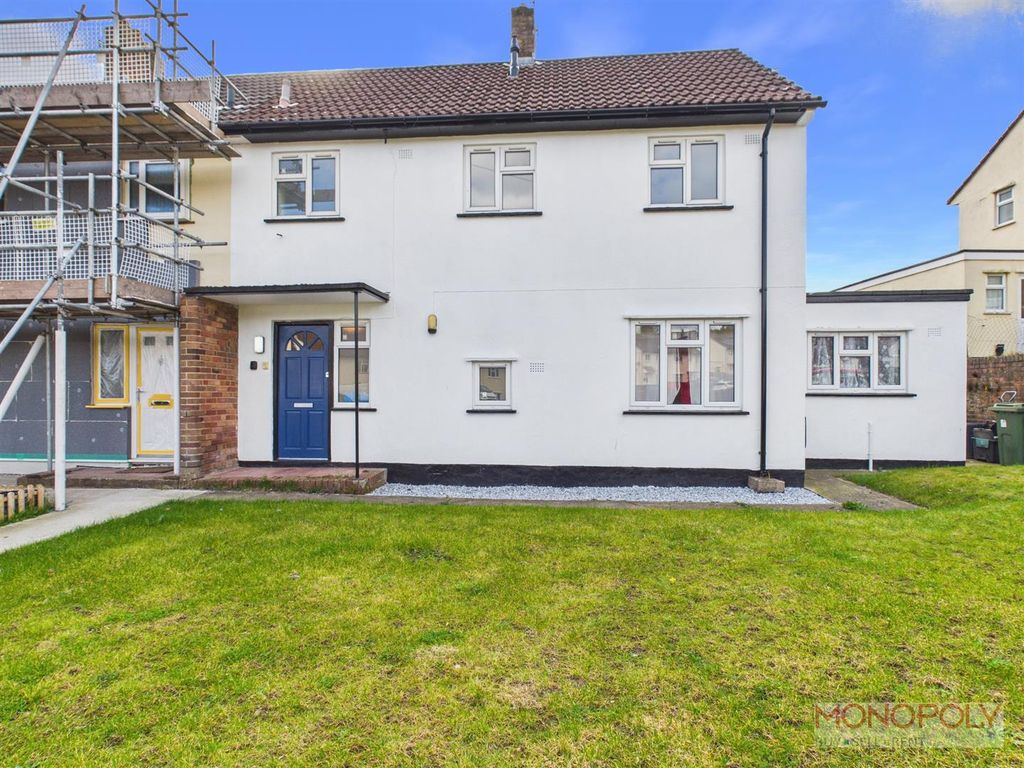
Retaining a wealth of character features, this three double bedroom semi-detached house boasts two spacious reception rooms, off road parking (which is a really strong selling point considering the property's location) and a garden which enjoys a good degree of privacy. Internally the property briefly comprises an entrance hallway, sitting room, dual aspect living room, kitchen, landing, main bedroom, two further double bedrooms and a family bathroom. In summary, a cracking family home, and an early viewing is strongly advised. EPC Rating - 63-D.<br/><br/>On The Ground Floor<br/><br/>Entrance Hallway<br/>Wooden glazed door to the front elevation. Radiator. Oak flooring.<br/><br/>Sitting Room - 13' 8'' x 12' 6'' (4.17m x 3.81m)<br/>Two wooden framed windows to the front elevation. Radiator. Oak flooring. Wood-burner and hearth. Beam ceiling.<br/><br/>Living Room - 20' 11'' x 15' 7'' (6.37m x 4.74m) maximum.<br/>Wooden framed windows to the side and front elevations. Wooden glazed door to the rear elevation. Radiator. Oak flooring. Exposed brick chimney-breast.<br/><br/>Kitchen - 11' 5'' x 10' 1'' (3.47m x 3.07m)<br/>Wooden double glazed window to the side elevation. Wooden double glazed French doors to the rear elevation. Wall and base units with complementary wooden work-tops. Integral electric hob. Cooker hood. Integral electric oven and separate grill. Stainless steel sink and drainer unit with mixer tap. Space for fridge freezer. Wall tiling. Slate flooring. Radiator. Beam ceiling.<br/><br/>On The First Floor<br/><br/>Landing<br/>Wooden framed sash window to the front elevation. Radiator. Exposed wooden floorboards. Attic hatch. Linen cupboard.<br/><br/>Bedroom 1 - 12' 11'' x 12' 0'' (3.93m x 3.65m)<br/>Wooden double glazed window to the front elevation. Radiator. Exposed wooden floorboards.<br/><br/>Bedroom 2 - 10' 3'' x 9' 11'' (3.12m x 3.03m)<br/>Feature window to the rear elevation. Radiator. Feature fire surround. Exposed wooden floorboards.<br/><br/>Bedroom 3 - 12' 10'' x 8' 5'' (3.90m x 2.57m)<br/>Window to the rear elevation. Feature fireplace. Radiator. Exposed wooden floorboards. Down-lighters.<br/><br/>Bathroom<br/>Wooden framed windows to the side and rear elevations. White four piece suite comprising a roll-top bath, pedestal wash hand basin, low level w.c. and bidet. Part wood-panelled walls. Wall tiling. Radiator. Exposed wooden floorboards. Down-lighters. Cupboard housing a "Main" combi boiler. <br/><br/>Outside<br/>Externally there is a driveway to the side of the property which provides Off-Road Parking. There are Two Decked Entertaining Spaces with the one leading off the Kitchen enjoying pleasant views. In addition to this there is a tiered wooden area which enjoys a good degree of privacy. There is an External WC and Laundry Space to the rear of the property with plumbing for a washing machine.<br/><br/>Services<br/>All mains services are connected subject to statutory regulations. The central heating is a conventional radiator system effected by the wall mounted "Main" gas-fired boiler situated in the Bathroom.<br/><br/>Tenure<br/>Freehold. Vacant Possession on Completion.<br/><br/>Viewing<br/>By prior appointment with the Agents.<br/><br/>EPC<br/>EPC Rating - 63-D.<br/><br/>Council Tax Band<br/>The property is valued in Band "D".<br/><br/>Directions<br/>From the Agents Llangollen Office proceed up Castle Street to the traffic lights at which turn left onto the A5 in the direction of Chirk. Continue past the town Fire Station on the left, after which bear right into Birch Hill. Continue up the hill and the property will be observed on the left-hand side of the road.<br/><br/>Council Tax Band: D<br/>Tenure: Freehold

Property facts

Property type
Semi-detached house
Bedrooms
3
Bathrooms
1
Days on market
38 days

Location

Approximate location · exact address shared on inquiry

Similar homes nearby

Dee Mill Place, Llangollen
For Sale
GBP350,000
Dee Mill Place, Llangollen
3 bd 2 ba End of terrace house
Llangollen
Listed by Bowen - Llangollen
West Street, Llangollen
For Sale
GBP149,000
West Street, Llangollen
3 bd 1 ba House
Llangollen
Listed by Bowen - Llangollen
Pontfadog, Llangollen
For Sale
GBP725,000
Pontfadog, Llangollen
3 bd 3 ba Detached house
Llangollen
Listed by Town & Country - Oswestry
Glyn Ceiriog, Llangollen
For Sale
GBP649,900
Glyn Ceiriog, Llangollen
3 bd 2 ba Detached house
Llangollen
Listed by Halls - Oswestry
Green Lane, Llangollen
For Sale
GBP495,000
Green Lane, Llangollen
3 bd 1 ba Detached house
Llangollen
Listed by Bowen - Llangollen
Nantyr, Glyn Ceiriog, Llangollen
For Sale
GBP550,000
Nantyr, Glyn Ceiriog, Llangollen
3 bd 4 ba Detached house
Llangollen
Listed by Bowen - Oswestry
Aberteirw Terrace, Pandy, Llangollen
For Sale
GBP165,000
Aberteirw Terrace, Pandy, Llangollen
2 bd 1 ba End of terrace house
Llangollen
Listed by Town & Country - Oswestry
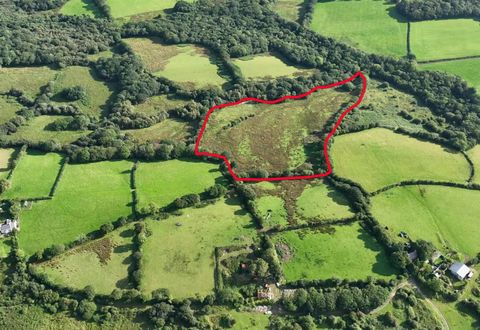
Pengwern Common, Gower SA2, Land for sale
For Sale
GBP120,000
Pengwern Common, Gower SA2, Land for sale
Studio
Llangollen
Listed by Zoopla Agent
GBP325,000
3 bd · 1 ba
Contact agent
B-
Bowen - Llangollen
Bowen - Llangollen
Contact this agent
Log in Sign up