Property Details:
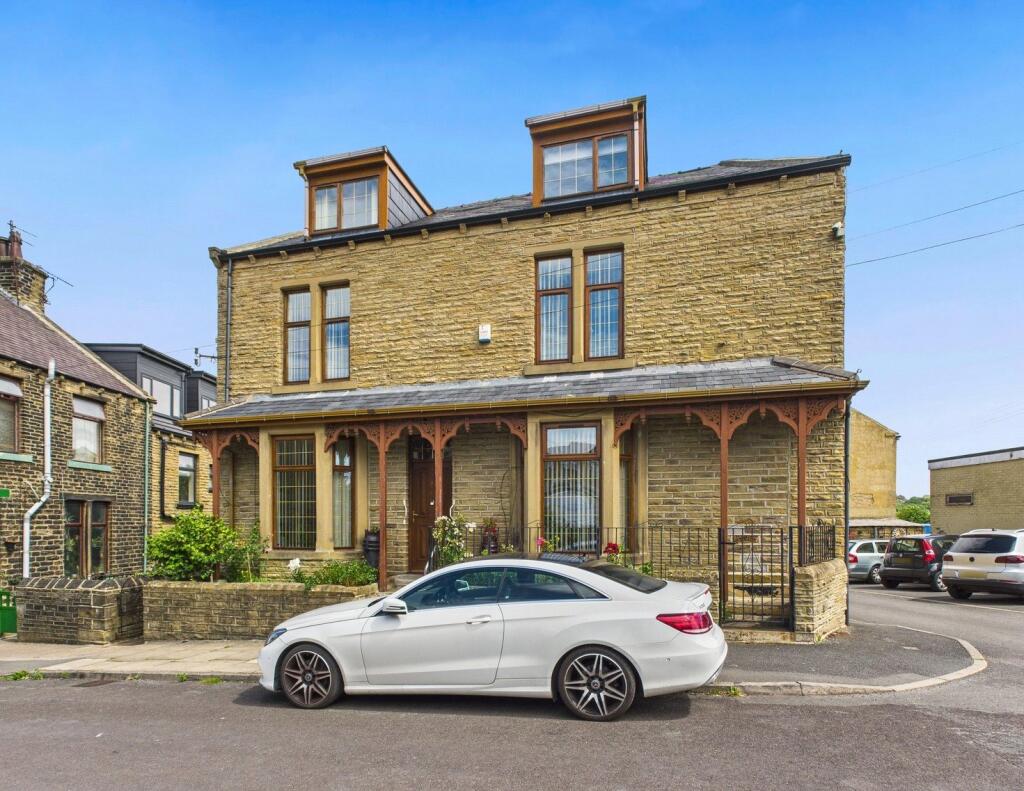
• Type: Detached
• Tenure: Freehold
• Floor Area: N/A
Key Features:
• Eight Bedrooms
• Detached
• Set Over 4 Floors
• Three Reception Rooms
• Three Bathrooms
• Large Rear Garden
• Council Tax Band: D
• EPC Rating: TBC
Location:
• Nearest Station: N/A
• Distance to Station: N/A
Agent Information:
• Address: 65 Darley Street
Bradford
BD1 3HN
Full Description:
This impressive extended detached house boasts 8 bedrooms, 3 reception rooms, and 3 bathrooms and is located in a sought-after location. With convenient access to local amenities and excellent transport links, this home is ideal for a growing family.
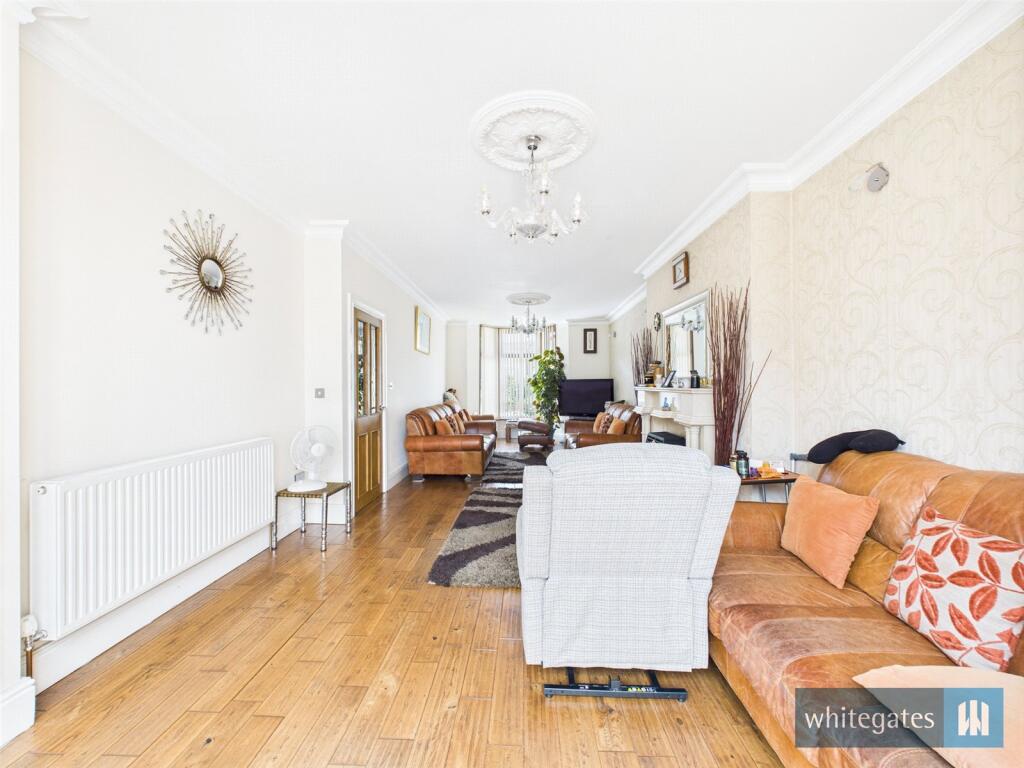
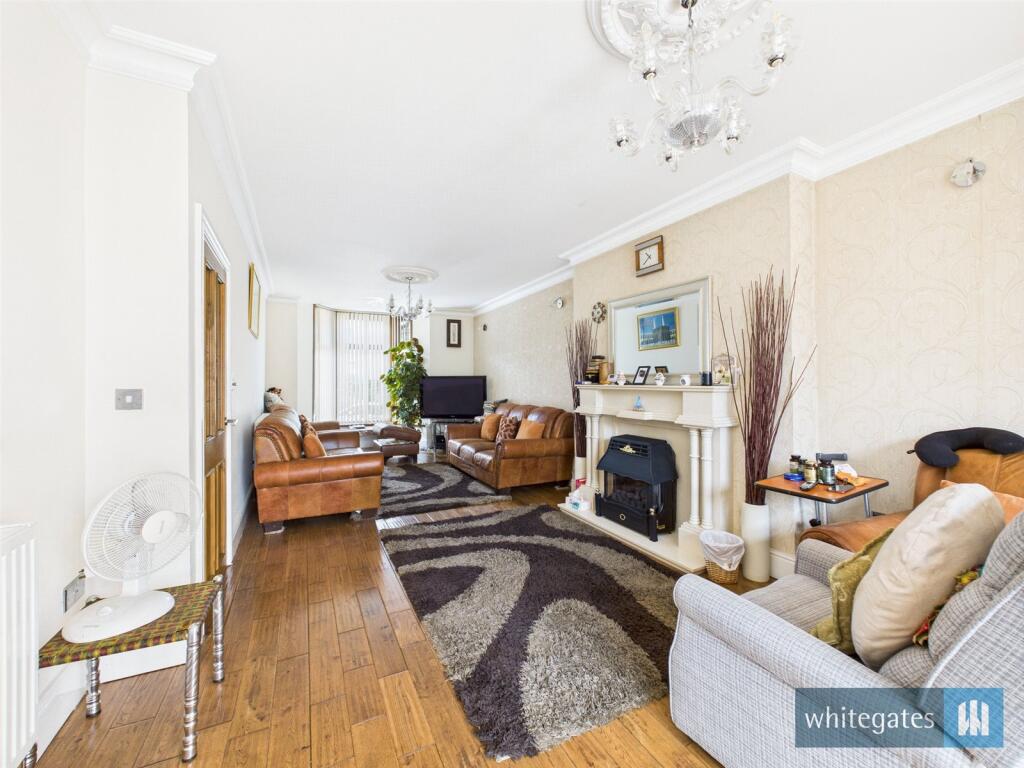
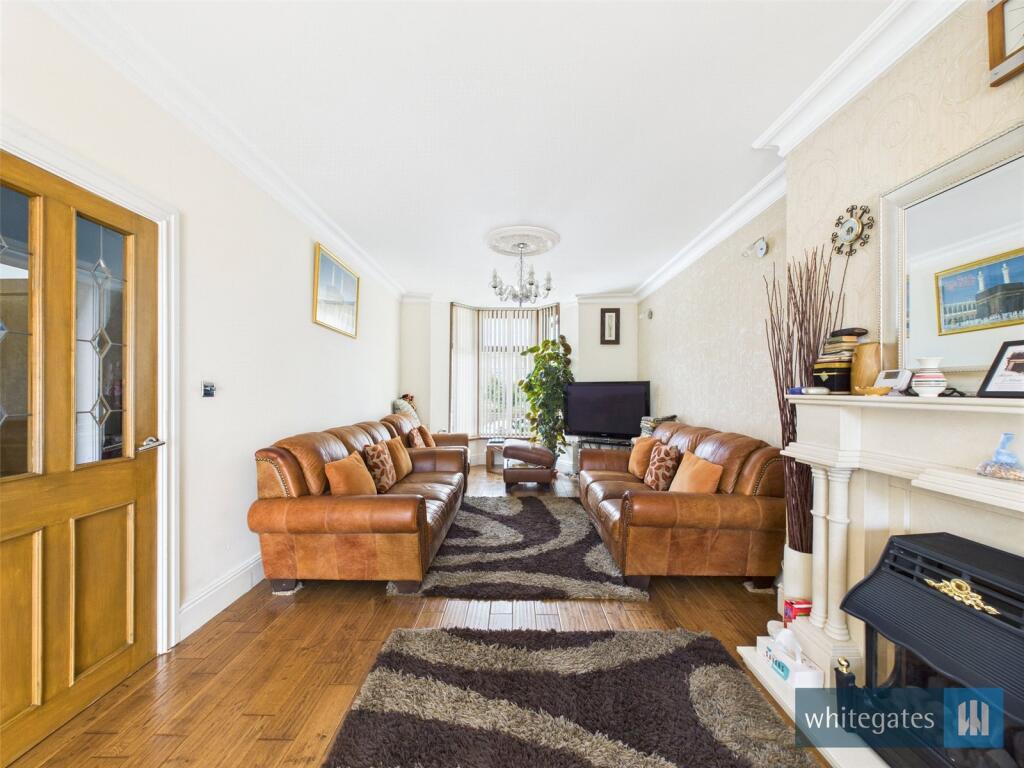
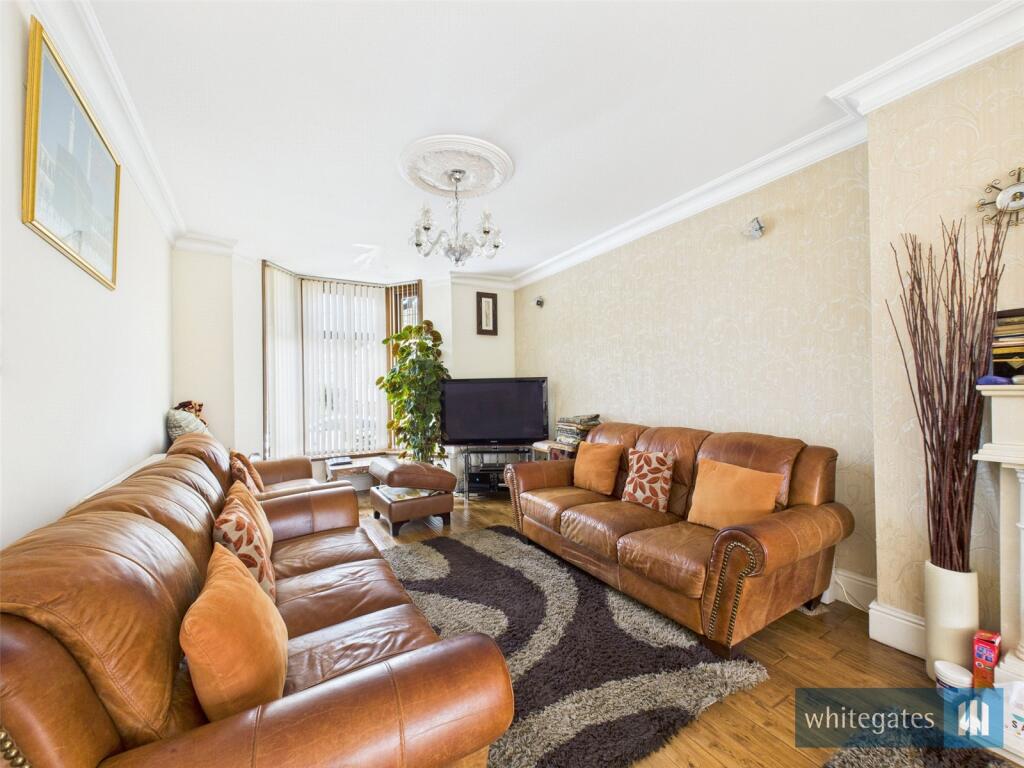
This large family home comprises of hallway two reception rooms, conservatory, shower room and dining/kitchen to the ground floor.On the first floor are 4 bedrooms (including master with en-suite) and the main house bathroom.On the second floor there are a further 4 bedrooms.To the lower ground floor are two cellar rooms (one currently being used as a home gym).Outside there is a large garden space which has the potential to add off-street parking, subject to the necessary planning needed.GROUND FLOOREntrance HallDoor and window to the front elevation, solid wood flooring, central heating radiator and stairs to the first floor.Through Lounge/Diner29' 1" x 11' 6" (8.86m x 3.5m)Double glazed bay window to the front elevation, double glazed patio doors leading to the conservatory, solid wood flooring, wall lights, gas fire place, television point, telephone point, two ceiling roses and two central heating radiators.Sitting Room13' 10" x 16' 5" (4.22m x 5m)Double glazed bay window to the front elevation, television point, telephone point, solid wood flooring and a central heating radiator.Kitchen/Diner23' 10" x 13' 1" (7.26m x 4m)Extended fitted kitchen with a range of base & wall units in with contrasting work surfaces, gas cooker point with extractor above, and single bowl sink & drainer with mixer tap. Plumbing for a washing machine, tiling, skylight, double glazed window to the rear elevation, and uPVC door to the rear elevation.Conservatory11' 11" x 12' 1" (3.63m x 3.68m)uPVC in construction, double glazed windows to the rear and side elevations, wood effect laminate flooring lighting and French doors to the rear elevation.Shower RoomThree piece suite comprising of shower cubicle, wash hand basin, low level w.c, heated towel rail, tiled, extractor fan and a double glazed window to the side elevation.LOWER GROUND FLOORCellar Room One27' 11" x 12' 5" (8.5m x 3.78m)Currently used as home gym with a double glazed window to the rear elevation and uPVC door to the rear elevation.Cellar Room Two14' 2" x 10' 9" (4.32m x 3.28m)Double glazed window to the rear elevation, work surfaces and cupboards and a door to the rear elevation.FIRST FLOORLandingWith stairs from the hallway, a double glazed window to the rear elevation, a central heating radiator and stairs to the second floor.Bedroom One15' 9" x 11' 6" (4.8m x 3.5m)Double glazed window to the front elevation, fitted wardrobes, a central heating radiator and a door to the en-suite shower room.En-suite Shower RoomThree piece suite comprising; shower cubicle, wash hand basin and low level w.c. Fully tiled with a heated towel rail, extractor fan and a double glazed window to the side elevation.Bedroom Two12' 8" x 9' 0" (3.86m x 2.74m)Double glazed window to the rear elevation and a central heating radiator.Bedroom Three16' 4" x 11' 0" (4.98m x 3.35m)Double glazed window to the front elevation and a central heating radiator.Bedroom Four14' 0" x 11' 5" (4.27m x 3.48m)Double glazed window to the rear elevation and a central heating radiator.BathroomThree piece suite comprising; P-shaped bath with shower over, wash hand basin with vanity unit and low level w.c. Fully tiled with a heated towel rail, extractor fan and a double glazed window.SECOND FLOORBedroom Five12' 4" x 15' 3" (3.76m x 4.65m)Two double glazed dormer windows to the rear and side elevations with far reaching views, under eaves storage and a central heating radiator.Bedroom Six14' 2" x 12' 10" (4.32m x 3.9m)Two double glazed dormer windows to the rear and side elevations, under eaves storage and a central heating radiator.Bedroom Seven16' 7" x 11' 4" (5.05m x 3.45m)Two double glazed dormer windows to the front and side elevations, under eaves storage and a central heating radiator.Bedroom Eight11' 9" x 15' 9" (3.58m x 4.8m)Two double glazed dormer windows to the front and side elevations, L-shaped room with under eaves storage and a central heating radiator.EXTERNALLYTo the front of the property is a small garden/yard. To the rear of the property is a large long garden with a paved area, lawned area and decked area, fruit trees, plant/shrubs and garden shed.
The garden size also offers the potential to create parking.BrochuresParticulars