Property Details:
• Type: End of Terrace
• Tenure: N/A
• Floor Area: N/A
Key Features:
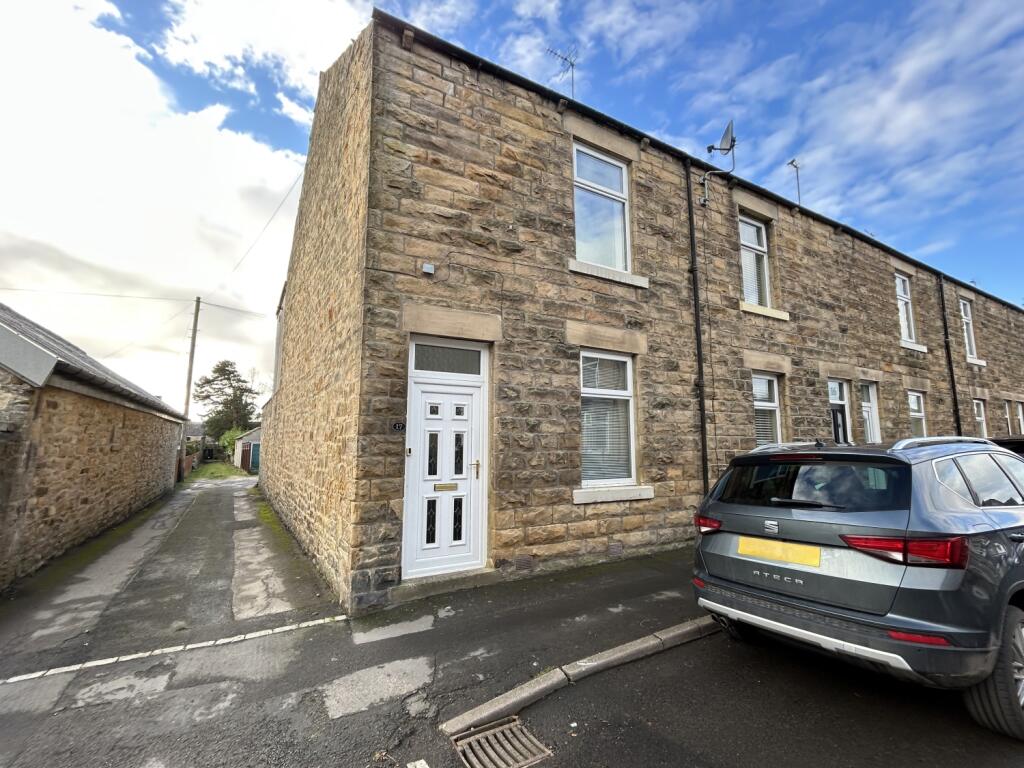
• End Terraced House
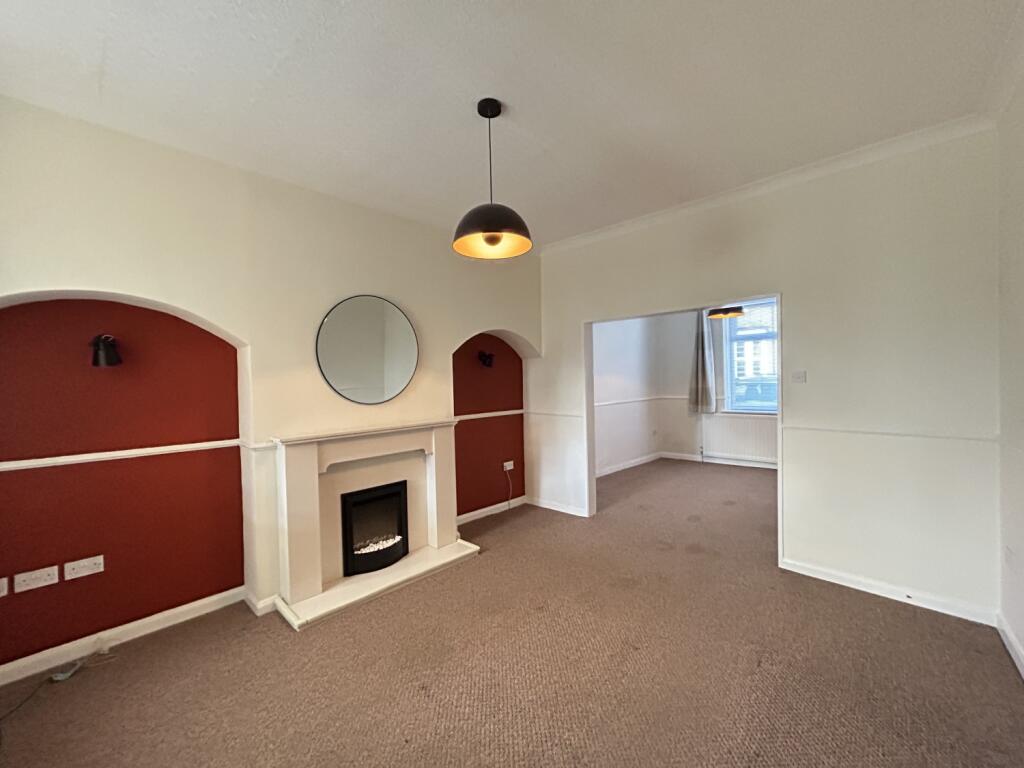
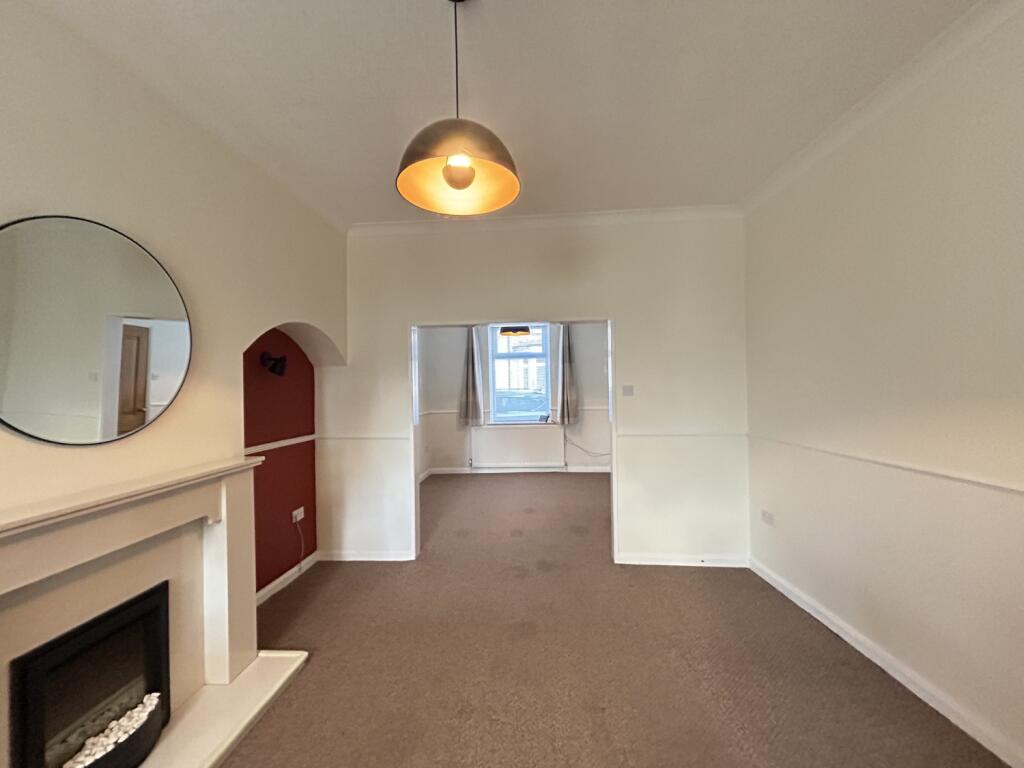
• Two Reception Rooms
• Conservatory
• Two Double Bedrooms
• Family Bathroom
• Single Garage
• Rear Yard
• Gas Central Heating
• Double Glazing
• No Onward Chain
Location:
• Nearest Station: N/A
• Distance to Station: N/A
Agent Information:
• Address: 13 Galgate,
Barnard Castle,
DL12 8EQ
Full Description:
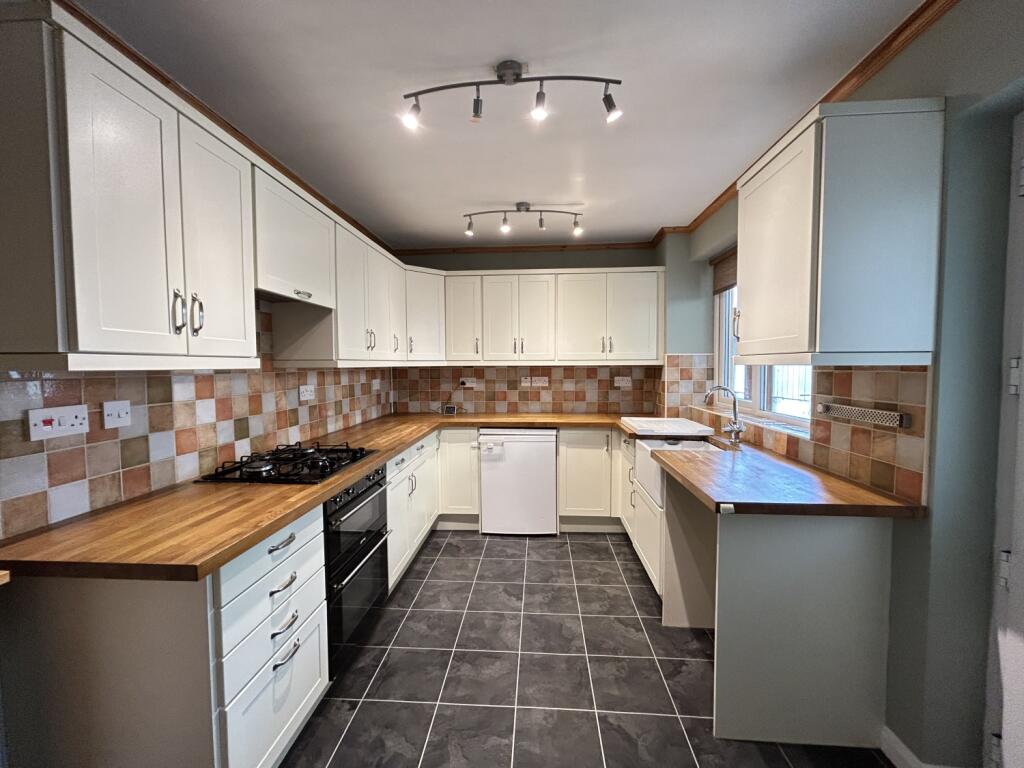
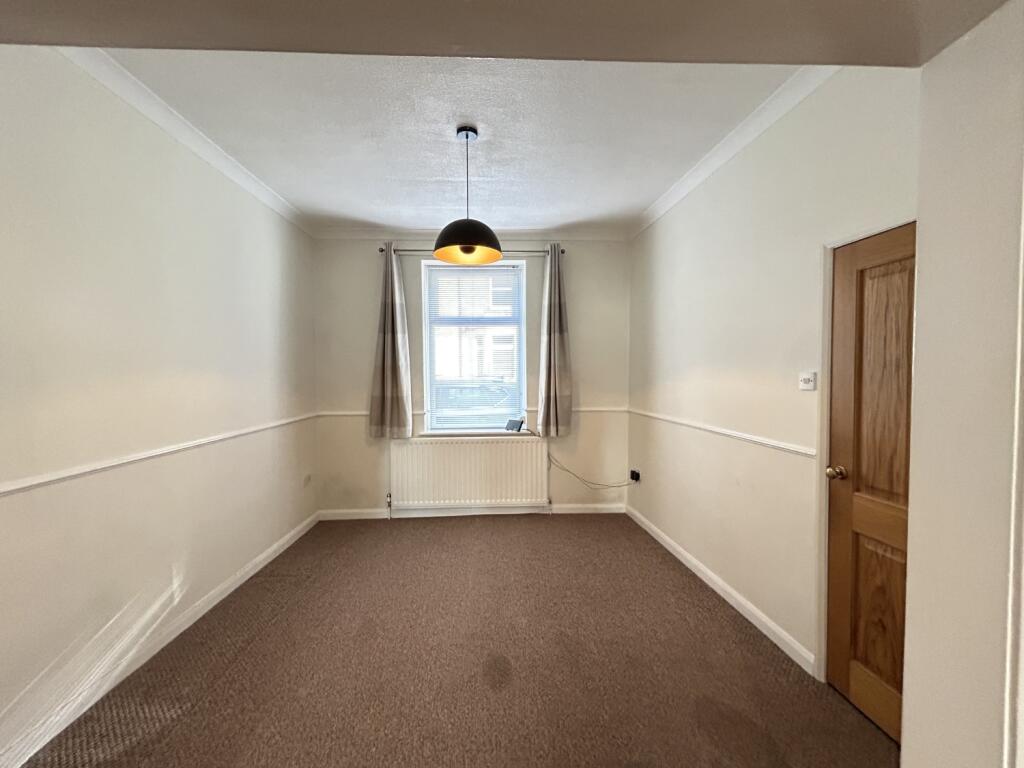
A wonderful opportunity to purchase this deceptively spacious two bedroom end terraced house with detached garage. The property is located within easy walking distance of both Barnard Castle's town centre with all its amenities and local countryside walks.The accommodation is arranged over two storeys and briefly comprises: Entrance Vestibule, Hallway, Dining Room, Living Room, Kitchen, Conservatory, Two Double Bedrooms and Family Bathroom. Externally there is a Single Garage and Paved Yard. Double Glazing, Gas Central Heating and Solid Wood Interior Doors Throughout.Early viewing is recommended to avoid disappointment.Entrance VestibuleDouble glazed front door, dado rails and door leading through to the hallway.HallwayStairs rising to the first floor, dado rail, radiator, coving to ceiling and door accessing the living room/dining room.Dining RoomWindow to the front elevation, dado rail, coving to ceiling radiator and through access to the living room.Living RoomMarble fireplace with inset electric fire, decorative arched alcoves with wall lights, coving to ceiling, radiator and window looking through to the conservatory. Door leading to the kitchen.KitchenCream shaker style units with solid wood worktops and tiled splashbacks. Belfast sink unit with porcelain drainer, integrated double oven with four ring gas hob, space for under counter fridge, radiator, tiled flooring and door accessing the conservatory. Undertairs storage cupboard having both light and power.ConservatoryA lean-to style conservatory beautifully decorated room with a mural depicting a French café street scene. Double glazed panels, Tiled flooring, wall lights and door leading out to the rear yard.FIRST FLOORLandingWindow to the side elevation, coving to ceiling, loft hatch and large shelved storage cupboard housing gas fired central heating boiler.Bedroom OneGenerous double bedroom with coving to ceiling and radiator.Bedroom 2Double bedroom with fitted sliding wardrobe, window to the rear elevation, coving to ceiling and radiator.BathroomPanelled bath with shower and screen. Cabinetted hand wash basin, low level wc, cast iron radiator, wood effect flooring and obscured glazed window to the rear elevation.EXTERNALLYTo the rear of the property there is an enclosed courtyard, wall lights, gate opening to the rear lane and personnel door to thegarage.Garage with up and overdoor, plumbing for washing machine, light and power installed.TENUREFreeholdSERVICESMains gas, electricity, water and sewerageCOUNCIL TAXBand BPRICE£185,000VIEWINGStrictly by appointment through the selling agents Addisons Chartered Surveyors T: opt 1BROCHUREDetails and photographs taken January 2025.BrochuresBrochure