Photos coming soon
For Sale
£250,000
Regent Road, Handsworth B21
3 bd
Oldbury
Listed by Zoopla Agent
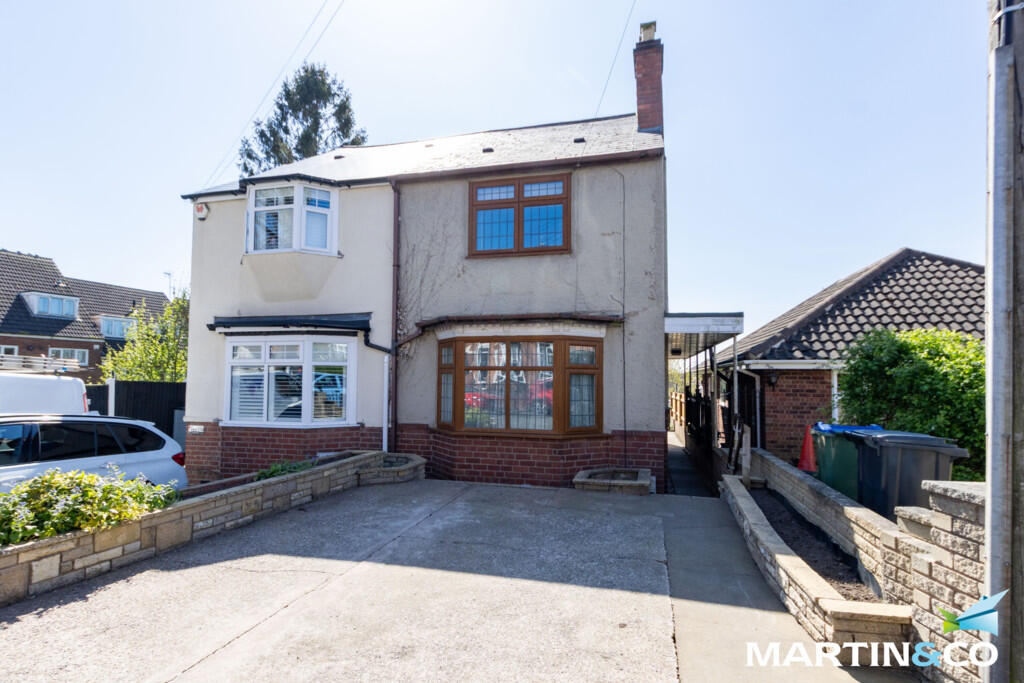

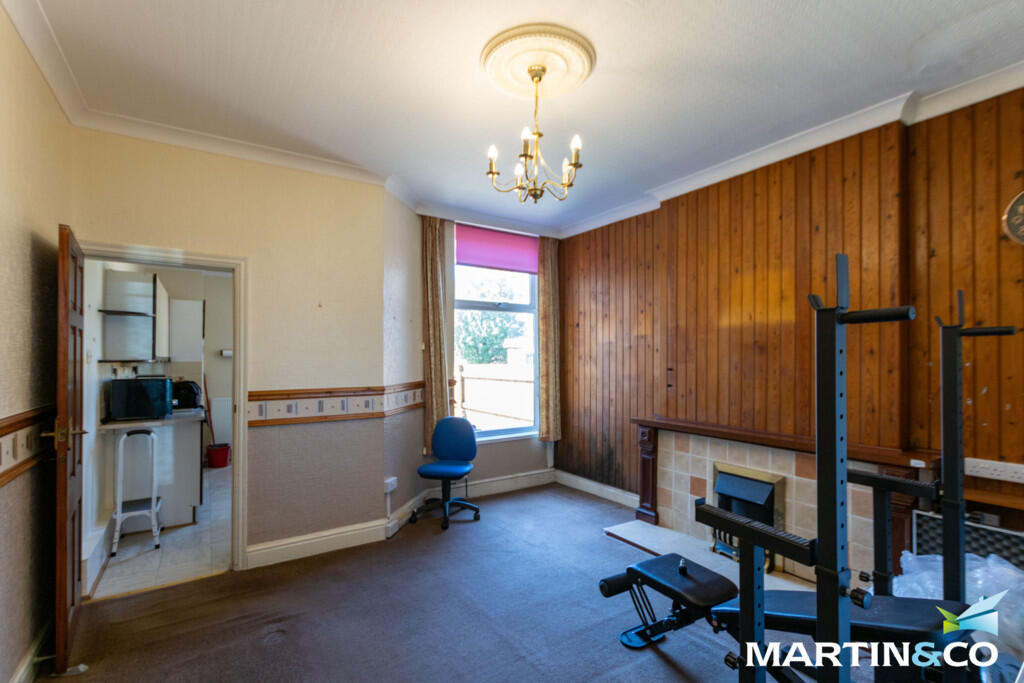
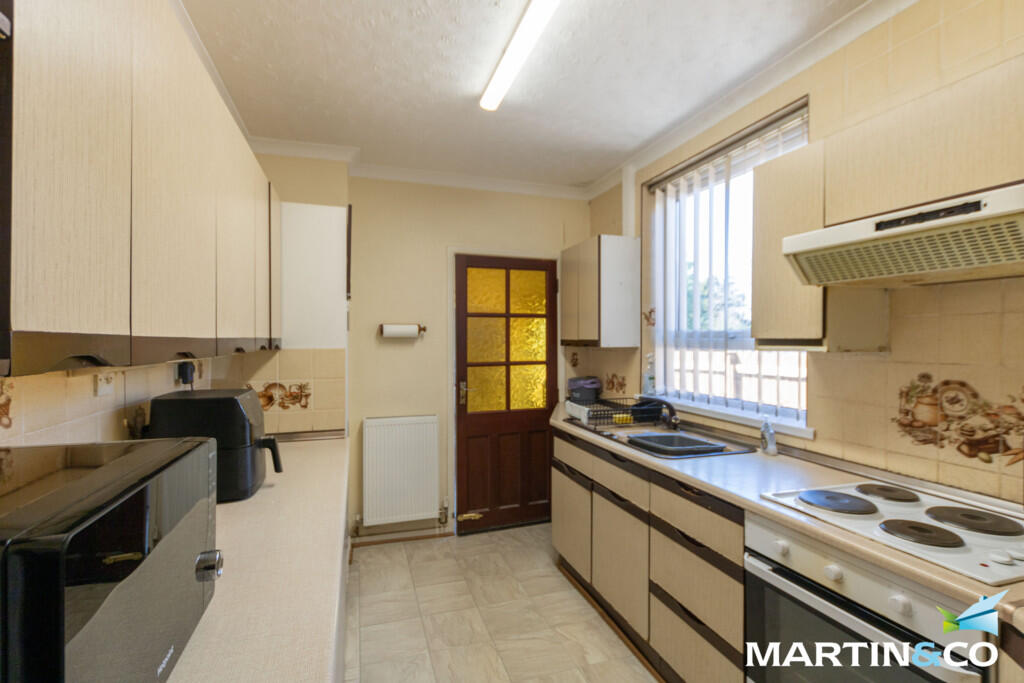
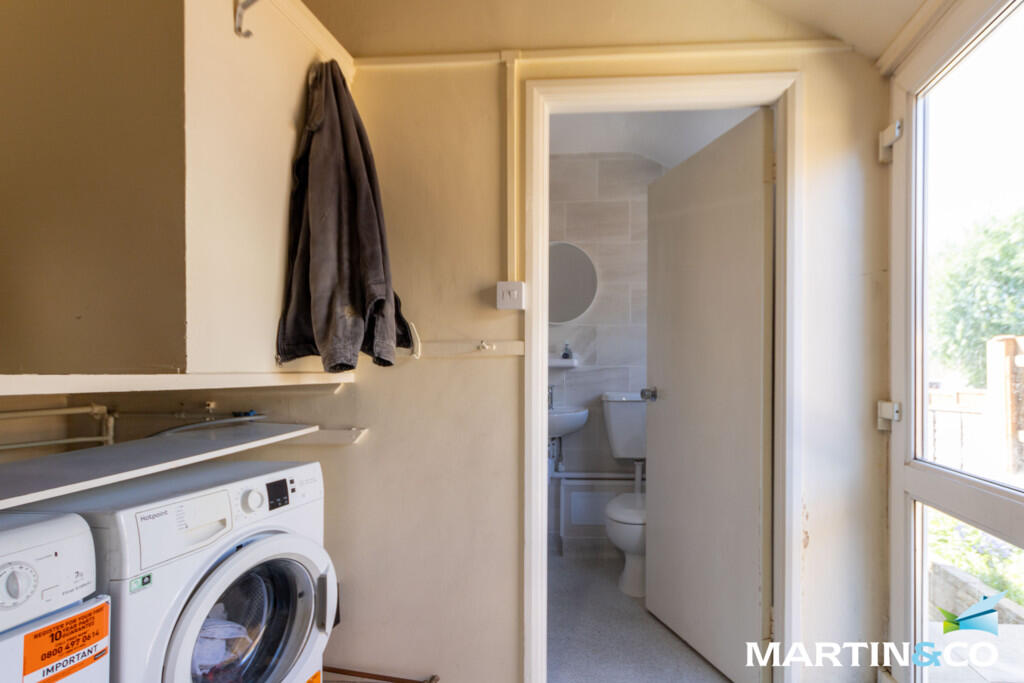
Property Details: • Type: Semi-Detached • Tenure: FREEHOLD • Floor Area: N/A
Key Features: • No chain • Two reception rooms • Driveway • Close to local amenities • Good transport links • Gas central heating
Location: • Nearest Station: Rowley Regis Station • Distance to Station: 1.9377839728400317 miles
Agent Information: • Address: 143 High Street, Harborne, Birmingham, B17 9NP
Full Description: <strong></strong> <strong></strong> This four bedroom semi-detached home in Oldbury offers spacious and versatile accommodation arranged across three floors, ideal for family living.<br /><br />On the ground floor, the property opens into a welcoming hallway that leads to a comfortable front lounge, providing a cosy space for relaxation. To the rear, there is a generous dining room that connects through to the kitchen, creating a practical flow for everyday living and entertaining. The kitchen is well laid out with access to a separate utility area, and beyond this is a convenient ground-floor wet room.<br /><br />The first floor hosts three bedrooms, including a well-proportioned main bedroom and two further rooms suitable for family members, guests, or home working. The landing area connects all rooms and also provides access to a separate WC.<br /><br />On the second floor, there is an additional fourth bedroom set within the loft space, offering a private and flexible area that could serve as a principal bedroom, guest suite, or office.<br /><br />Overall, the property combines traditional semi-detached living sharing one side with a neighbouring home with a practical multi-level layout, making it well suited to growing families or those needing extra space.<br /><br />ROOM SIZES<br /><br />GROUND FLOOR<br />Hallway<br />Lounge: 14' 9" x 12' 6" (4.5m x 3.81m)<br />Dining Room: 14' 1" x 12' 6" (4.29m x 3.81m)<br />Kitchen: 12' 2" x 7' 7" (3.71m x 2.31m)<br />Utility: 7' 7" x 4' 3" (2.31m x 1.3m)<br />Wet Room: 7' 7" x 4' 11" (2.31m x 1.5m)<br /><br />FIRST FLOOR<br />Landing<br />Bedroom One: 12' 5" x 12' 1" (3.78m x 3.68m)<br />Bedroom Two: 12' 3" x 7' 2" (3.73m x 2.18m)<br />Bedroom Three: 9' 2" x 7' 10" (2.79m x 2.39m)<br />WC<br /><br />SECOND FLOOR<br />Bedroom Four: 12' 1" x 10' 8" (3.68m x 3.25m)<br /><br />OUTSIDE <br />Driveway<br />Rear Garden<br /><br />


