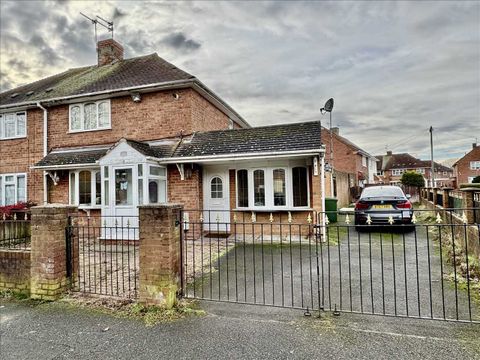
About this home
Property Details: • Type: N/A
• Bedrooms: 2 • Bathrooms: 0
Description: * Extended Semi Detached House<br>* 2 bedrooms<br>* Potential Ground Floor Bedroom 3<br>* 2 reception rooms<br>* 2 bathrooms<br>* central heating<br>* double glazing<br>* off road parking<br><strong>No upward chain</strong><br><br>Council tax band B<br><br><strong>Draft Details</strong><br><br>Boasting a wide frontage with generous off road parking this Semi Detached House has been greatly extended to provide a potential ground floor bedroom 3, or second living room, two bathrooms and utility room.<br>The property also has the benefit of gas fired central heating (as listed), UPVC double glazing (as listed), and conservatory, but can be more fully described as :- (approx.dimensions only)<br><br><strong>Ground Floor</strong><br><br>UPVC double glazed porch<br><br><strong>Hall</strong><br><br>With UPVC double glazed front door, tiled floor, radiator and staircase leading to the first floor.<br><br><strong>Living Room</em> (20'3" x 11'3" (6.2m x 3.4m)(max))</strong><br><br>Comprising lounge area with marble fireplace and inset gas fire, laminate style floor and UPVC double glazed bow window.<br><br><strong>Dining Area</strong><br><br>Also with laminate style floor, radiator and UPVC double glazed patio doors to :-<br><br><strong>UPVC Double Glazed Conservatory</em> (8'8" x 8'3" (2.6m x 2.5m))</strong><br><br>With door to the rear garden.<br><br><strong>Kitchen</em> (9'4" x 7'6" (2.8m x 2.3m))</strong><br><br>Which is equipped with a single drainer stainless steel sink unit, a range of high-gloss style base units and wall cupboards.
Property facts
Location
Similar homes nearby