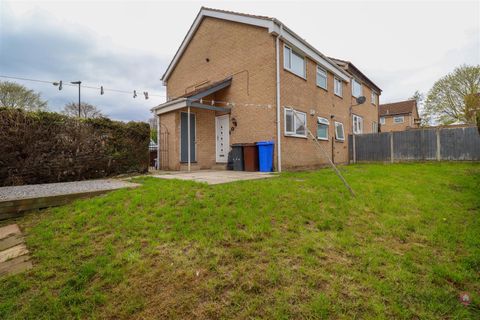
Property Details:
• Type: Terraced
• Tenure: FREEHOLD
• Floor Area: N/A
Key Features:
• Contemporary fitted kitchen
• Lounge/diner
• Modern shower room
• Conservatory overlooking garden
• Extra side plot for parking or garage (STPP)
Location:
• Nearest Station: Oldfield Park Station
• Distance to Station: 7.029632862091145 miles
Agent Information:
• Address: High Street,
Paulton,
Near Bristol,
BS39 7NW
Full Description:
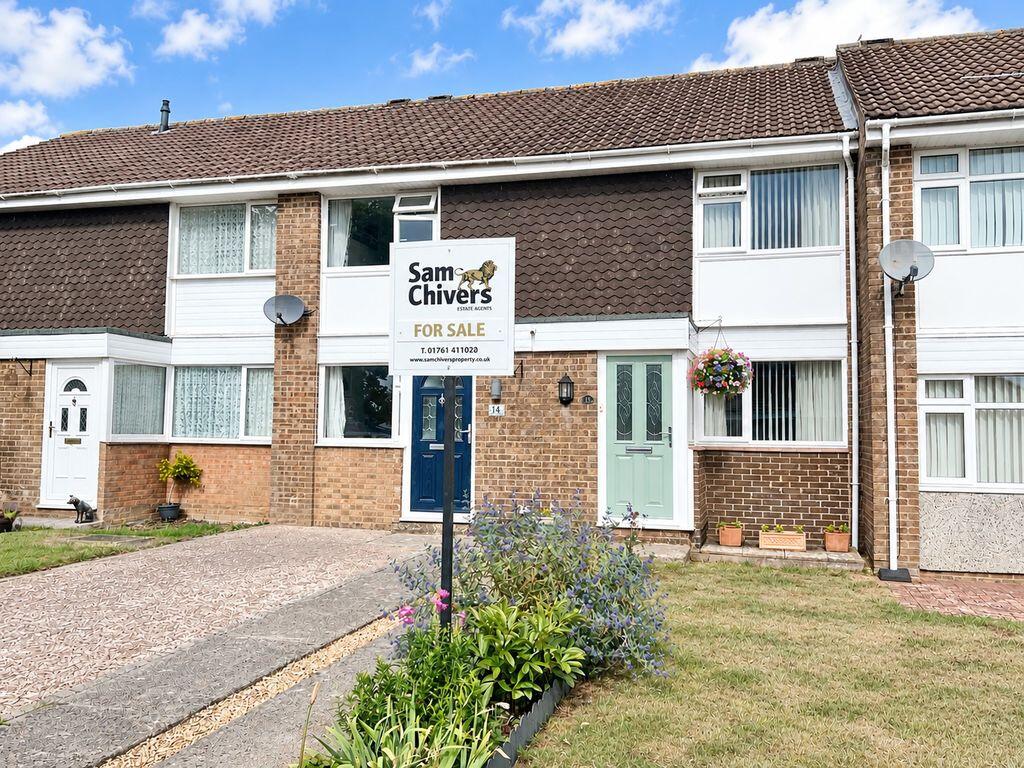
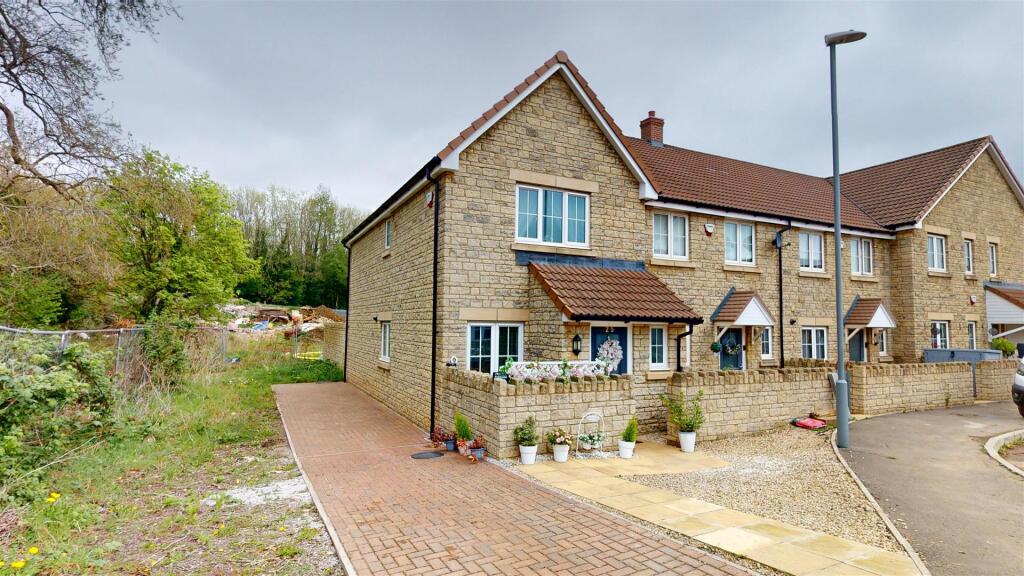
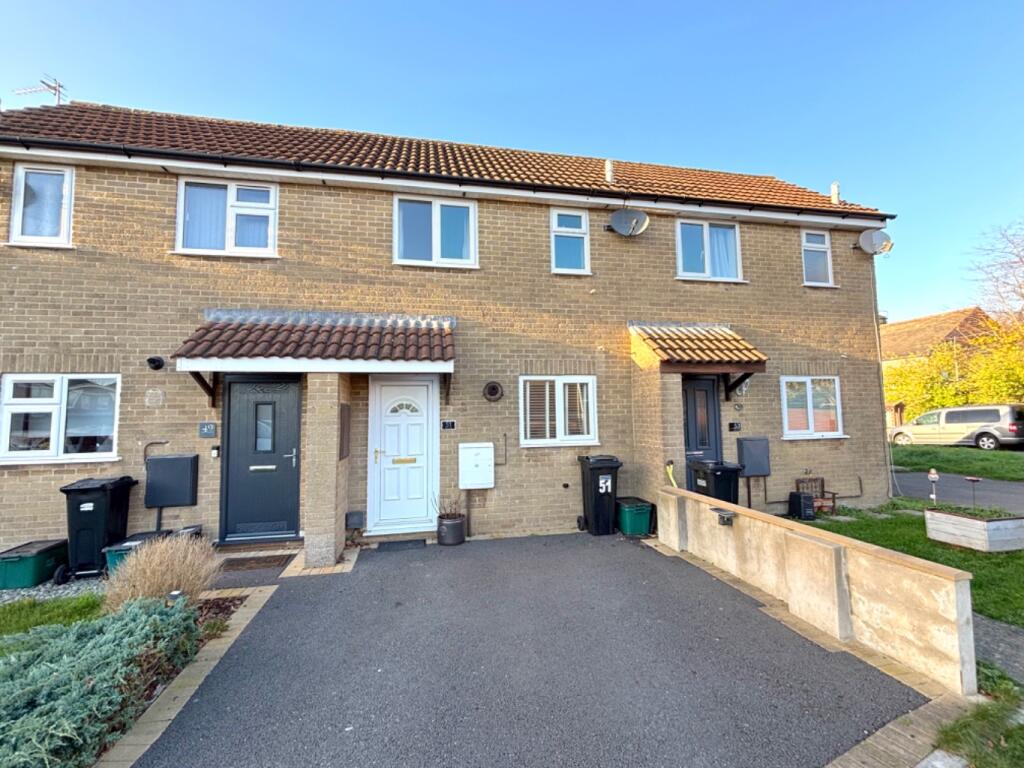
<div><strong>THE PROPERTY</strong></div><div><br /></div><div>Allen Residential are delighted to bring to the market this beautifully presented terraced home on Birch Road, Westfield. Occupying a larger-than-average plot, the property offers additional parking space and potential to build a garage, subject to the necessary planning permissions.</div><div><br /></div><div>The accommodation is stylish and modern throughout, featuring a contemporary fitted kitchen and a spacious lounge/diner with patio doors opening into a bright conservatory. Upstairs, there are two well-proportioned bedrooms and a sleek modern fitted shower room.</div><div><br /></div><div>Externally, the property benefits from driveway parking to the front and a low-maintenance, paved rear garden—neatly enclosed and providing gated access to the rear. The extra side plot is a real asset, offering versatile options for expansion, storage, or further parking.</div><div><br /></div><div>This property also benefits from a Fujitsu air con system in the lounge.</div><div><br /></div><div>An ideal purchase for first-time buyers or those seeking additional parking space, this attractive home is ready to move into and enjoy. For further details or to arrange a viewing, please contact the sales team at Allen Residential.</div><div><br /></div><div><strong>THE ACCOMMODATION</strong></div><div><br /></div><div>KITCHEN</div><div><br /></div><div>LOUNGE </div><div><br /></div><div>CONSERVATORY </div><div><br /></div><div>FIRST FLOOR </div><div><br /></div><div>BEDROOM ONE</div><div><br /></div><div>BEDROOM TWO </div><div><br /></div><div>SHOWER ROOM</div><div><br /></div><div><br /></div><div>SEE FLOORPLAN FOR MEASUREMENTS</div>