Property Details:
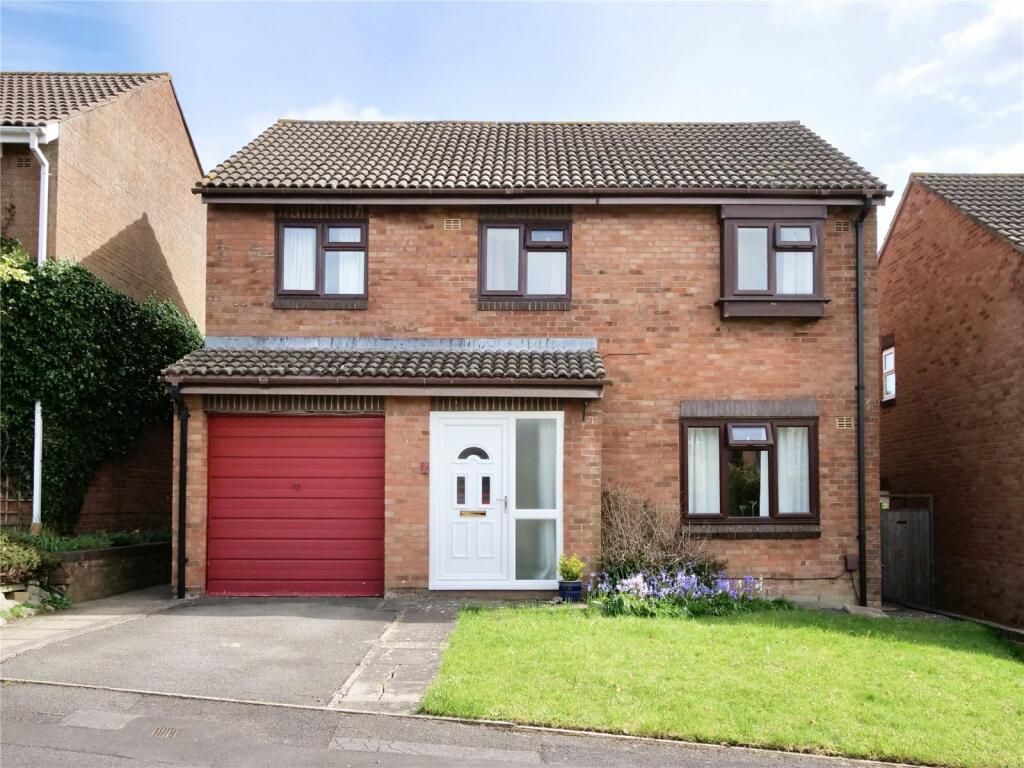
• Type: Detached
• Tenure: N/A
• Floor Area: N/A
Key Features:
• ENTRANCE HALL, LOUNGE, DINING ROOM,
• FITTED KITCHEN, UTILITY ROOM, CLOAKROOM,
• FIRST FLOOR LANDING,
• FIVE BEDROOMS (OF WHICH THREE ARE DOUBLE-SIZED),
• FAMILY BATHROOM, PARKING, SINGLE GARAGE,
• ENCLOSED GARDEN
Location:
• Nearest Station: N/A
• Distance to Station: N/A
Agent Information:
• Address: 13 Market Place,
Frome,
BA11 1AB
Full Description:
*A good-sized five-bedroom detached family house*Two main receptions in addition to a single glazed conservatory/garden room*Potential (subject to the usual consent) to create an ensuite bathroom from bedroom five*Cul-de-sac location on the Bath side of the town.
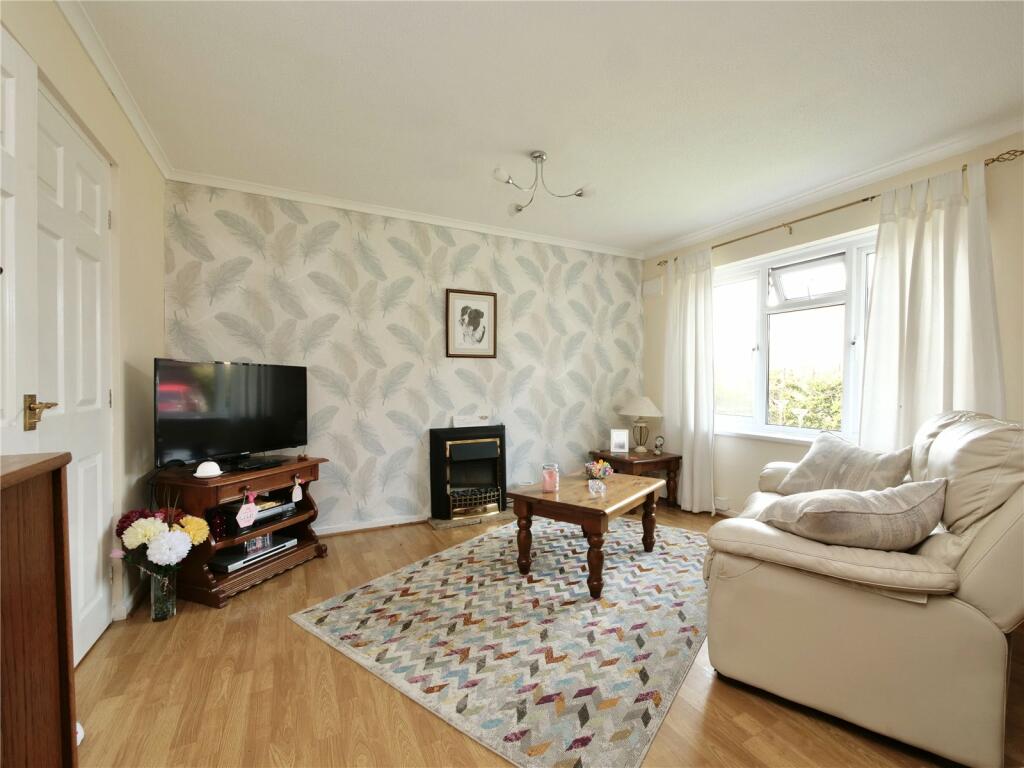
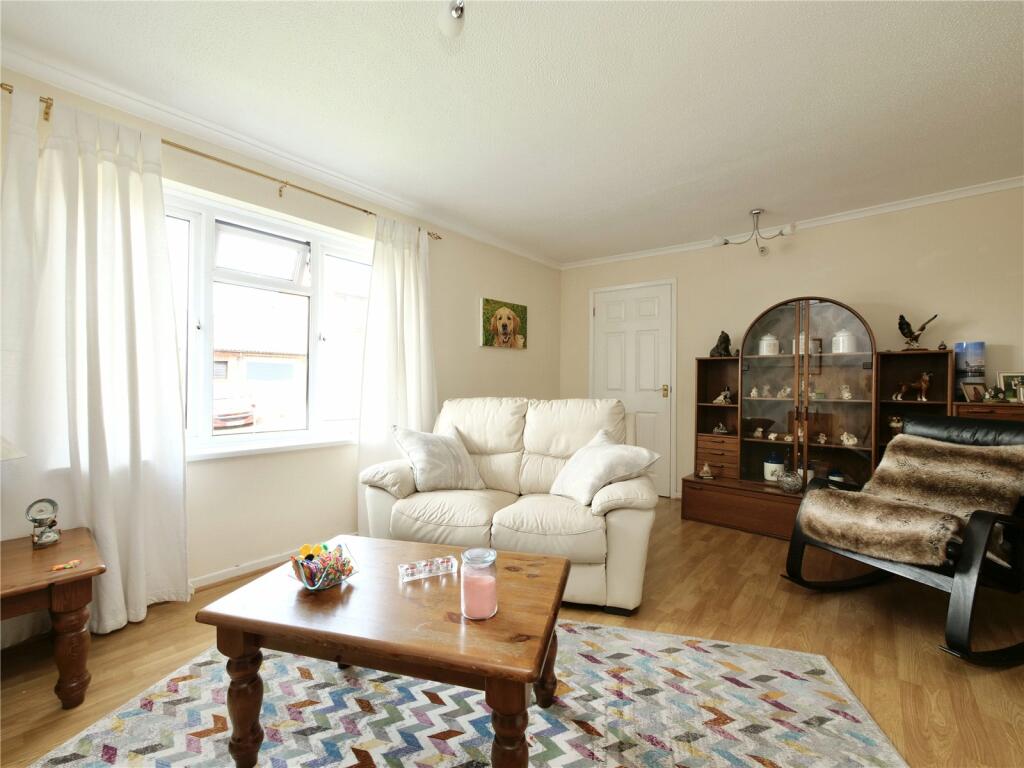
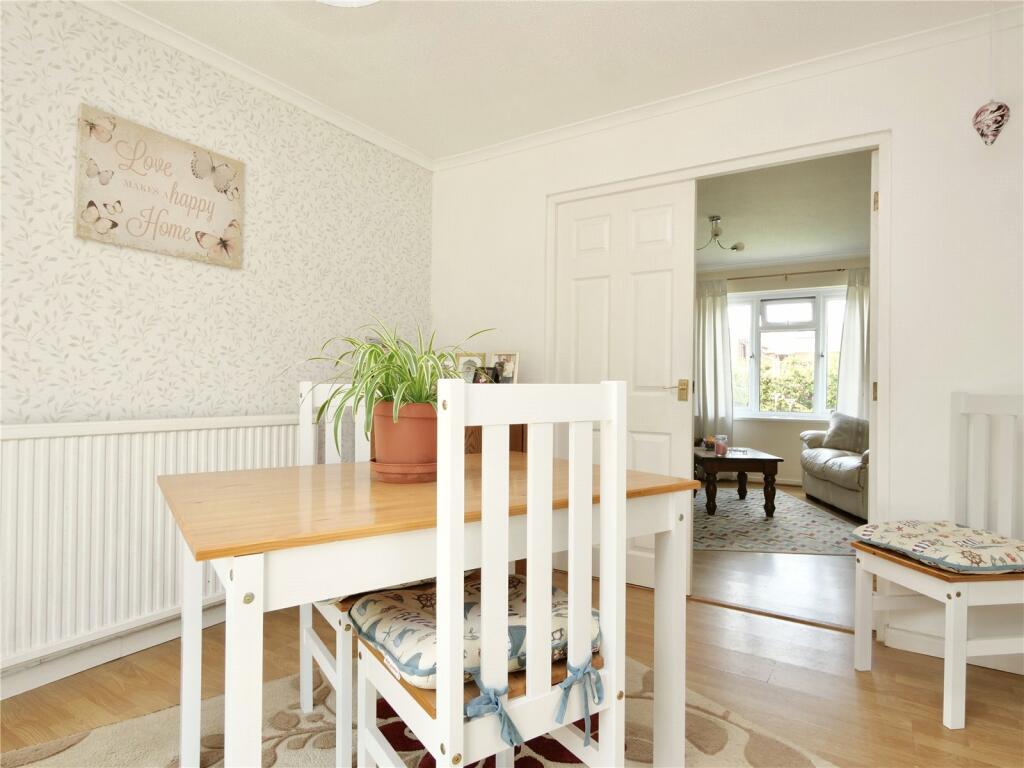
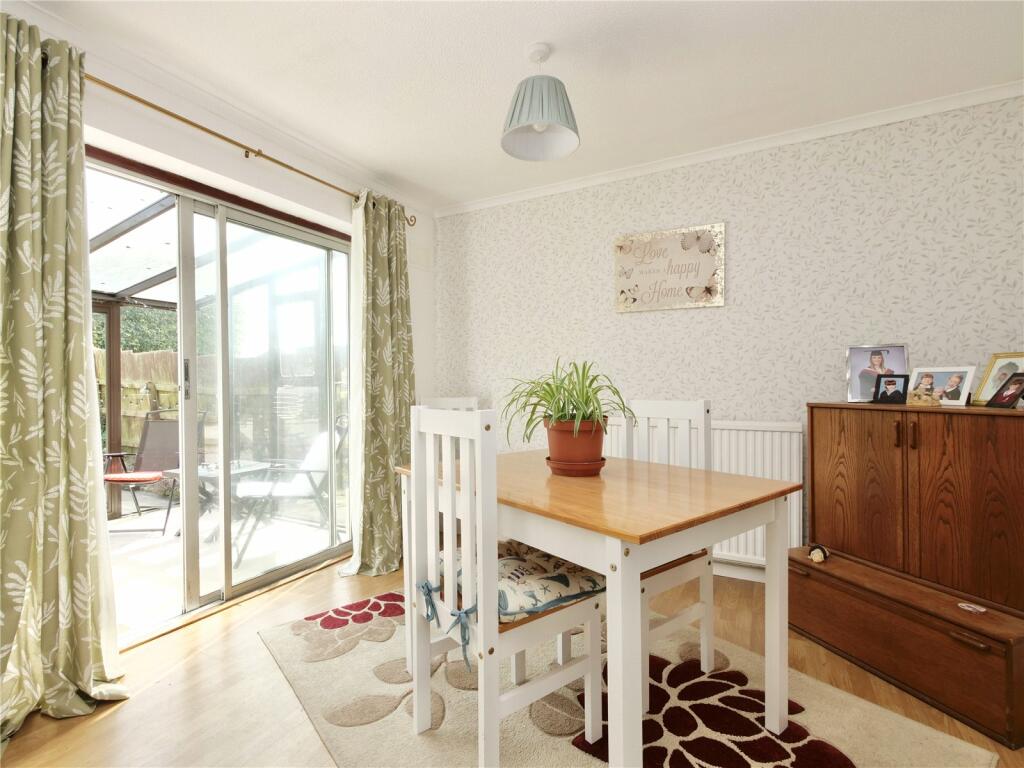
Situation: The property lies within a small cul-de-sac on the favoured Bath side of the town, a short distance from a small parade of shops including a Tesco Express. Frome College lies close by and is adjacent to the sports centre whilst the town centre lies a little over one mile and Frome has a comprehensive range of independent shops, boutiques, cafes and bistros together with national chains including Marks and Spencer. The Georgian City of Bath lies approximately thirteen miles.Description: This five-bedroom detached family house has UPVC sealed double glazed windows and gas-fired central heating to radiators. Offering versatile accommodation arranged over two floors the fifth bedroom could provide an ensuite facility to the adjacent double-sized bedroom if required. There are two principal receptions to the ground floor in addition to a single glazed conservatory/garden room with sliding doors onto an enclosed and landscaped rear garden.Accommodation: All dimensions being approximate.Entrance Porch: With a obscured UPVC sealed double glazed front door and an obscured double glazed side panel, further door to:Inner Hall: With door to:Lounge: 14'8" x 12'6" With a double glazed window to the front, radiator and double doors to:Dining Room: 10'6" x 9'3" With a radiator, access through to the kitchen and double glazed sliding patio door to:Garden Room/Conservatory: 10'0" x 8'3" Of single glazed construction and with a sliding door to the rear.Kitchen: 10'6" x 8'3" With a comprehensive range of white high-gloss fitted units with contrasting worksurfaces comprising a stainless steel single drainer sink with adjacent worksurfaces, drawers and cupboards beneath, slot-in gas cooker with a four-ring hob and extractor hood, space and plumbing for a washing machine, eye-level cupboard units, double glazed window to the rear, breakfast bar, radiator and deep, shelved understairs storage cupboard. Door to:Utility: 9'1" x 8'0" With space and plumbing for a tumble dryer, wall-mounted Worcester gas-fired boiler supplying domestic hot water and central heating to radiators, door to the garage, obscured double glazed door and window to the side. Door to:Cloakroom: With a low level WC, radiator and obscured double glazed window to the rear.First Floor:Landing: With a radiator, access to an insulated roof space, linen cupboard with slatted shelves and doors to:Bedroom One: 12'3" x 8'1" With a single radiator, double glazed window to the front and built-in pine-fronted wardrobes to one wall.Bedroom Two: 9'9" x 9'5" With a radiator and double glazed window to the rear.Bedroom Three: 13'6" x 8'1" With a radiator and a double glazed window to the front.Bedroom Four: 9'6" x 8'9" With a built-in wardrobe, radiator and double glazed window to the front.Bedroom Five: 9'8" x 8'1" With a radiator and double glazed windows to the side and rear elevation.Family Bathroom: With a panelled bath, wall-mounted thermostatic shower, pedestal wash basin, low level WC, radiator and an obscured double glazed window to the rear.Outside: To the front of the property is an open-plan area of garden laid mainly to lawn adjacent to which is a tarmaced driveway in turn leading to the:Single Garage: Measuring internally 17'9" x 8'7" With a metal up and over door, power and light connected.The Rear Garden: Accessed via a side paved pathway with wrought iron gate and measures approximately 35' in width by 29' in length and is laid mainly to paved patio with raised area laid to lawn. The garden is enclosed by timber fencing and there is an outside cold water tap.Viewing by appointment through the selling agents McAllisters: