Birchenlee Lane, Colne
About this home
Property Details: • Type: Barn Conversion • Tenure: FREEHOLD • Floor Area: N/A
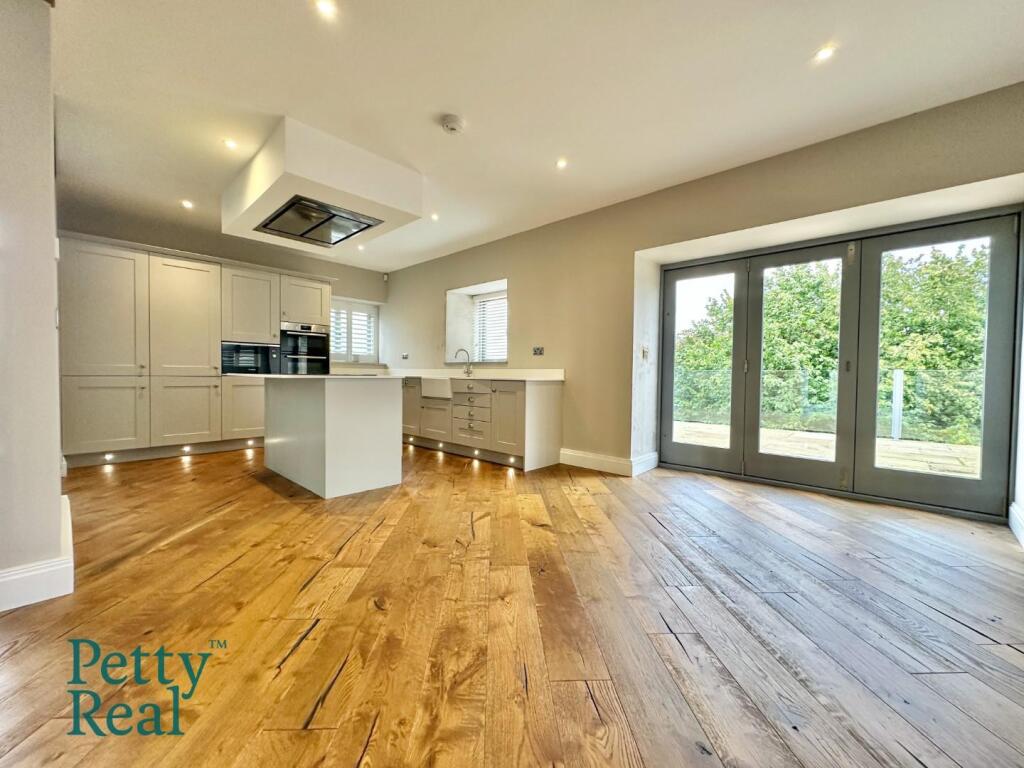
Key Features: • Exceptional and well crafted converted barn • Seamless bled of contemporary design and rustic charm • Breathtaking countrywide views • Oak flooring with modern underfloor heating • Open plan living kitchen • Three bedrooms • Ensuite shower room • Integrated appliances • Bi folding doors opening onto Indian stone sun terrace • Bespoke fitted wardrobes
Location: • Nearest Station: Colne Station • Distance to Station: 0.8001336316047589 miles
Agent Information: • Address: 11 Albert Road, Colne, BB8 0RY
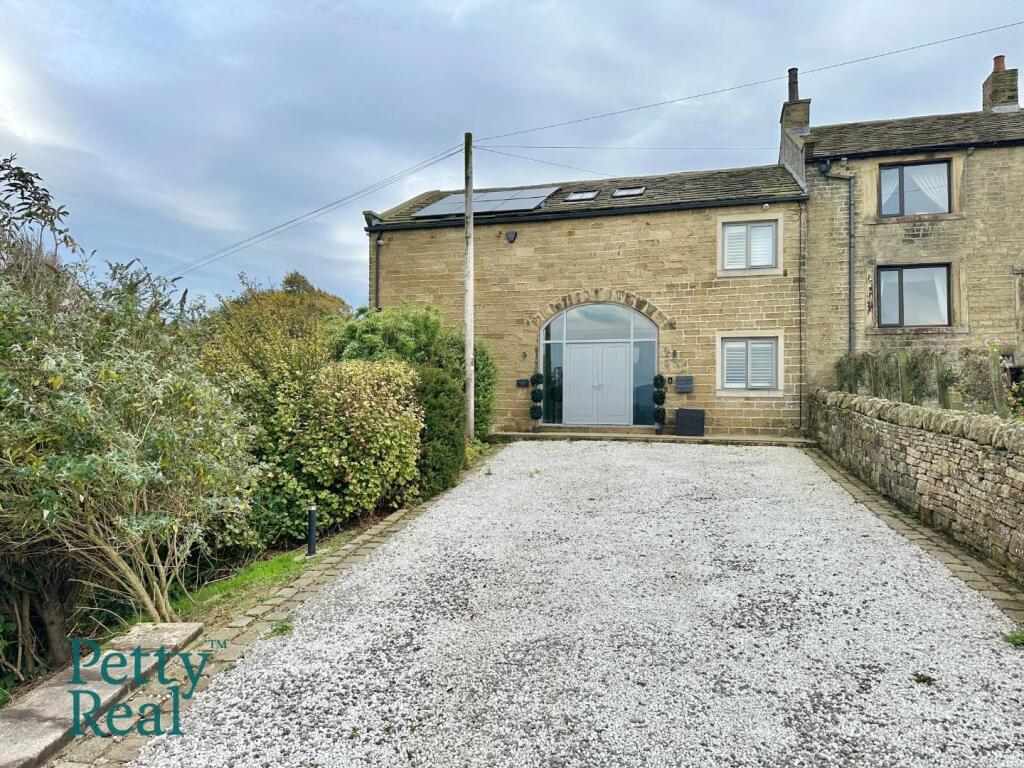
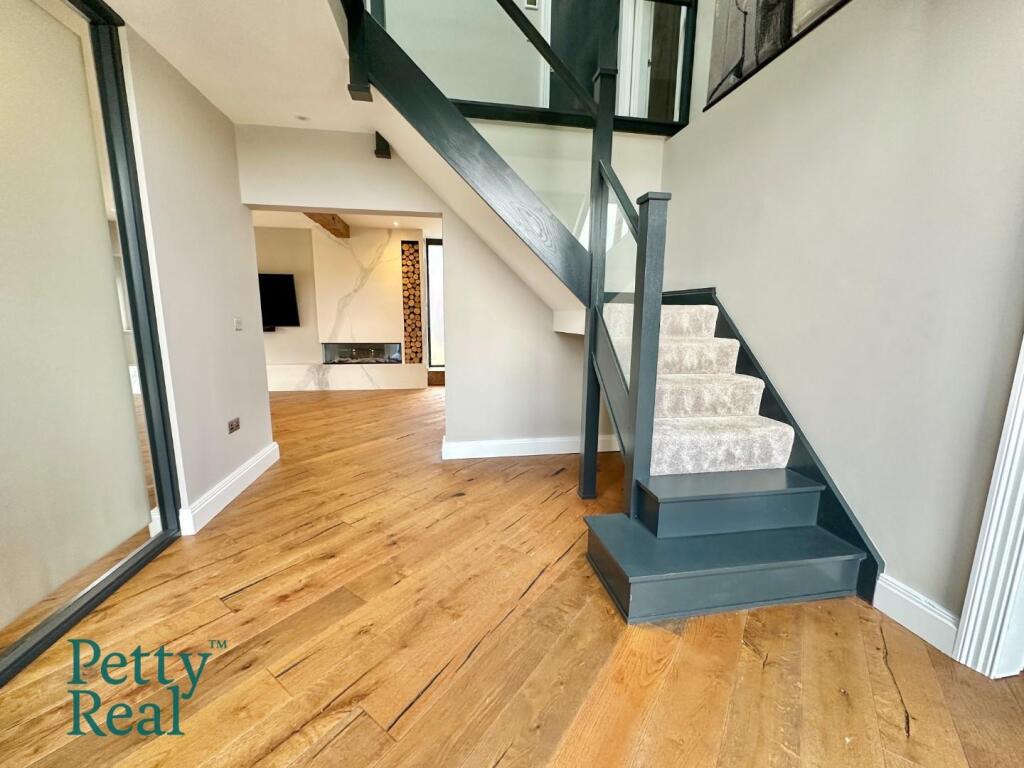
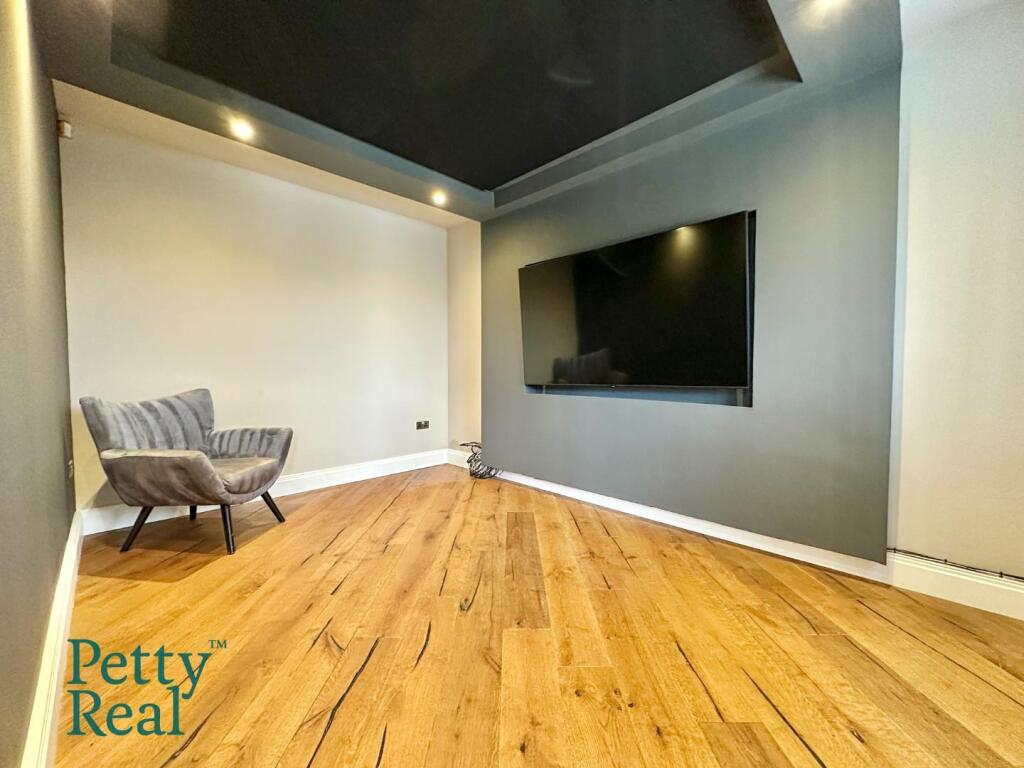
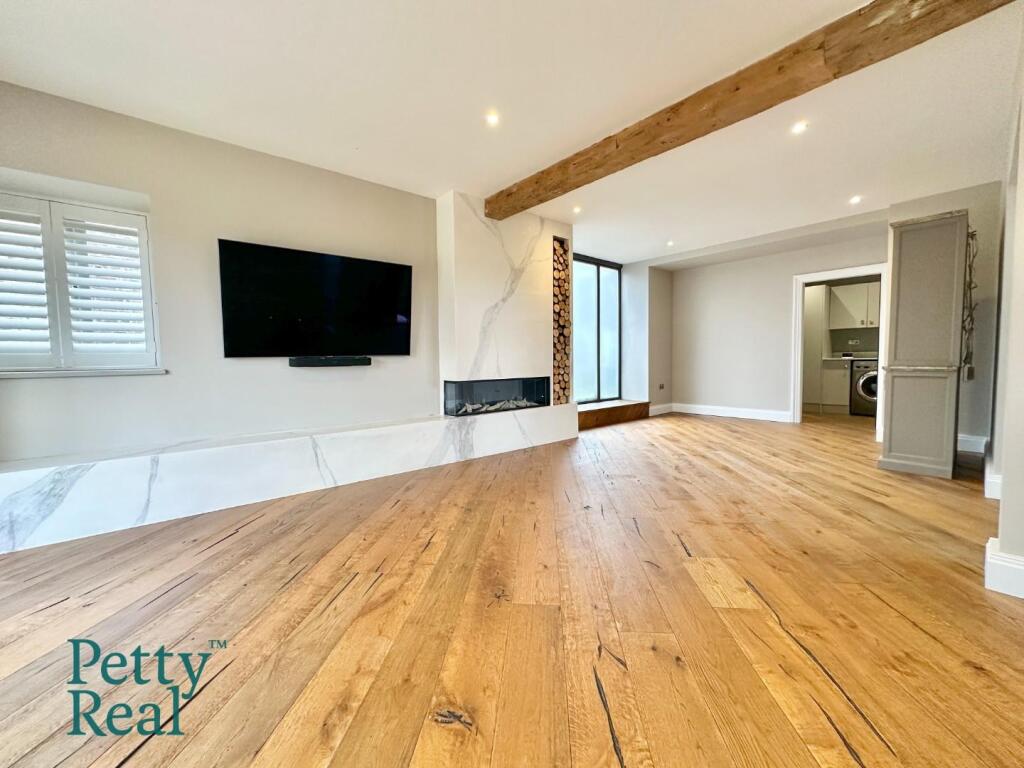
Full Description: An exceptional and beautifully crafted converted barn finished to the highest of standards, showcasing a seamless blend of contemporary design and rustic charm. Converted in 2019 with meticulous attention to detail, this stunning home offers luxurious living accommodation and breathtaking countryside views.<br /><br /><b>Description</b> - An exceptional and beautifully crafted converted barn finished to the highest of standards, showcasing a seamless blend of contemporary design and rustic charm. Converted in 2019 with meticulous attention to detail, this stunning home offers luxurious living accommodation and breathtaking countryside views.<br /><br />An absolutely outstanding converted barn, immaculately presented and finished to an exceptional standard throughout. Converted with precision, care, and a true eye for design, this remarkable home perfectly combines contemporary luxury with rural character. Every element has been thoughtfully curated, creating a property that is both stylish and practical — a genuine credit to the current owner.<br /><br />The attention to detail is immediately evident upon entering, with beautiful engineered oak flooring running throughout and modern underfloor heating providing year-round comfort. The heart of the home is the spectacular open-plan living kitchen, designed for both everyday living and entertaining. The bespoke kitchen features sleek quartz work surfaces, a large central island incorporating a breakfast bar, integrated appliances, and an elegant apron-style sink. Bi-folding doors open seamlessly onto a spacious Indian stone sun terrace, flooding the space with natural light and offering a perfect connection between indoor and outdoor living.<br /><br />The ground floor also includes a dedicated cinema room providing an immersive entertainment experience, a practical utility room, and a modern cloakroom/WC, all finished to the same impeccable standard.<br /><br />On the first floor, a generous landing with glass balustrade and exposed roof trusses adds a sense of space and architectural drama. There are three beautifully proportioned bedrooms, each thoughtfully designed. The principal bedroom is truly stunning — featuring bespoke fitted wardrobes, a stylish feature fireplace that adds warmth and character, and a luxurious en-suite shower room. The remaining bedrooms are spacious and versatile, ideal for guests, family, or home office use. The four-piece family bathroom is beautifully appointed with a free-standing bath, separate shower, and high-quality fixtures, creating a spa-like retreat.<br /><br />Externally, the property enjoys an idyllic position surrounded by open countryside with far-reaching views to the front and side. A gravelled driveway provides ample private parking, leading to an extensive lawned garden area and a fabulous elevated sun terrace with glass balustrade — the perfect setting for al fresco dining or relaxation. Beneath the terrace is a large, secure storage area offering excellent additional space. The property also benefits from solar panels with battery storage, providing energy efficiency and reducing running costs.<br /><br />This outstanding home offers a rare opportunity to acquire a property that perfectly balances sustainability, luxury, and craftsmanship in an idyllic rural setting.<br /><br />