For Sale
GBP1,095
Birchfield Lane, Oldbury
3 bd
1 ba
Birchfield Lane
Listed by Direct Housing, Birmingham
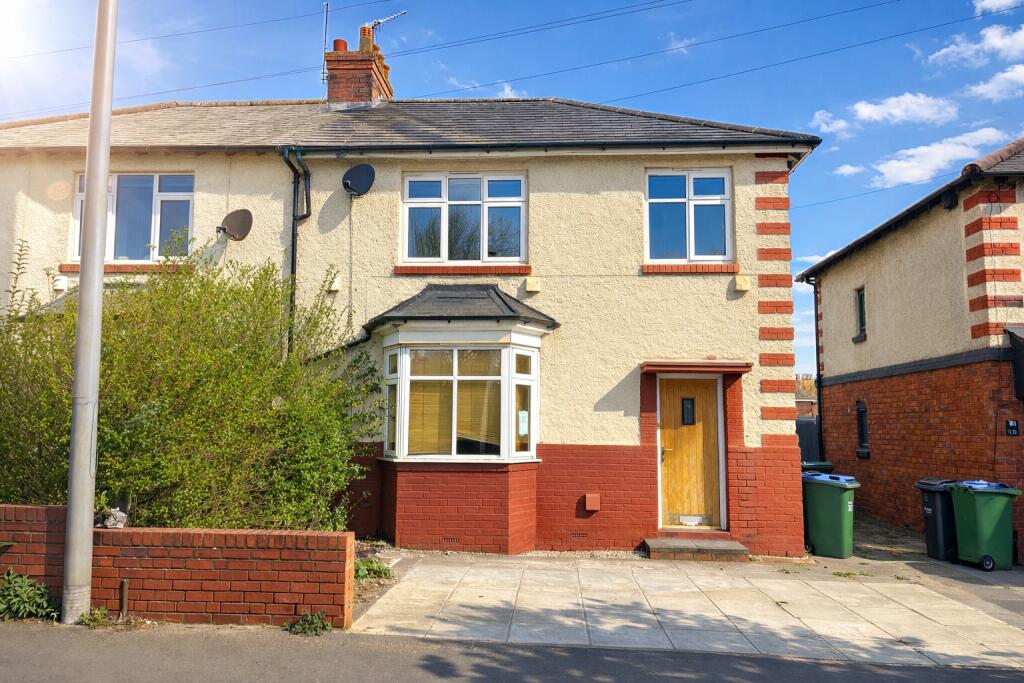
Property Details: • Type: Semi-Detached • Tenure: FREEHOLD • Floor Area: N/A
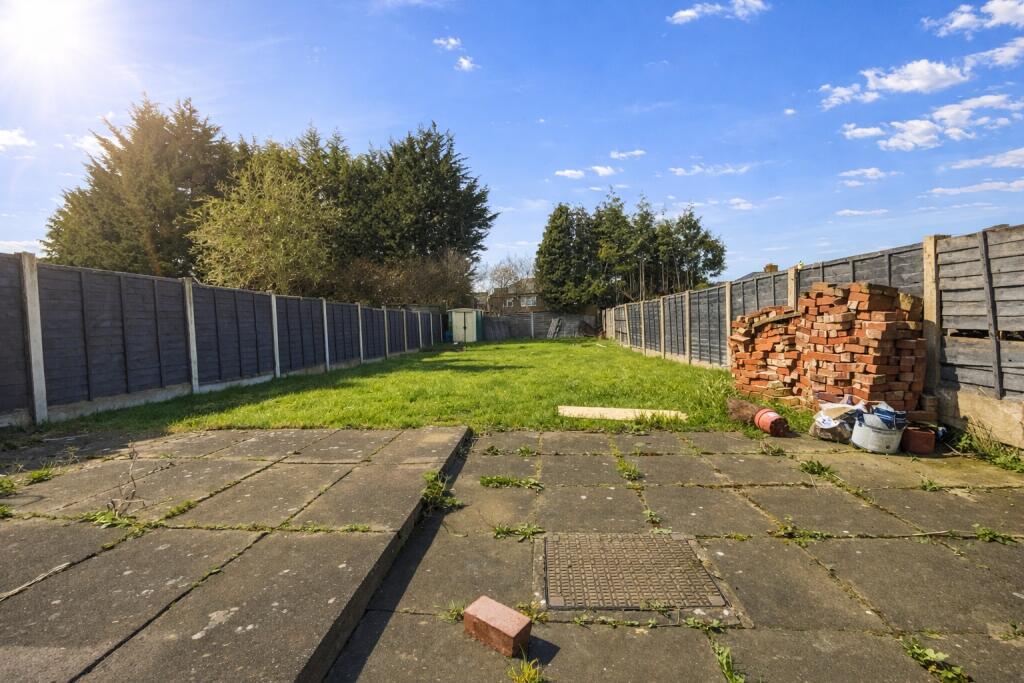
Key Features: • Three Well-Proportioned Bedrooms • Bright & Airy Living Spaces • Outdoor Living • No Chain*
Location: • Nearest Station: Rowley Regis Station • Distance to Station: 0.9220659887136088 miles
Agent Information: • Address: 70-76 Birmingham Street, Oldbury, B69 4EB
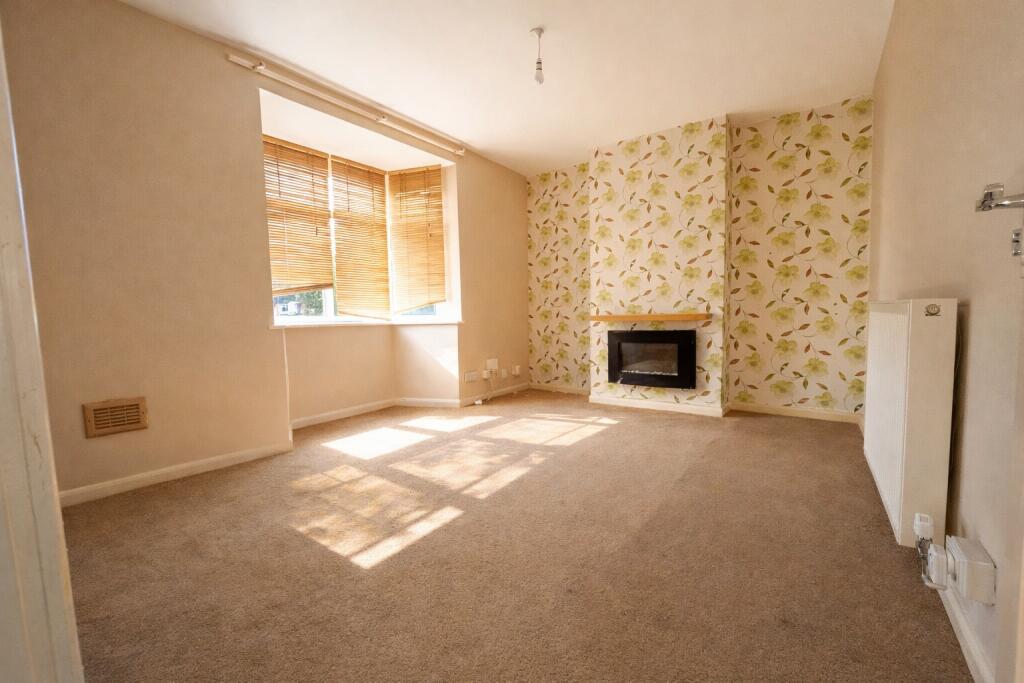
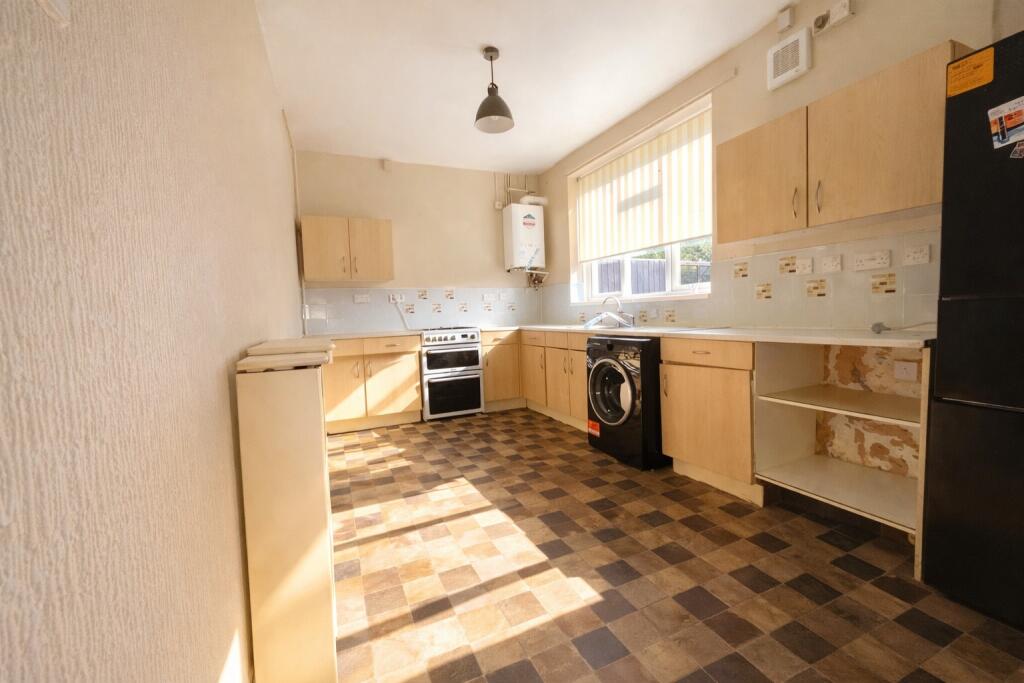
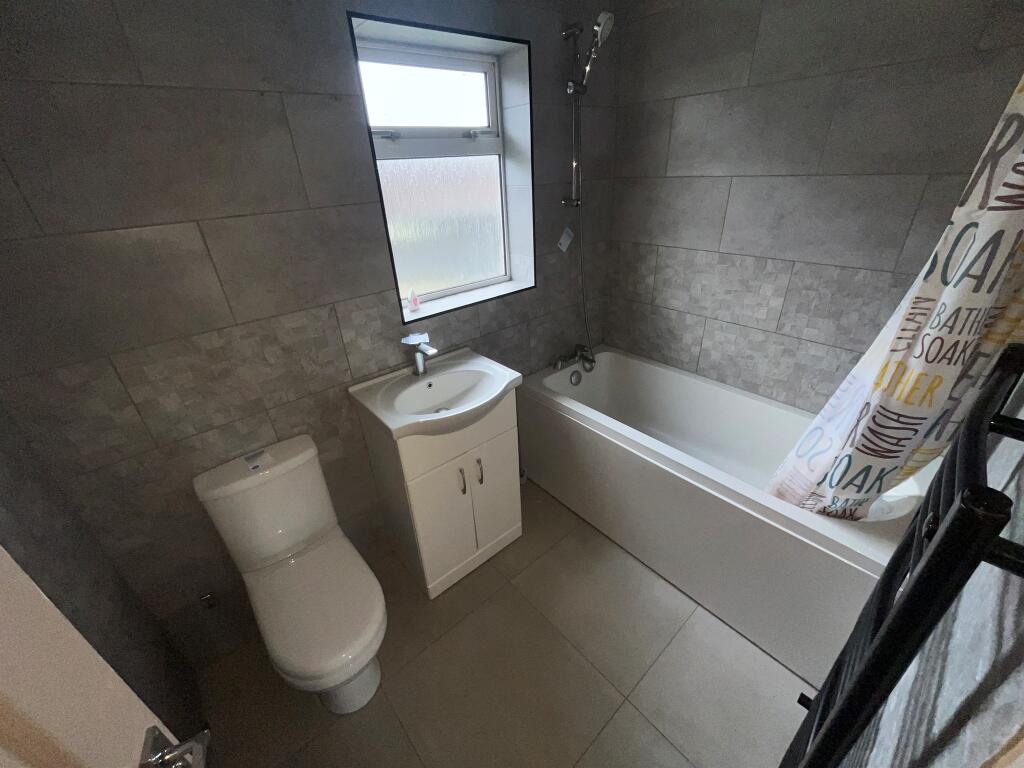
Full Description: <br /><b>SUMMARY</b><br />Perfectly positioned for growing families, the home is within the catchment area for highly-regarded primary and secondary schools. Internal inspection is essential to fully appreciate the size and quality of accommodation on offer.<br /><br /><br /><b>DESCRIPTION</b><br />A fantastic opportunity to acquire this beautifully presented three-bedroom semi-detached family home, situated in a sought-after residential area. Offering a perfect blend of modern living and traditional charm, this property has been lovingly maintained and provides spacious living proportions throughout.<br /><br />Perfectly positioned for growing families, the home is within the catchment area for highly-regarded primary and secondary schools. Excellent transport links are nearby, providing easy access to Oldbury & Birmingham City Center and the motorway network. Local amenities, parks, and shops are all within short walking distance.<br /><br />Internal inspection is essential to fully appreciate the size and quality of accommodation on offer.<br /><br /><b>Entrance Hall </b> <br />Door to front, wall mounted radiator, stairs to upper floor and under stairs cupboard.<br /><br /><b>Cloakroom </b> <br />Wash hand basin, low level WC, rear facing double glazed window.<br /><br /><b>Lounge </b> 14' 10" max x 12' 11" max ( 4.52m max x 3.94m max )<br />Front facing bay window and wall mounted radiator.<br /><br /><b>Kitchen</b> 14' 5" x 8' 9" ( 4.39m x 2.67m )<br />Wall and base units, sink/drainer, gas cooker point, space for fridge/freezer, GCH boiler and wall mounted radiator.<br /><br /><b>Bedroom One </b> 10' 11" x 9' 8" plus recess ( 3.33m x 2.95m plus recess )<br />Front facing double glazed window, fitted wardrobe and wall mounted radiator.<br /><br /><b>Bedroom Two </b> 13' 1" x 8' 10" ( 3.99m x 2.69m )<br />Rear facing window and wall mounted radiator.<br /><br /><b>Bedroom Three </b> 8' 11" max x 7' 10" ( 2.72m max x 2.39m )<br />Front double glazed window and wall mounted radiator.<br /><br /><b>Bathroom </b> <br />Bath with mixer tap, wash hand basin, low level WC, towel rail, rear facing window.<br /><br /><br /><br />1. MONEY LAUNDERING REGULATIONS - Intending purchasers will be asked to produce identification documentation at a later stage and we would ask for your co-operation in order that there will be no delay in agreeing the sale. <br />2: These particulars do not constitute part or all of an offer or contract. <br />3: The measurements indicated are supplied for guidance only and as such must be considered incorrect. <br />4: Potential buyers are advised to recheck the measurements before committing to any expense. <br />5: Connells has not tested any apparatus, equipment, fixtures, fittings or services and it is the buyers interests to check the working condition of any appliances. <br />6: Connells has not sought to verify the legal title of the property and the buyers must obtain verification from their solicitor.