For Sale
£167,996
Birchwood Lane,
Somercotes,
DE55 4ND
Studio
Semi-Detached
Somercotes
Listed by Avant Homes Central


Property Details: • Type: Detached • Tenure: N/A • Floor Area: N/A
Key Features: • 10-year warranty • French doors to rear garden • Open-plan dining space • Perfect home for entertaining • Second living space
Location: • Nearest Station: N/A • Distance to Station: N/A
Agent Information: • Address: Birchwood Lane, Somercotes, DE55 4ND
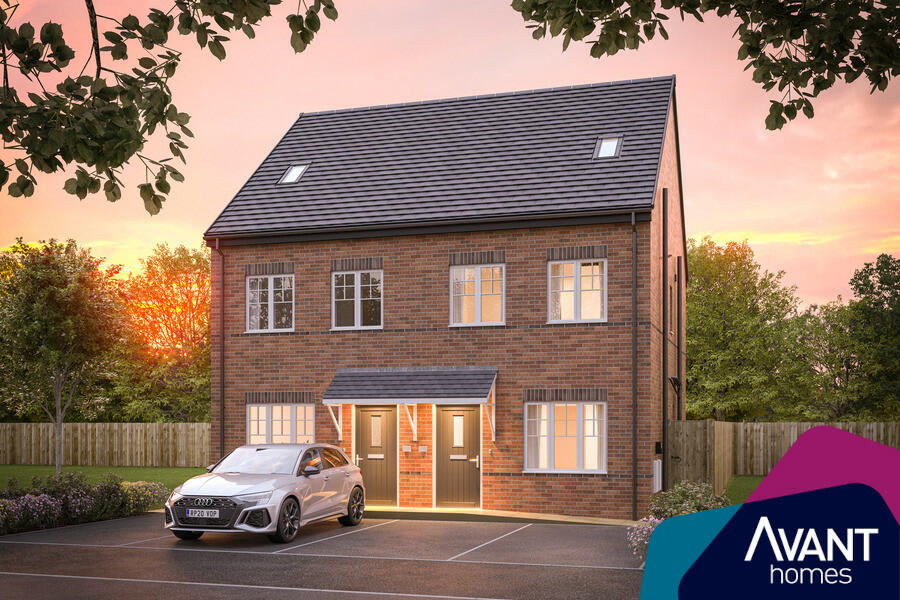
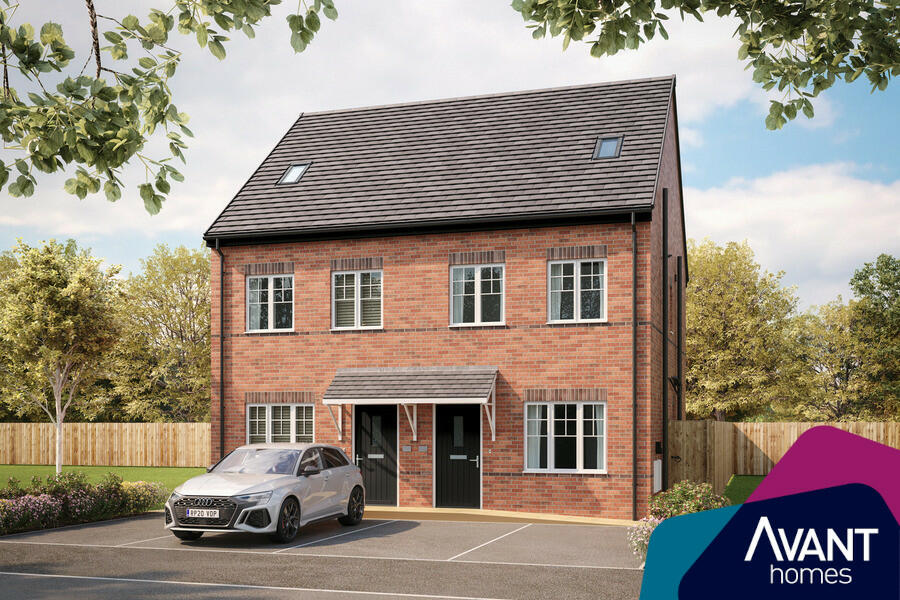
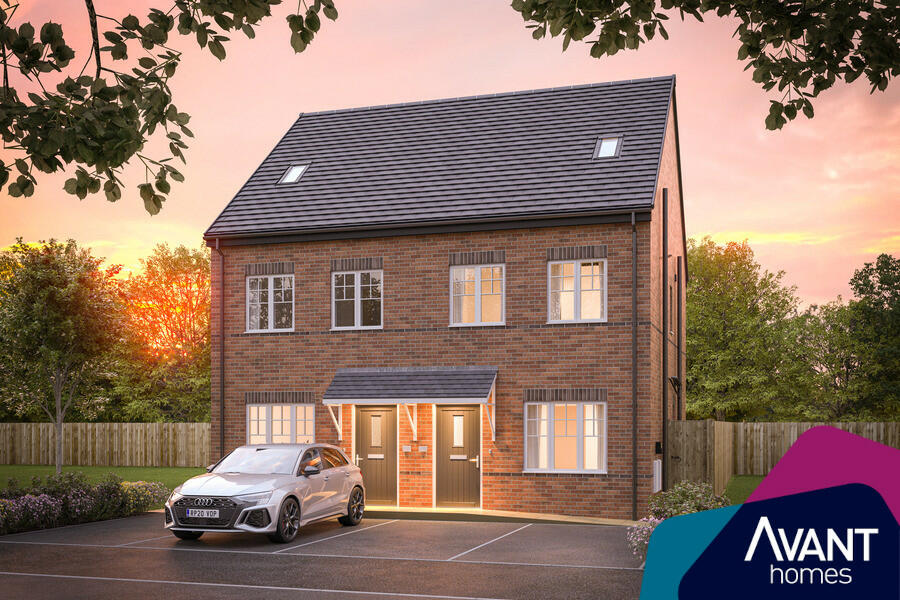
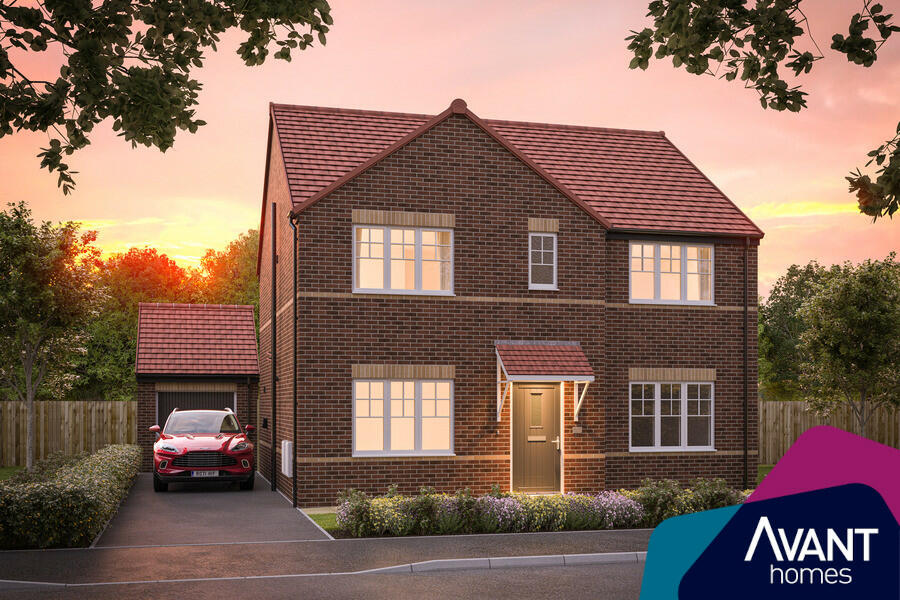
Full Description: Plot 35Discover the Thornton, a stunning 5 bedroom detached family home.Ground Floor: The Thornton is a family home that offers space and flexibility. Choose between a relaxing and cosy snug space and the separate living room ideal for hosting family and friends in your new home. From the spacious hallway you can access a stylish WC and the large open plan living space at the back of the property. With large bright windows and French doors leading to the rear garden, this modern space is the ideal space for a large family. The kitchen boasts integrated appliances and a choice of colours and styles for cupboards and cabinets. Ample dining space and an additional family room gives you flexibility as you relax. There is also a dedicated utility room with access to outside.First Floor: The Thornton offers a comfortable place to stay for all the family! The main bedroom is a large space with an ensuite shower room fitted with contemporary sanitaryware. You'll find another sizeable double bedroom at the front of property next to the family bathroom which features a WC, wash basin, bathtub, and separate shower. Choose from a variety of tiling options and soak in style. You'll also find three single bedrooms, all with uPVC windows.Parking - Single GarageRoom DimensionsGround FloorKitchen/Dining / Family - 8.22m x 2.96m 26' 11" x 9' 8"Utility - 2.69m x 2.06m 8' 9" x 6' 9"Lounge - 3.18m x 4.76m 10' 5" x 15' 7"Snug - 2.69m x 3.07m 8' 9" x 10' 0"Hall - 2.11m x 5.21m 6' 11" x 17' 1"WC - 0.98m x 1.65m 3' 2" x 5' 4"First FloorBedroom 1 - 3.18m* x 4.18m* 10' 5"* x 13' 8"*En-Suite 1 - 1.6m x 1.89m 5' 2" x 6' 2"Bedroom 2 - 3.24m** x 3.24m** 10' 7"** x 10' 7"**Bedroom 3 - 2.77m* x 3.59m* 9' 1"* x 11' 9"*Bedroom 4 - 2.76m x 3.19m 9' 0" x 10' 5"Bedroom 5 - 2.5m x 2.06m 8' 2" x 6' 9"Bathroom - 2.76m x 1.7m 9' 0" x 5' 6"