Property Details:
• Type: End of Terrace
• Tenure: FREEHOLD
• Floor Area: 2120 sqft
Key Features:
• Beautifully renovated end-of-terrace family home
• Four double bedrooms arranged over four floors
• Over 2,000 sq. ft. of spacious accommodation
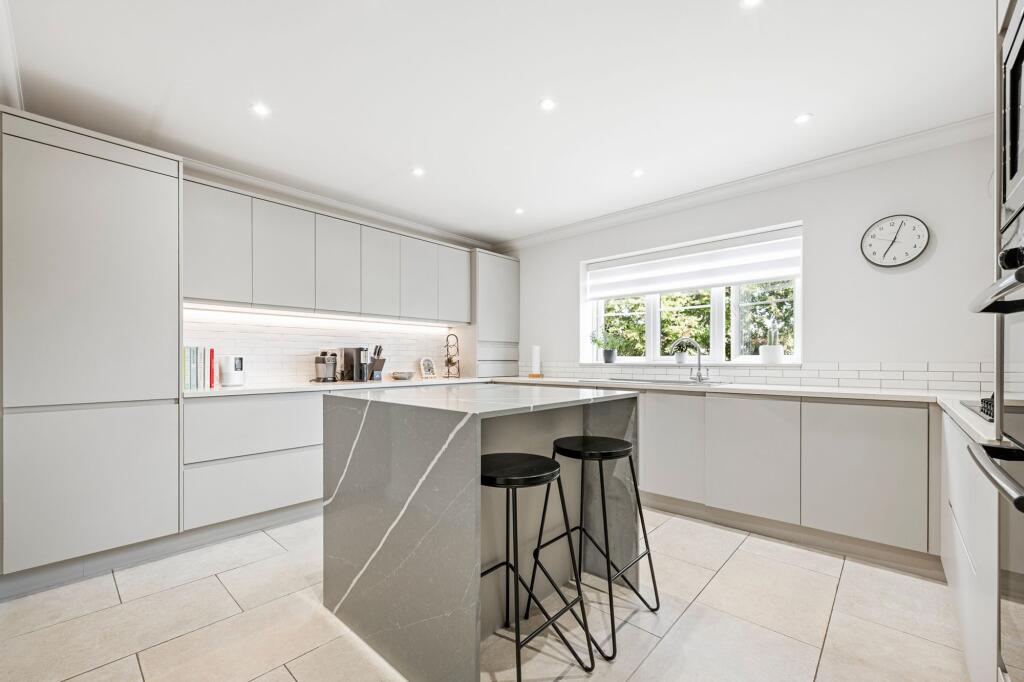
• Stylish open-plan kitchen with central island
• Three contemporary bathrooms, including two en-suites
• Utility room and excellent storage throughout
• Landscaped front and rear gardens
• Integral garage with off-road parking
• Situated between Ashley Cross and Penn Hill
• Within the sought-after Baden Powell School catchment
Location:
• Nearest Station: Parkstone Station
• Distance to Station: 0.5618309643338475 miles
Agent Information:
• Address: 241 Ashley Road,
Parkstone,
Poole,
BH14 9DS
Full Description:
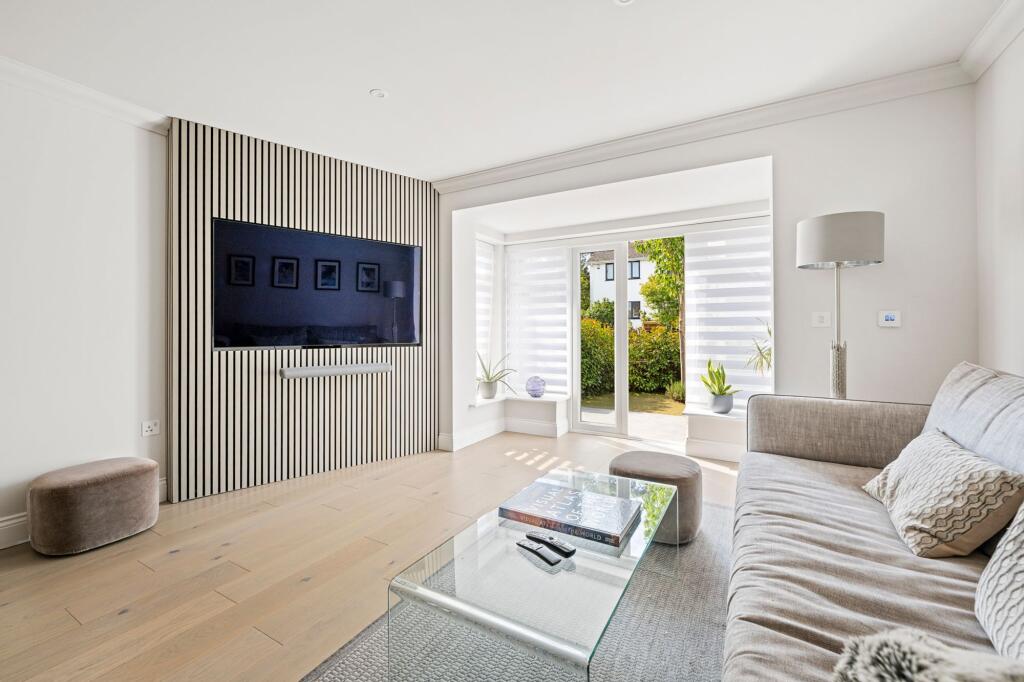
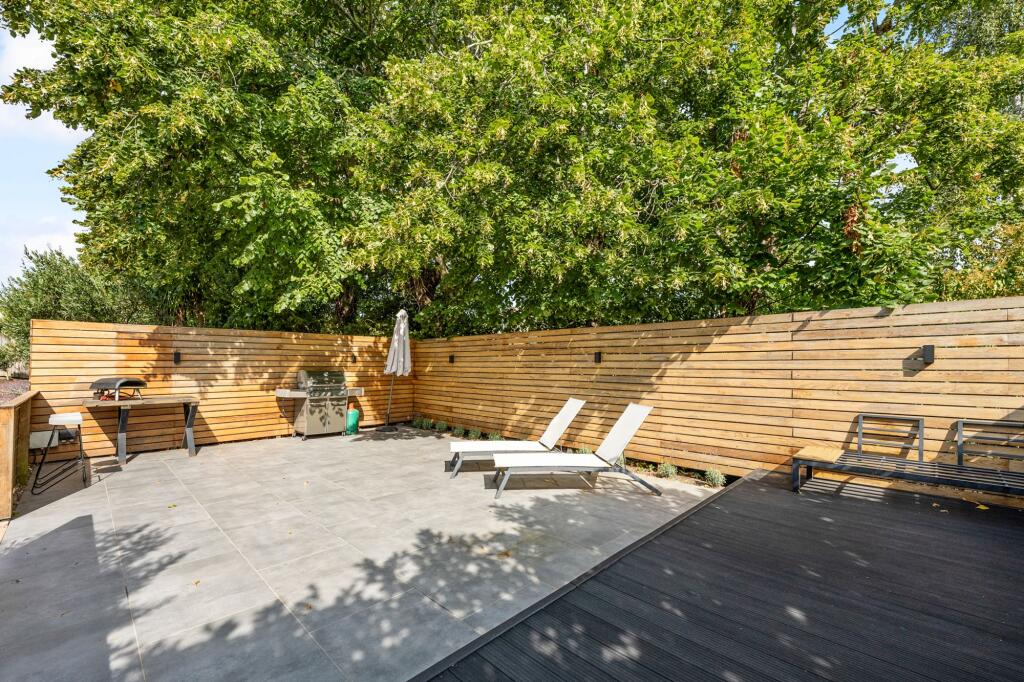
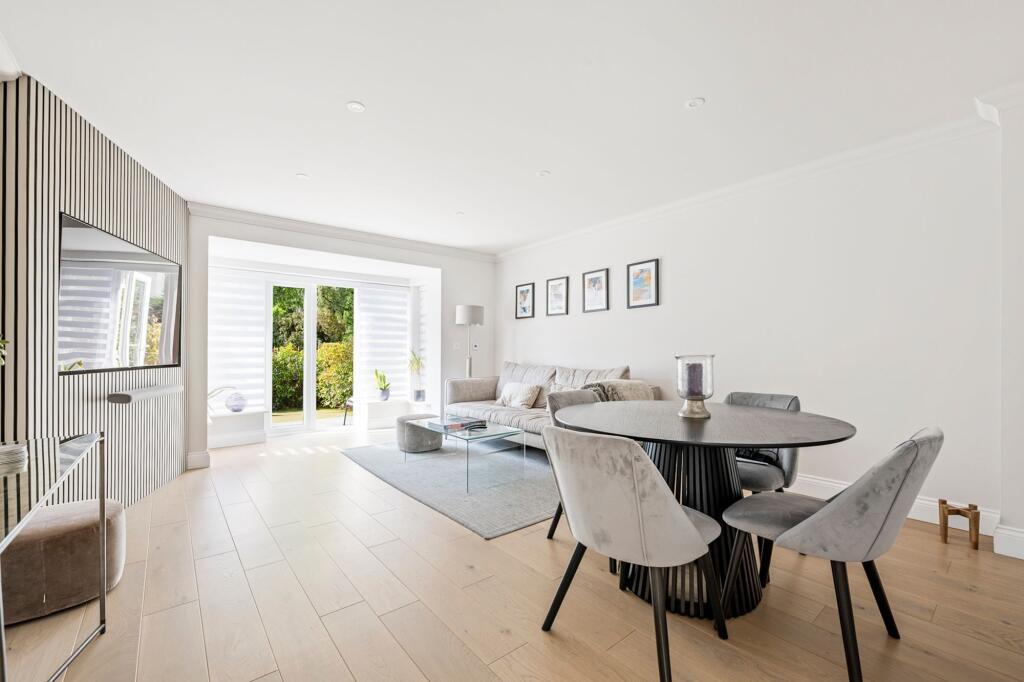
<p>Enfields are delighted to present this beautifully renovated four-bedroom end-of-terrace family home, offering over 2,000 sq. ft. of accommodation across four floors. Ideally positioned between Ashley Cross and Penn Hill, this impressive home falls within the sought-after Baden Powell School catchment area and has been finished to an exceptional standard throughout.</p><p>From the moment you step inside, the quality of finish is immediately apparent. The property has been thoughtfully redesigned with a contemporary aesthetic, combining elegant interiors with practical family living.</p><p>The welcoming entrance hall leads through to an open-plan living and dining room, flooded with natural light from large glazed doors opening onto the rear garden. Beautiful wood flooring, bespoke feature wall panelling and a calming neutral colour palette create an inviting space, ideal for both everyday living and entertaining.</p><p>The stunning kitchen has been completely transformed into a sleek and sophisticated space, featuring a comprehensive range of handleless cabinetry, premium stone worktops, integrated appliances and a central island with breakfast seating, making it the true heart of the home.</p><p>The lower ground floor offers excellent versatility, comprising a generous utility room, extensive storage, internal access to the integral garage and additional space ideally suited to the demands of modern family life.</p><p>The accommodation is arranged over the upper floors and includes four generous double bedrooms. The principal bedroom occupies the top floor and benefits from fitted wardrobes and a stylish en-suite shower room. A second bedroom also sits on this level, while the first floor offers two further double bedrooms, one with its own en-suite and private balcony, alongside a contemporary family bathroom.</p><p>Externally, the property enjoys landscaped outdoor spaces to both the front and rear. The enclosed rear garden has been designed with entertaining in mind, offering an impressive porcelain terrace with composite decking and ample space for outdoor dining, barbecues and relaxing in the sun. To the front, a landscaped garden provides an attractive first impression, while gated access leads to off-road parking and the integral garage.</p><p>Combining generous proportions, impeccable presentation and an enviable location close to excellent schools, local amenities and the beaches of Poole and Bournemouth, this is a truly turnkey home ready to be enjoyed.</p><br />EPC Rating: C