Birchwood Road, Swanley
About this home
Property Details: • Type: Detached Bungalow • Tenure: FREEHOLD • Floor Area: N/A
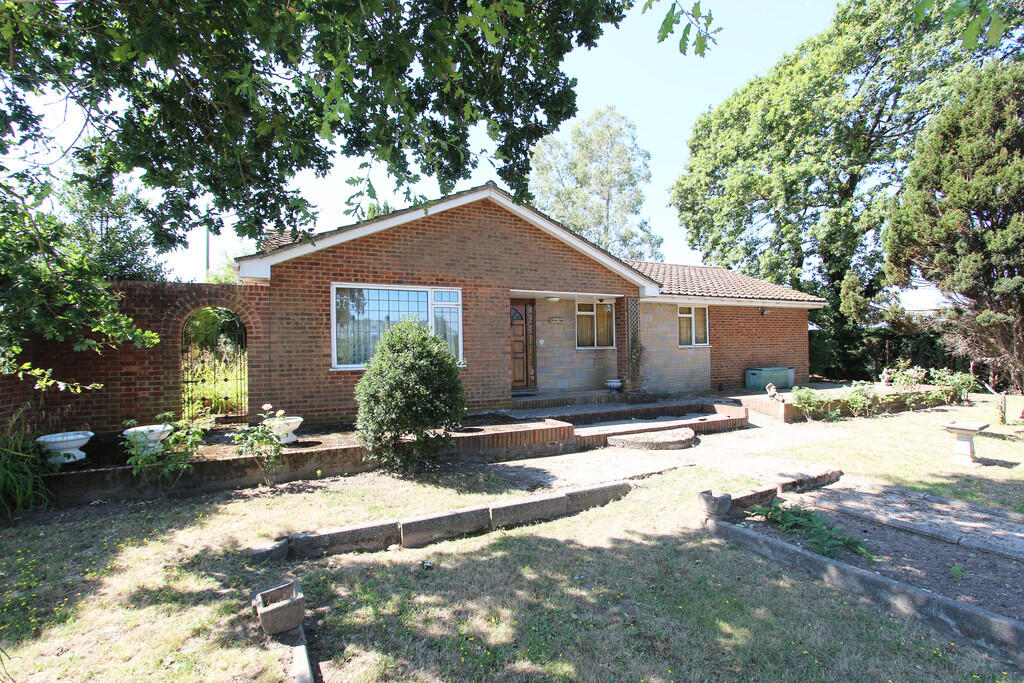
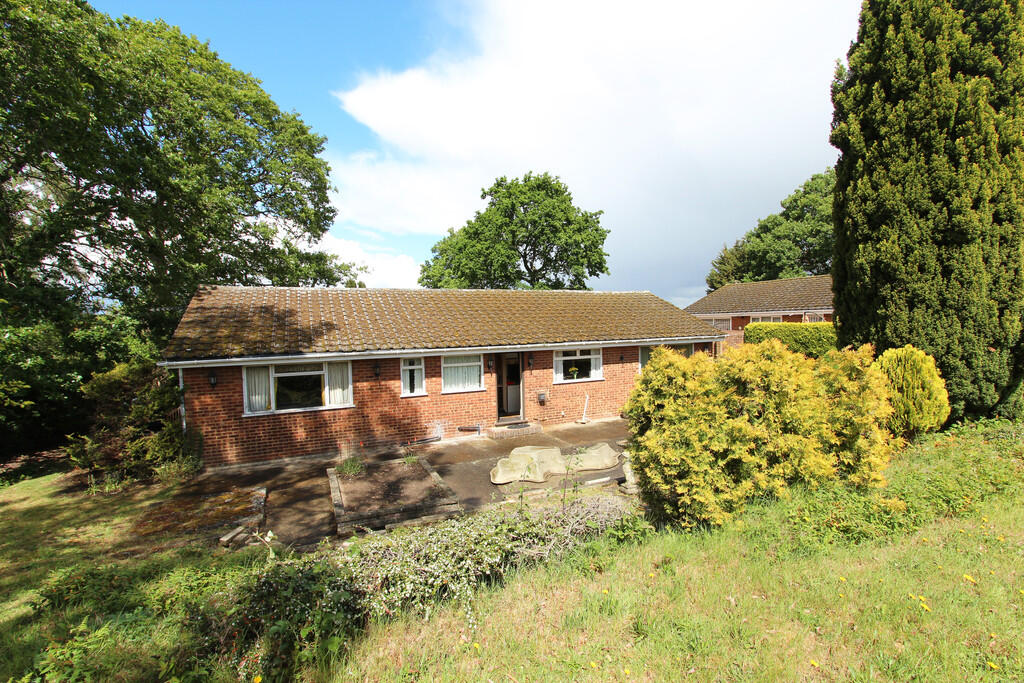
Key Features: • Four Bedroom Detached Bungalow • Overlooking Birchwood Golf Course • Huge Potential to Extend (STPP) • Approx Third of an Acre • Double-Garage and Parking • Chain-Free!
Location: • Nearest Station: Swanley Station • Distance to Station: 1.0986989501824758 miles
Agent Information: • Address: Wisdom Estates, 126 Station Road Sidcup DA15 7AB
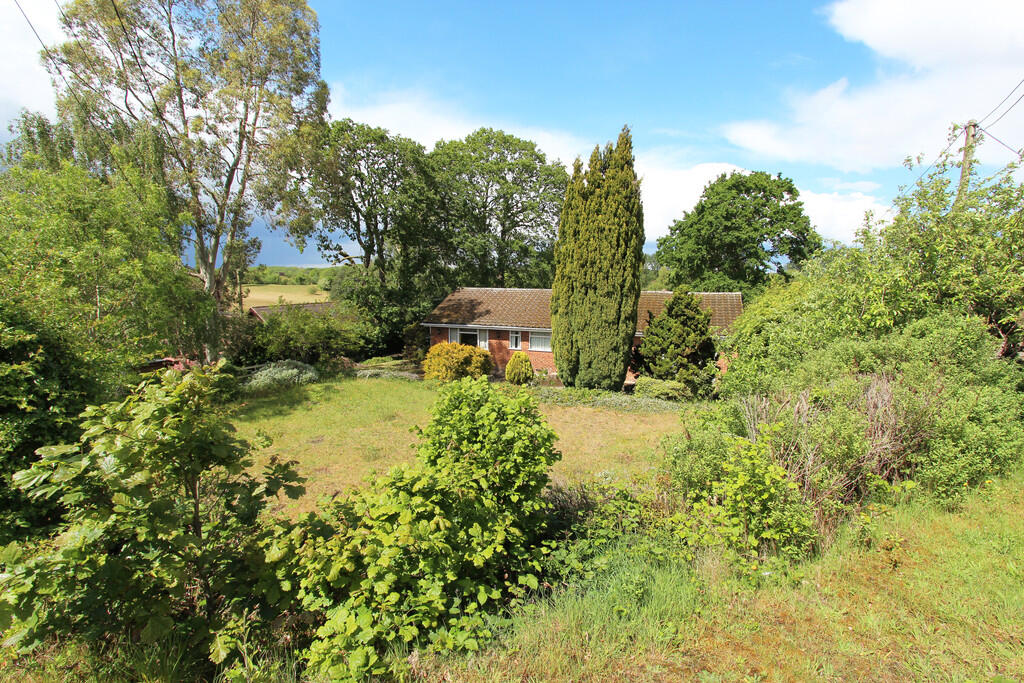
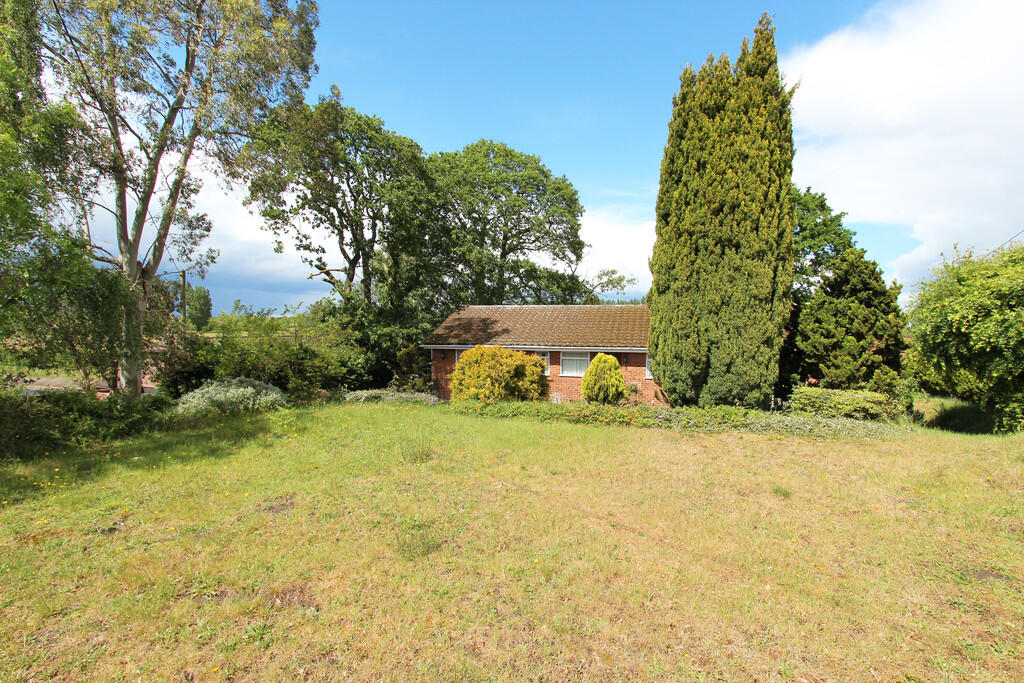
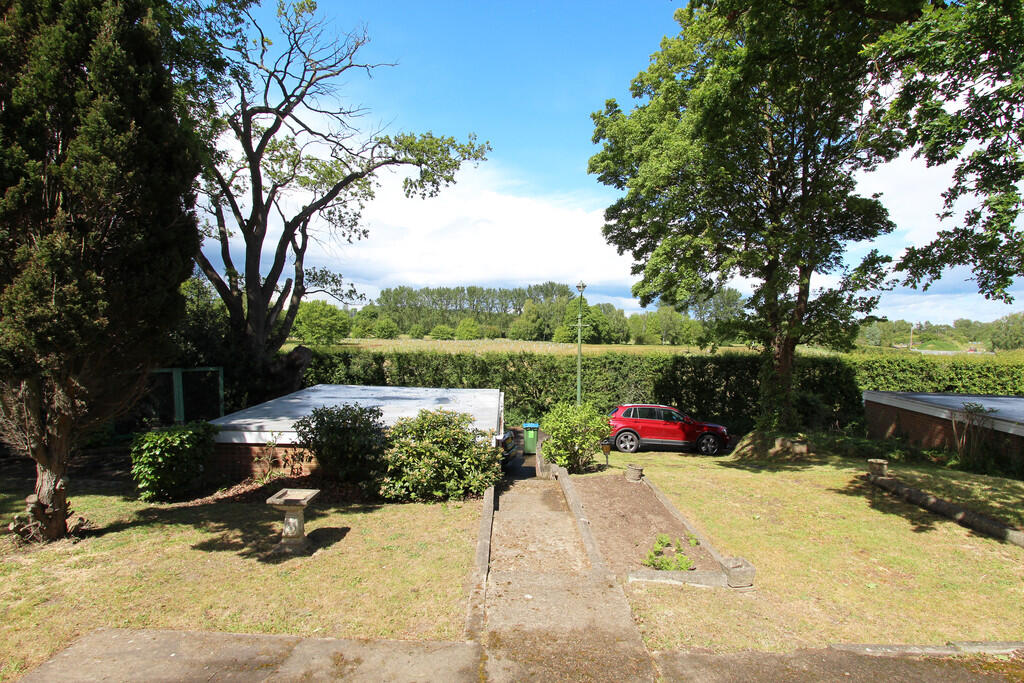
Full Description: <strong>FULL</strong> <strong>DESCRIPTION</strong> <strong></strong> Do not miss an opportunity of a lifetime! Offered to the market chain-free for the first time in nearly fifty years, this substantial four bedroom detached bungalow presents a rare chance to create an outstanding family-home. Tucked away from the main road, the property benefits from a highly sought-after and private position with picturesque views overlooking Birchwood Golf Course. Boasting immense potential, this home is ideal for those looking to modernise, extend, or reimagine a property to suit multi-generational living or long-term family enjoyment. With its prime location, spacious footprint, and unique setting, 'Great Oaks' offers the perfect canvas to create something truly special. EPC Rating 57 D <br /><br /><strong>FRONT</strong> <strong>GARDEN</strong> <strong>&</strong> <strong>PARKING</strong> <strong></strong> As you arrive at the front garden and garage, you're immediately welcomed by a sense of tranquillity, with peaceful surroundings and uninterrupted scenic views stretching across the golf course. These picturesque vistas wrap gracefully around the property, creating a truly serene and private setting. <br /><br /><strong>ENTRANCE</strong> <strong>HALL</strong> <strong>26' x 12' 5" (7.92m x 3.78m)</strong> A spacious L-shaped entrance hall providing access to all principal rooms. Features include a welcoming front door, fitted carpet, radiator, loft hatch access, and multiple built-in storage cupboards. <br /><br /><strong>KITCHEN</strong> <strong></strong> <strong>14' 5" x 11' (4.39m x 3.35m)</strong> A well-sized kitchen offering a range of wall and base units, work surfaces, and space for appliances. Includes a rear-facing window and door providing direct access to the garden, along with plumbing for white goods and partially tiled walls. <br /><br /><strong>LOUNGE</strong> <strong>/</strong> <strong>DINER</strong> <strong></strong> <strong>28' x 13' (8.53m x 3.96m)</strong> A generous dual-aspect living and dining space, filled with natural light from large windows to the front and side, along with sliding doors opening onto the rear garden. Complete with feature fireplace and multiple radiators, creating an ideal space for both relaxing and entertaining. <br /><br /><strong>MASTER</strong> <strong>BEDROOM</strong> <strong></strong> <strong>14' x 11' 6" (4.27m x 3.51m)</strong> A well-proportioned double bedroom with views to the rear via a large window and benefiting from a radiator and direct access to the en-suite. <br /><br /><strong>EN-SUITE</strong> <strong>8' x 3' 0" (2.44m x 0.91m)</strong> Comprising a shower, a low-level WC, and hand wash basin. Additional features include a radiator, glazed window to rear, and partially tiled walls. <br /><br /><strong>BEDROOM</strong> <strong>TWO</strong> <strong></strong> <strong>12' x 11' 8" (3.66m x 3.56m)</strong> A spacious double bedroom with side aspect window, fitted carpet, and radiator. <br /><br /><strong>BEDROOM</strong> <strong>THREE</strong> <strong>10' 7" x 9' 5" (3.23m x 2.87m)</strong> A comfortable bedroom with front-facing window, fitted carpet, and radiator. <br /><br /><strong>BEDROOM</strong> <strong>FOUR</strong> <strong>10' 7" x 8' 6" (3.23m x 2.59m)</strong> A versatile room ideal as a bedroom, home office, or study, with front aspect window and radiator. <br /><br /><strong>BATHROOM</strong> <strong></strong> <strong>11' 6" x 5' 2" (3.51m x 1.57m)</strong> Fitted with a panel-enclosed bath, a low-level WC, and hand wash basin. Features include a rear-facing window, radiator, and tiled finishes. <br /><br /><strong>WRAP</strong> <strong>AROUND</strong> <strong>GARDEN</strong> <strong></strong> <strong></strong> A standout feature of the property, the extensive wrap-around garden offers a high degree of privacy and endless potential. Enjoying peaceful surroundings and scenic golf course views, this outdoor space is perfect for entertaining, gardening, or future extension (subject to planning), making it ideal for families and those seeking a tranquil lifestyle. <br /><br /><strong>DOUBLE</strong> <strong>GARAGE</strong> <strong></strong> The double garage is equipped with both power and lighting, offering excellent storage space or potential for workshop use.