
Birkdale Court, Broadstone
Property facts
- Property type
- Apartment
- Bedrooms
- 2
- Bathrooms
- 1
Only details supplied with this listing are shown. Ask the listing contact to confirm measurements, taxes and costs.
About this home
Property Details: • Type: Apartment • Tenure: SHARE_OF_FREEHOLD • Floor Area: N/A
Key Features: • SHARE OF FREEHOLD WITH LONG LEASE (975 YEARS REMAINING) • LOW MAINTENANCE COSTS OF £700 P.A. • EXCELLENTLY PRESENTED THROUGHOUT • UPVC DOUBLE GLAZING • GAS FIRED CENTRAL HEATING • GENEROUS SOUTHERLY FACING LOUNGE/DINING ROOM • KITCHEN/BREAKFAST ROOM • BATHROOM & SEPARATE WC • GARAGE • LEVEL WALK TO CENTRE OF BROADSTONE
Location: • Nearest Station: Hamworthy Station • Distance to Station: 3.0517820951251924 miles
Agent Information: • Address: 219 Lower Blandford Road, Broadstone, BH18 8DN
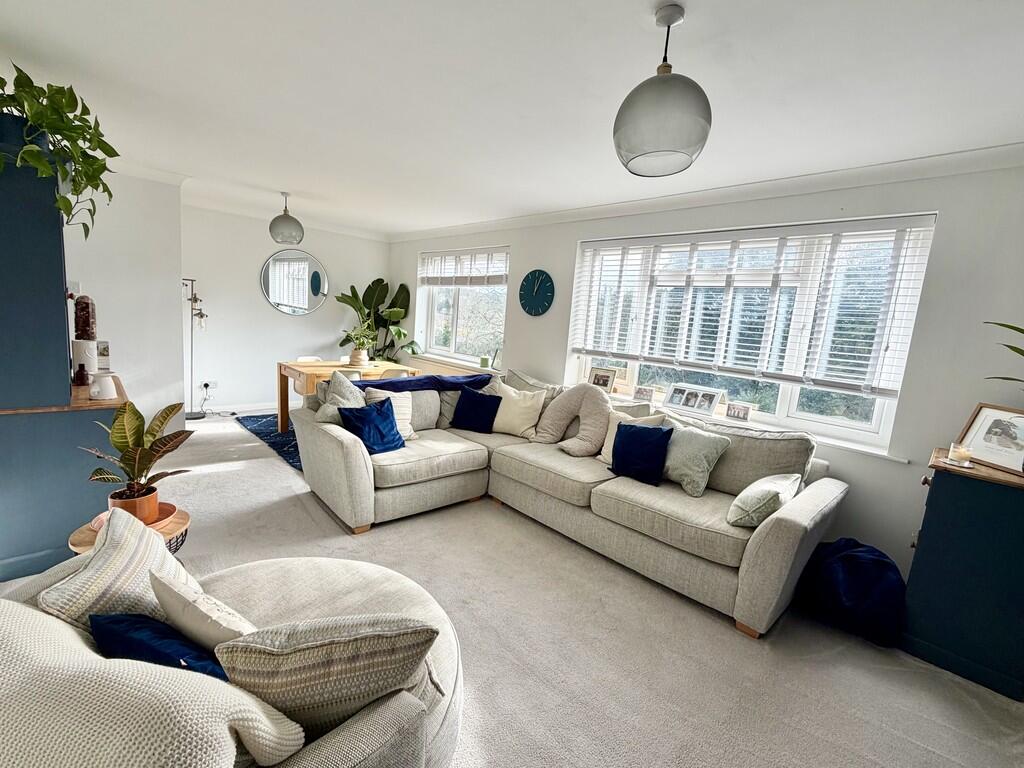
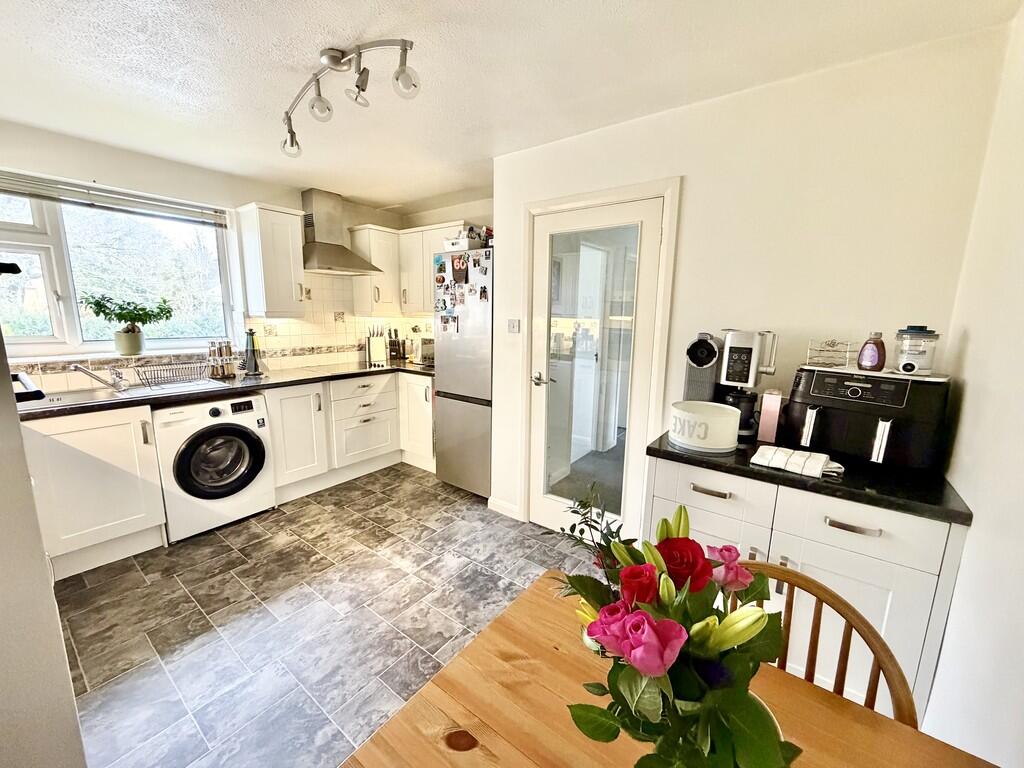
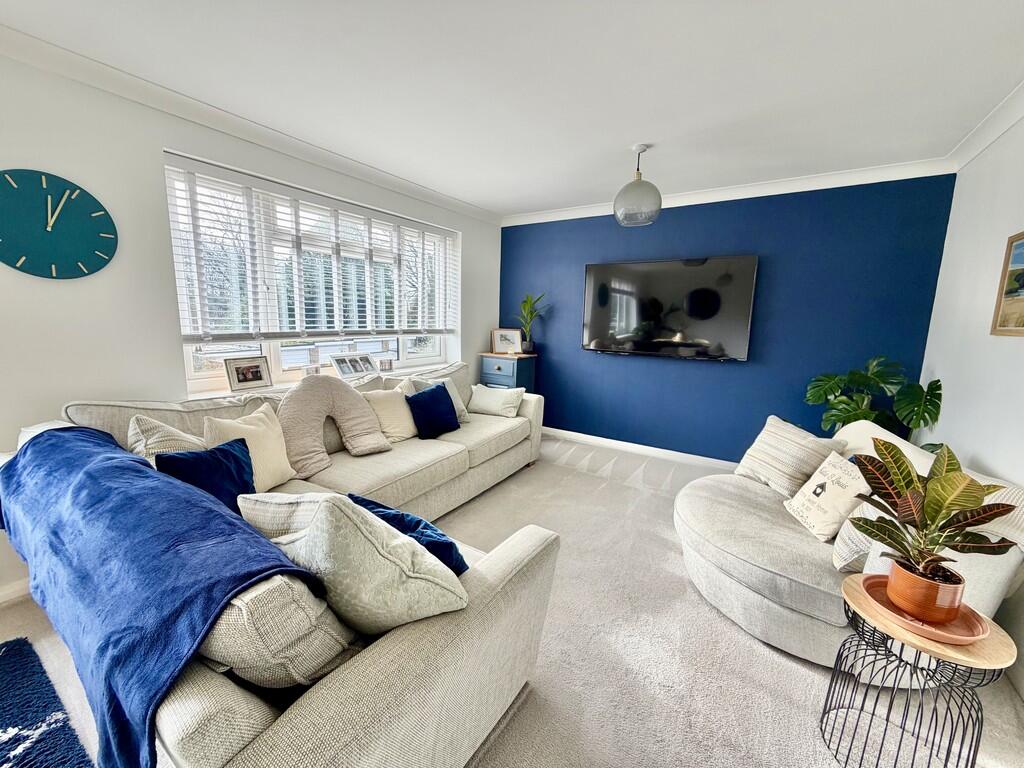
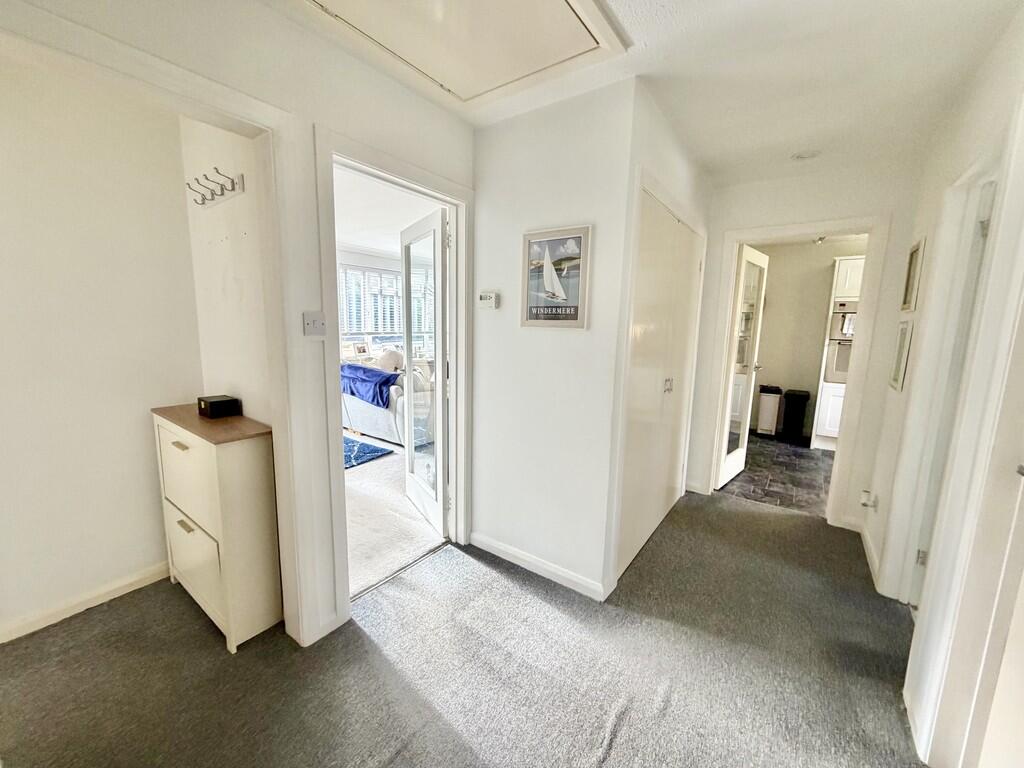
Full Description: <strong></strong> <strong></strong> <strong></strong> An excellently presented two double bedroom first floor apartment situated in this quiet and sought after location and benefitting from a garage. <br /><br /><strong></strong> <strong></strong> <strong></strong> Situated in this quiet and established location is this excellently presented two bedroom apartment. The property is within a short walk of public transport and the centre of Broadstone. Also within a short distance is the Trailway providing walking and cycling routes to Poole or Wimborne.<br /><br />This lovingly kept property benefits from a covered entrance porch with store, and then a private entrance via a UPVC double glazed door with stairs to the reception hall leading to a sunny, southerly facing lounge/dining room. A well equipped kitchen has integrated appliances and space for a breakfast table and chairs. The master bedroom again enjoys a southerly aspect and has fitted wardrobes. There is then a second double bedroom with wardrobes, a white bathroom suite with separate WC. Located on the landing is a double storage cupboard and loft hatch with ladder giving access to the roof space. <br /><br />The property benefits from a front and side section of garden which has been laid to lawn and in a nearby block is a single garage. <br /><br /><strong>ENTRANCE</strong> <strong>HALL</strong> <strong></strong> <br /><br /><strong>LOUNGE/DINER</strong> <strong>21' 2" x 11' 10" (6.45m x 3.61m)</strong> <br /><br /><strong>KITCHEN/BREAKFAST</strong> <strong>ROOM</strong> <strong>12' 11" x 11' 3" narrowing to 8' 11" in the dining area (3.94m x 3.43m)</strong> <br /><br /><strong>BEDROOM</strong> <strong>1</strong> <strong>12' 3" x 11' inc. wardrobes (3.73m x 3.35m)</strong> <br /><br /><strong>BEDROOM</strong> <strong>2</strong> <strong>9' 10" x 9' 2" plus wardrobe (3m x 2.79m)</strong> <br /><br /><strong>BATHROOM</strong> <strong></strong>
Features & amenities
Location
If the interactive map is unavailable, open the supplied location in maps.
Open location in mapsThe pin uses coordinates supplied with this listing. Confirm the exact location with the listing contact.
Listing information
- Original source
- www.rightmove.co.uk
- Added to Mirror
Added and updated dates describe the Mirror record. Source publication and verification dates are shown separately when known; none establishes time on market. Confirm current price and availability with the listing contact.
View original listing