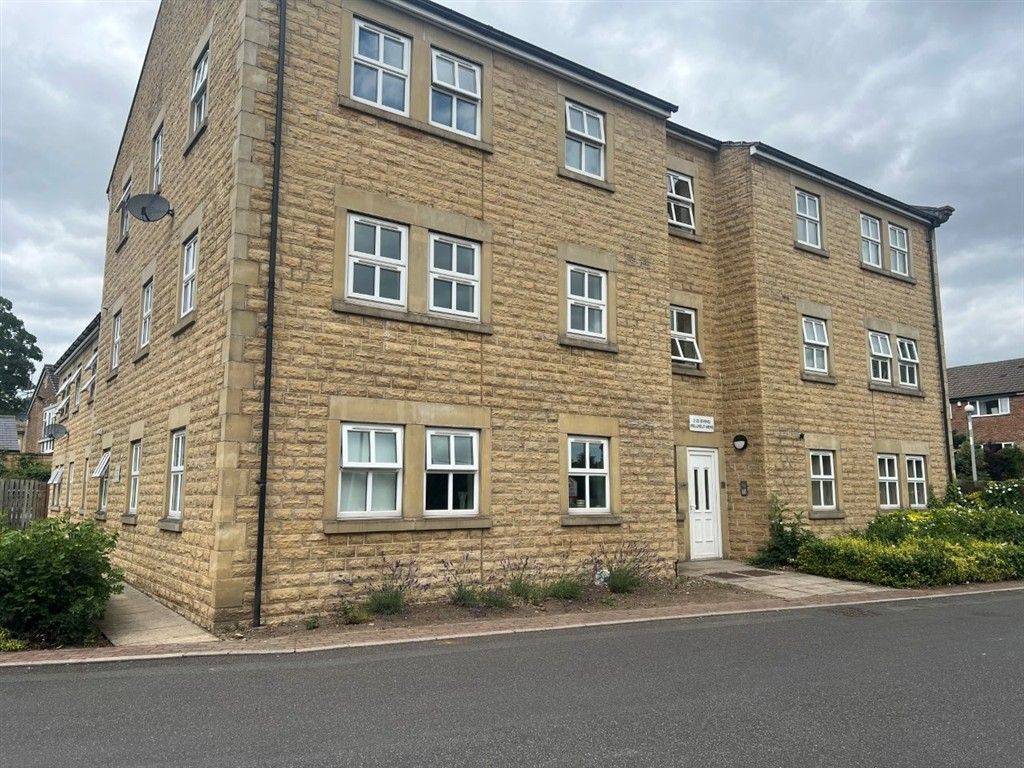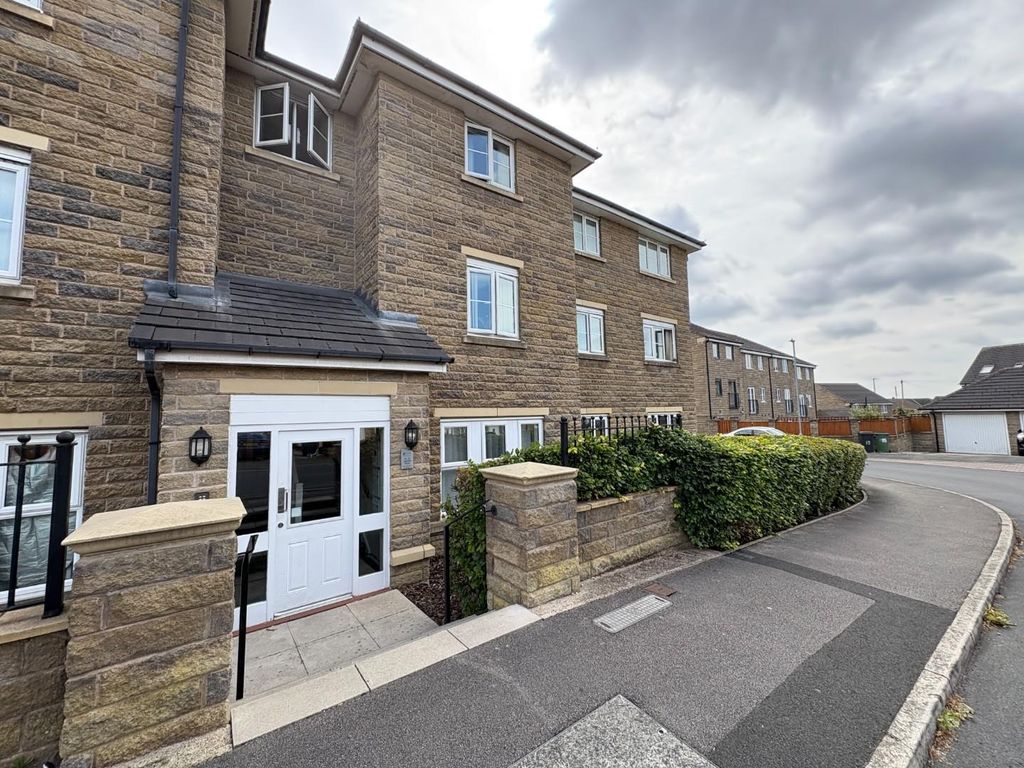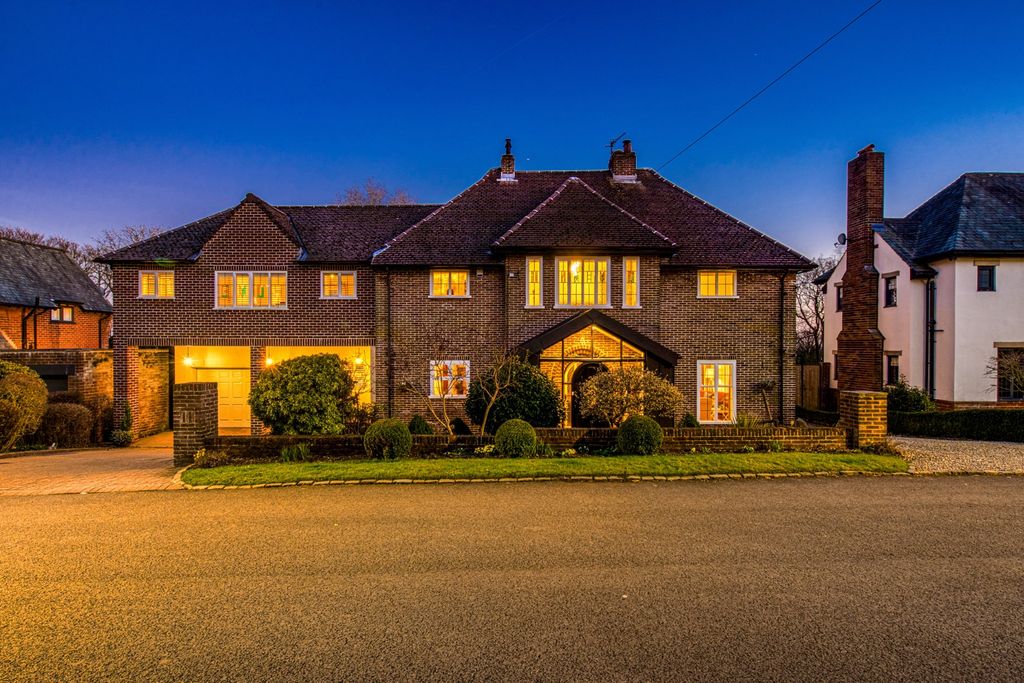
For Rent
Price on request
5 bed detached house for saleDalegarth Avenue, Heaton, 5 BL1
Dewsbury
Only details supplied with this listing are shown. Ask the listing contact to confirm measurements, taxes and costs.
Property Details: • Type: Terraced • Tenure: N/A • Floor Area: N/A
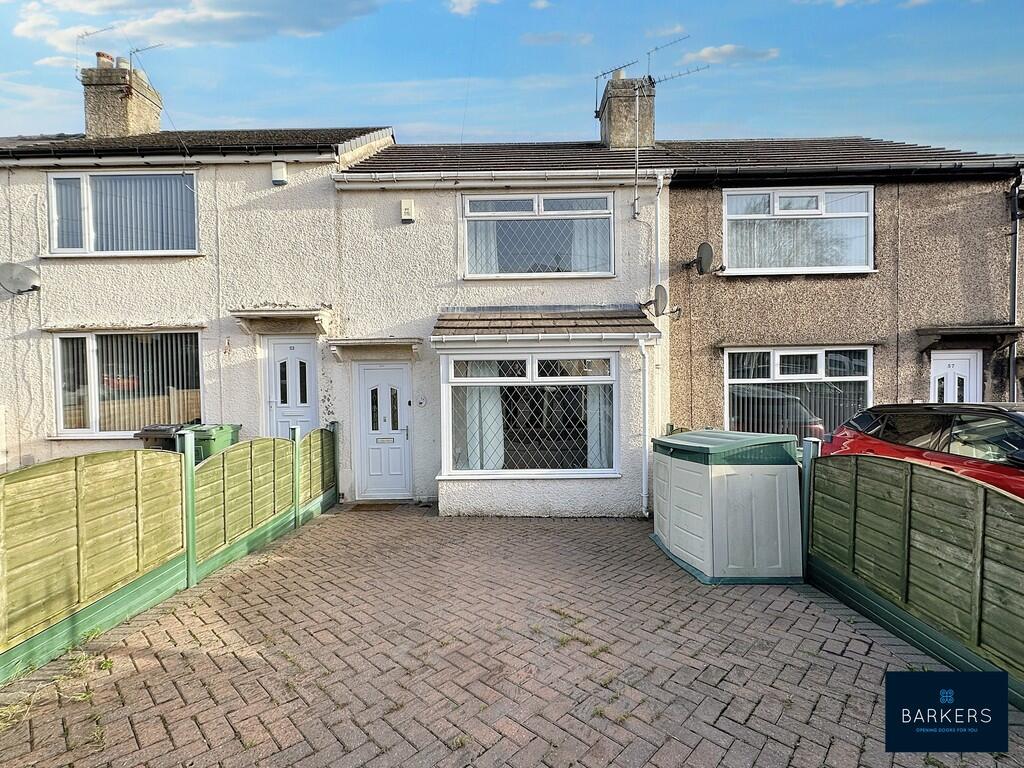
Key Features: • MID TERRACED PROPERTY • LOUNGE • KITCHEN • TWO DOUBLE BEDROOMS • HOUSE BATHROOM • DRIVEWAY • LOW MAINTENANCE REAR GARDEN • GAS FIRED CENTRAL HEATING • uPVC DOUBLE GLAZING
Location: • Nearest Station: N/A • Distance to Station: N/A
Agent Information: • Address: 41 Low Lane Birstall WF17 9EY
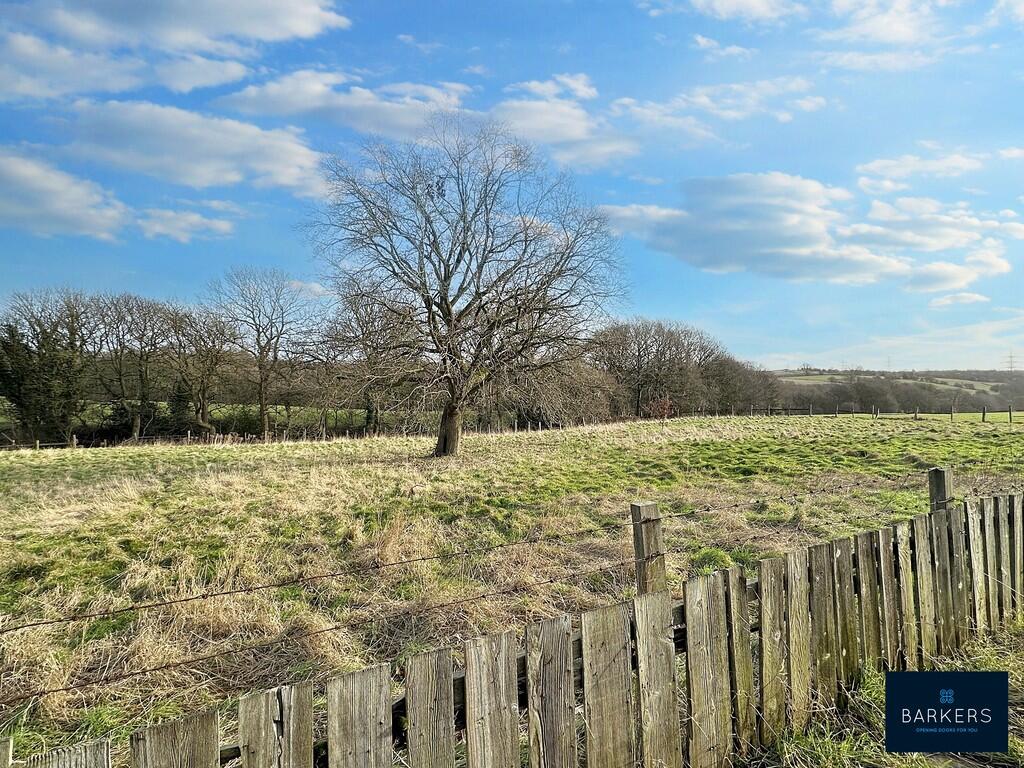
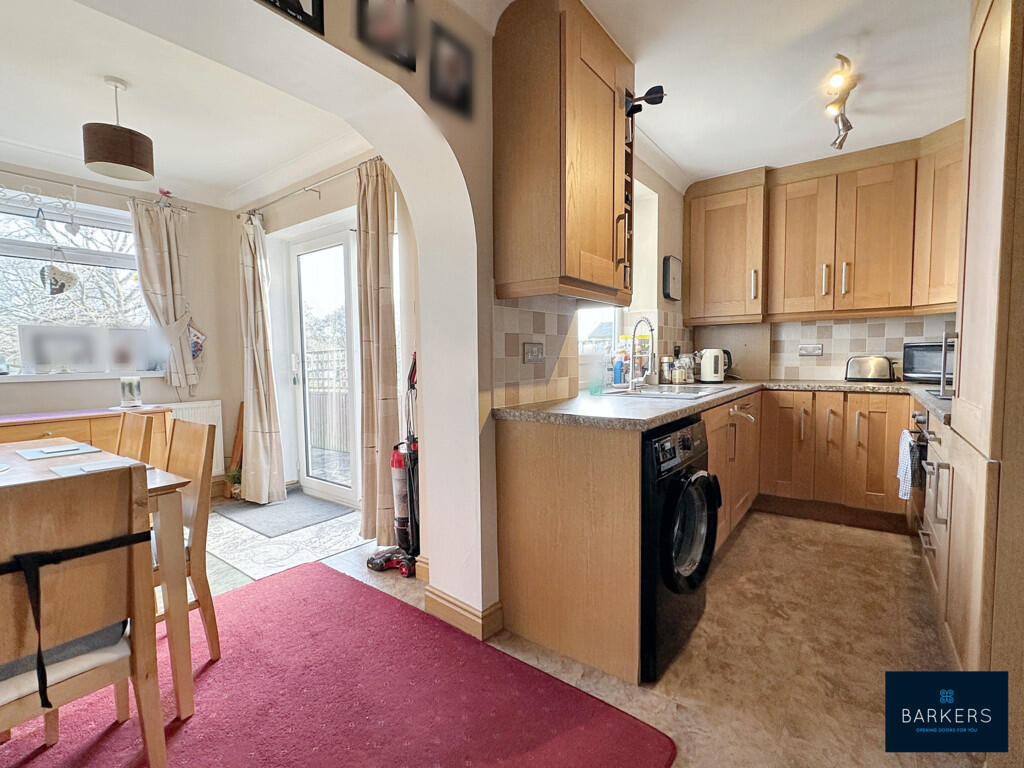
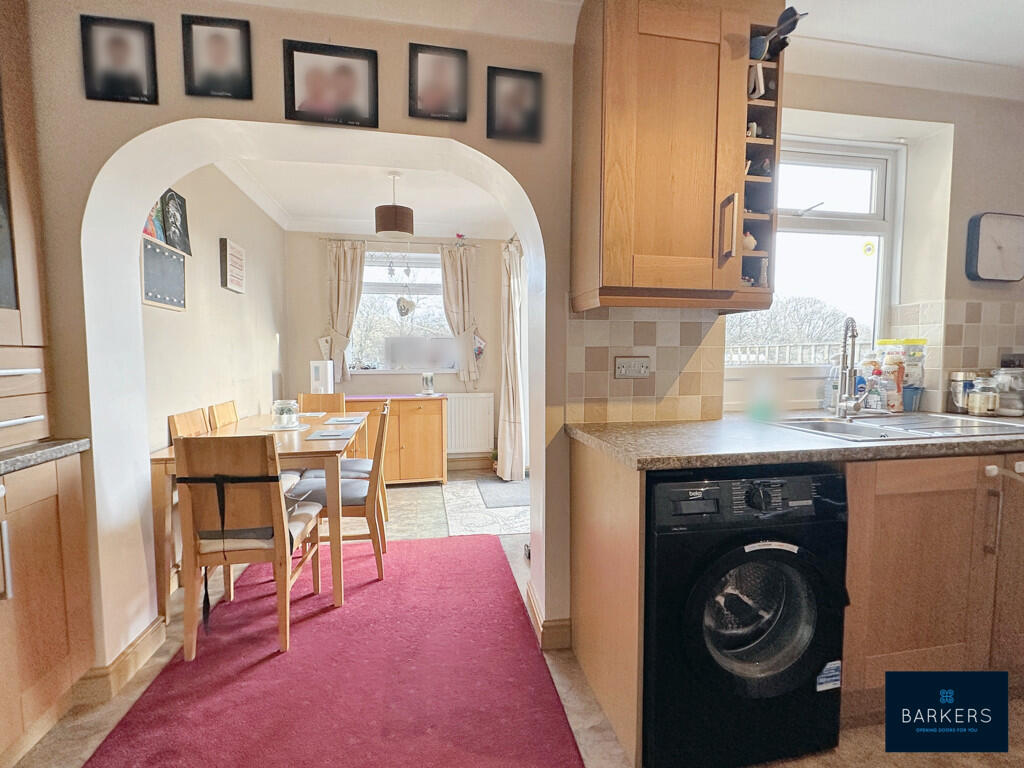
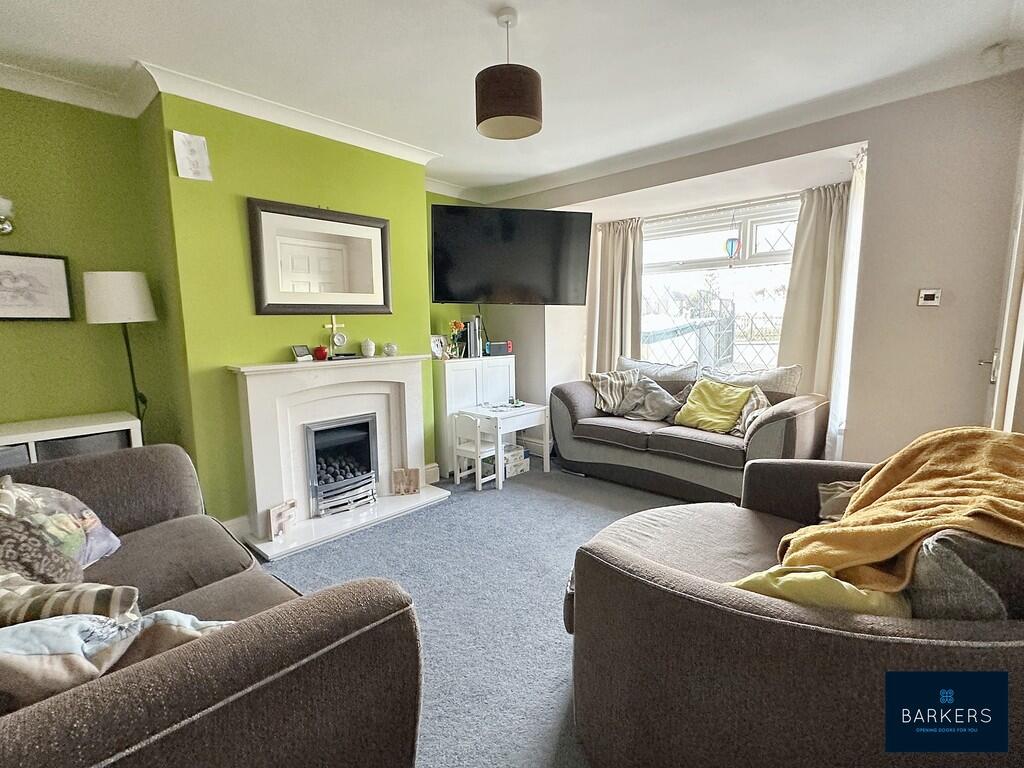
Full Description: DESCRIPTION We are pleased to offer to the market this extended two double bedroomed mid terraced property with gas fired central heating, uPVC double glazing. The accommodation comprises: entrance hall, lounge, kitchen, two double bedrooms, house bathroom, driveway to the front and enclosed paved rear garden. Ideal for the First Time buyer or Investor. ENTRANCE HALL Composite part glazed front door leading into the entrance hall with doors leading into the lounge and stairs leading to the first floor. LOUNGE 12' 6" x 14' 3" (3.81m x 4.34m) Fitted with gas fire and door leading into the dining kitchen. KITCHEN 15' 7" x 6' 6" (4.75m x 1.98m) Fitted with wall and base units with complementary work surfaces, inset one and half bowl sink with mixer tap, built in fridge/freezer, dishwasher, electric hob with oven, plumbing for washing machine, archway leading into the dining room. DINING ROOM 6' 9" x 9' 9" (2.06m x 2.97m) Sliding patio doors lead out into the rear garden, understairs storage. LANDING Stairs leading to the first floor with doors leading to two double bedrooms and house bathroom, built in wardrobes. BEDROOM ONE 10' 8" x 10' 4" (3.25m x 3.15m) Double bedroom with built in wardrobes. BEDROOM TWO 9' 8" x 8' 6" (2.95m x 2.59m) Double bedroom. HOUSE BATHROOM 7' 1" x 8' 11" (2.16m x 2.72m) Fitted with a four piece white suite comprising low flush WC, inset hand wash basin with vanity unit, corner bath, shower cubicle, tiled flooring, fully tiled walls. EXTERIOR Driveway to the front of the property, rear enclosed paved garden ideal for outside entertaining. ADDITIONAL INFORMATION Tenure: FreeholdCouncil Tax Band: A
If the interactive map is unavailable, open the supplied location in maps.
Open location in mapsThe pin uses coordinates supplied with this listing. Confirm the exact location with the listing contact.
Added and updated dates describe the Mirror record. Source publication and verification dates are shown separately when known; none establishes time on market. Confirm current price and availability with the listing contact.
View original listing