Log in Sign up
Back to search Home Countries United Kingdom Bradford Birklands Road, Shipley, West Yorkshire, BD18
£235,000

Birklands Road, Shipley, West Yorkshire, BD18

Birklands Road, Shipley, West Yorkshire, BD18
4 beds 2 baths Terraced

Property facts

Property type
Terraced
Property subtype
Other
Bedrooms
4
Bathrooms
2
Taxes (as supplied)
Band: C

Only details supplied with this listing are shown. Ask the listing contact to confirm measurements, taxes and costs.

About this home

Property Details: • Type: Terraced • Tenure: N/A • Floor Area: N/A

Key Features: • Four/Five Bedrooms • Three Reception Rooms • Mid Terrace • Set Over Four Floors • Sought After Location • Council Tax Band: C

Location: • Nearest Station: N/A • Distance to Station: N/A

Agent Information: • Address: 65 Darley Street Bradford BD1 3HN

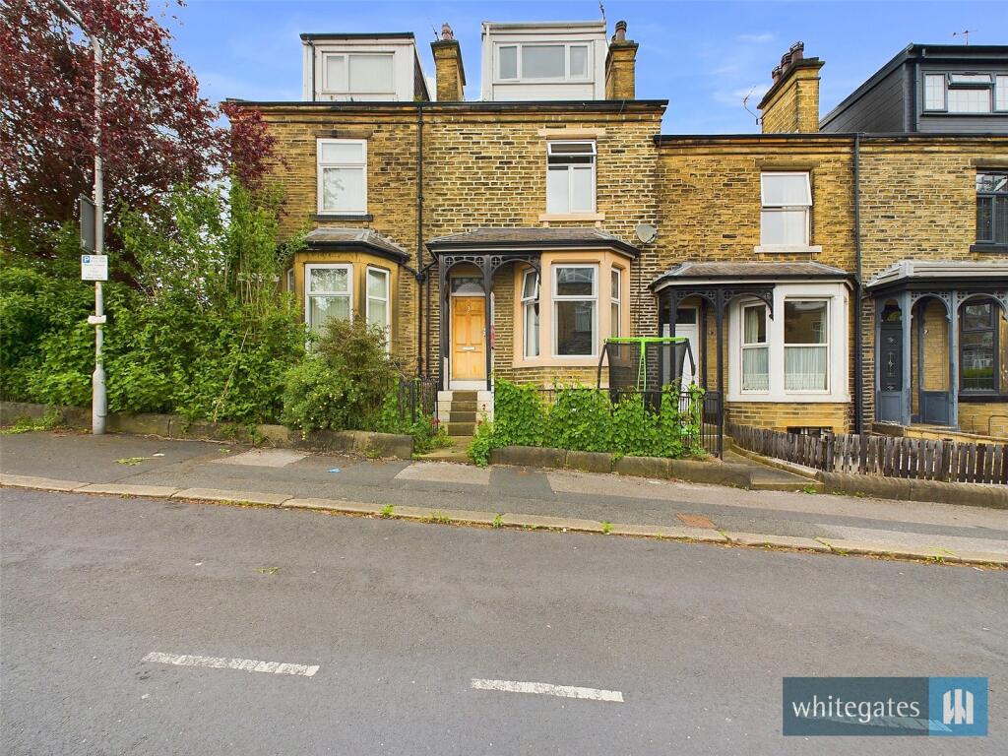
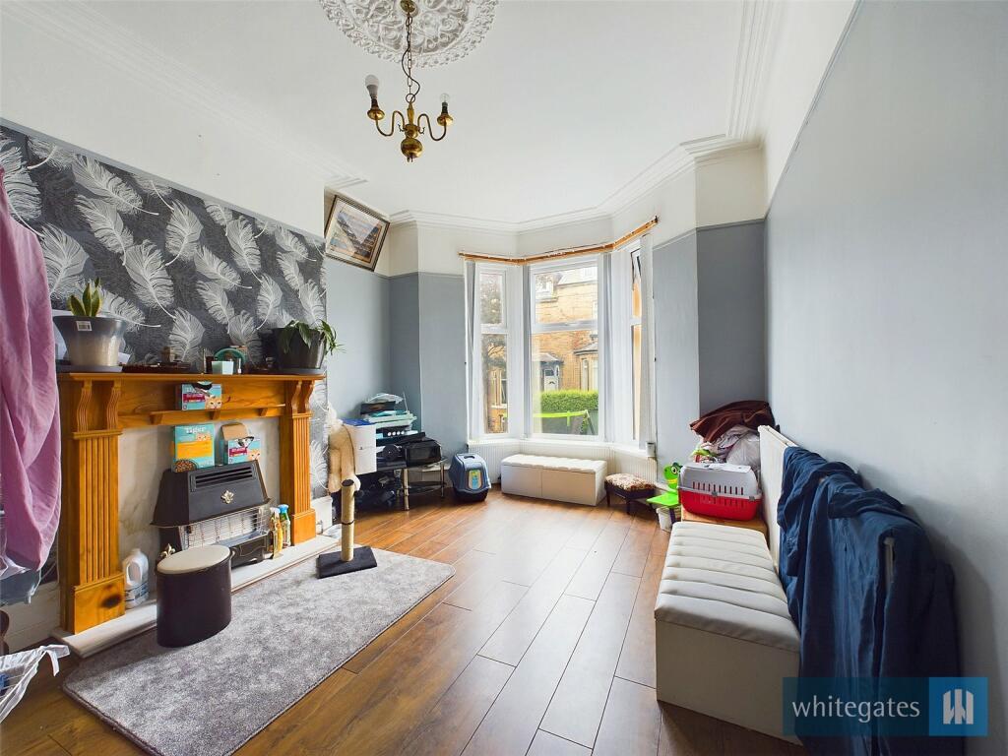
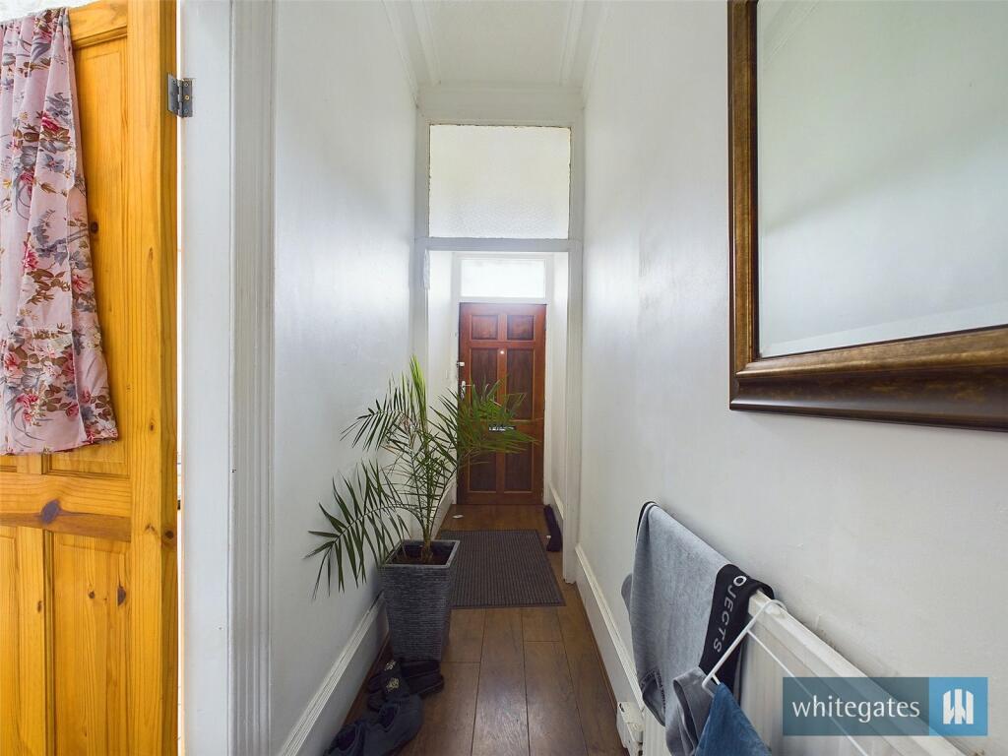
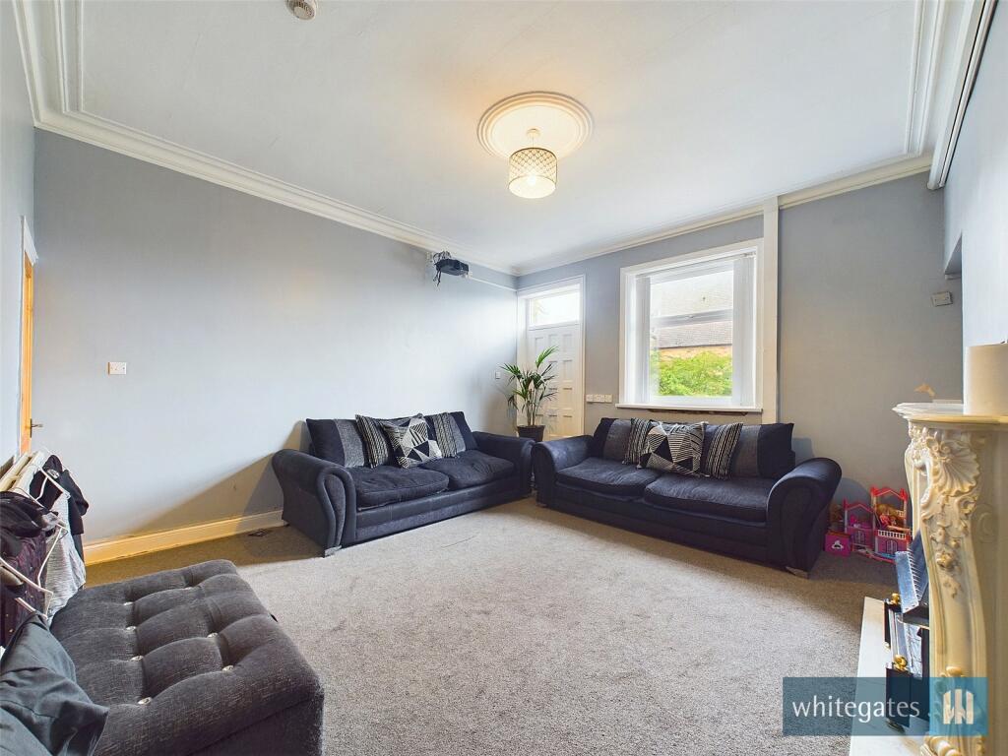
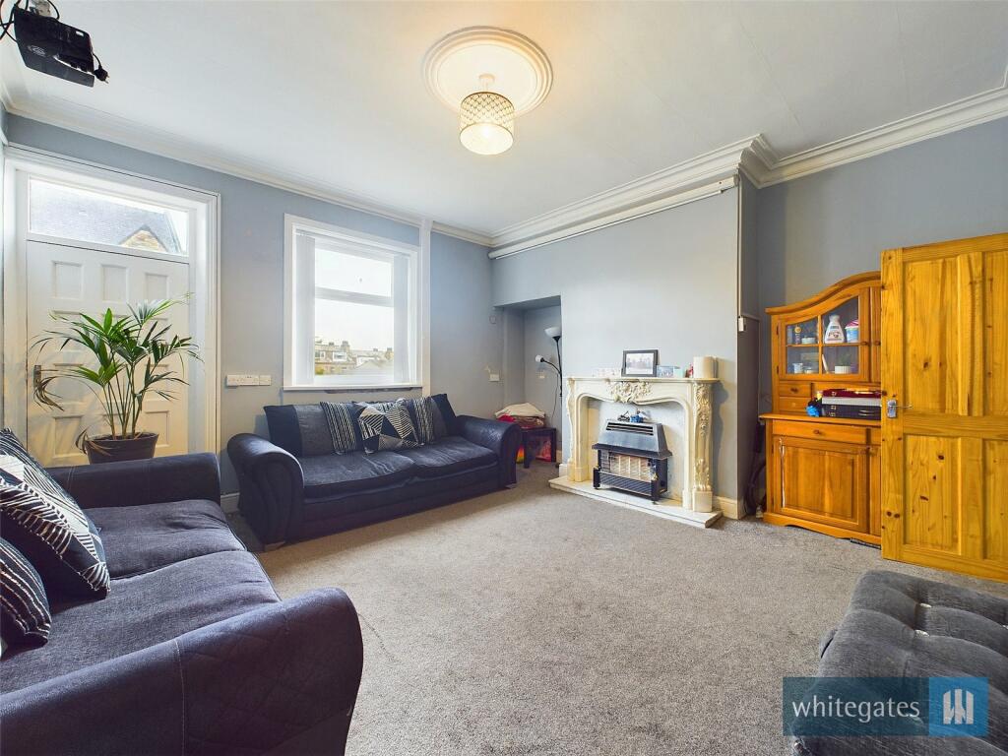
Full Description: FOUR/FIVE BEDROOM Stone built Mid-Through Terraced home. Situated in Shipley. Deceptively spacious, set across FOUR FLOORS, with THREE RECEPTION ROOMS. Perfect family home. This deceptively spacious stone built terrace is situated in Shipley Town Centre giving access to all the amenities on offer. The property has excellent transport links with Shipley Train Station within walking distance along with Shipley Bus Station.Accommodation is set over four floors and comprises: Entrance Hall and two Reception Rooms to the Ground Floor. The Lower Ground Floor holds the Dining Kitchen and a third Reception Room/Bedroom 5. To the First Floor there are Two Bedrooms and the House Bathroom with two further Bedrooms to the Second Floor. Externally the property has a yard to the rear and on street parking. Benefits from central heating and double glazing throughout.Viewing by appointment only.GROUND FLOOREntrance HallThe entrance hall has a wooden door to the front and a central heating radiator.Living Room16' 8" x 11' 10" (5.08m x 3.6m)In the living room there is a double glazed bay window to the front, a central heating radiator and a gas fire.Sitting Room15' 0" x 15' 8" (4.57m x 4.78m)Double glazed window to the rear elevation with a gas fire and a radiator. Door giving access to the Lower Ground Floor. Door to the rear.LOWER GROUND FLOORKitchen15' 5" x 14' 10" (4.7m x 4.52m)The partly tiled kitchen comprises of a range of wall and base units with complimentary work surfaces, a stainless steel sink and a gas hob and oven. There is also a double glazed PVC door to the rear and a washing machine point.Sitting Room/Bedroom FiveIn the fifth bedroom there is a double glazed bay window to the front and a central heating radiator. This room can also be used as a reception room.FIRST FLOORBedroom One15' 7" x 13' 7" (4.75m x 4.14m)Bedroom one has a double glazed window to the front and a central heating radiator.Bedroom Two12' 3" x 10' 10" (3.73m x 3.3m)The second bedroom has a double glazed window to the front and a central heating radiator.BathroomThe partly tiled bathroom has a bath with shower over, a WC and a wash hand basin. There is also a double glazed window to the rear and a central heating radiator.SECOND FLOORBedroom Three15' 1" x 14' 3" (4.6m x 4.34m)Bedroom three has a double glazed window to the front and a central heating radiator.Bedroom Four14' 3" x 14' 0" (4.34m x 4.27m)The fourth bedroom has a double glazed window to the rear and a central heating radiator.EXTERNALTo the front of the property is a small yar with steps leading to the front door. To the rear there is a paved garden area.BrochuresParticulars

Features & amenities

Features & finishes
Four/Five Bedrooms
Three Reception Rooms
Mid Terrace
Set Over Four Floors
Sought After Location
Council Tax Band: C

Location

If the interactive map is unavailable, open the supplied location in maps.

Open location in maps

The pin uses coordinates supplied with this listing. Confirm the exact location with the listing contact.

Listing information

Original source
www.rightmove.co.uk
Added to Mirror
Record updated

Added and updated dates describe the Mirror record. Source publication and verification dates are shown separately when known; none establishes time on market. Confirm current price and availability with the listing contact.

View original listing

Similar homes nearby

Photos coming soon
For Sale
£200,000
Ashgrove, Greengates, Bradford
4 bd 1 ba End of Terrace
Bradford
Listed by Sugdens, Idle
Photos coming soon
For Rent
£775/mo
Empire House, Balme Street, Bradford
1 bd 1 ba Apartment
Bradford
Listed by MMR Homes, Headingley Park
Photos coming soon
For Rent
£750/mo
Manor Apartments, Manor Row, Bradford
1 bd 1 ba Apartment
Bradford
Listed by MMR Homes, Headingley Park
Photos coming soon
For Rent
£458/mo
5 Southcliffe Drive, Baildon, Bradford
1 bd 1 ba Ground Flat
Bradford
Listed by Incommunities, Incommunities
Photos coming soon
For Rent
£695/mo
Wensley Bank West, Thornton, Bradford
1 bd 1 ba Terraced
Bradford
Listed by Whitney's, Clayton
Photos coming soon
For Rent
£900/mo
Mowbray Close, Cullingworth, Bradford
2 bd 1 ba Semi-Detached Bungalow
Bradford
Listed by Hunters, Bingley
Photos coming soon
For Sale
£169,995
Sherborne Road, Idle, Bradford
3 bd 1 ba Duplex
Bradford
Listed by Sugdens, Idle
Photos coming soon
For Rent
£800/mo
The Chapel, Chapel Street, Bradford
2 bd 1 ba Apartment
Bradford
Listed by Nirmal Sekhon Group of Companies, Pudsey
£235,000
4 beds · 2 baths
Log in Sign up