Property Details:
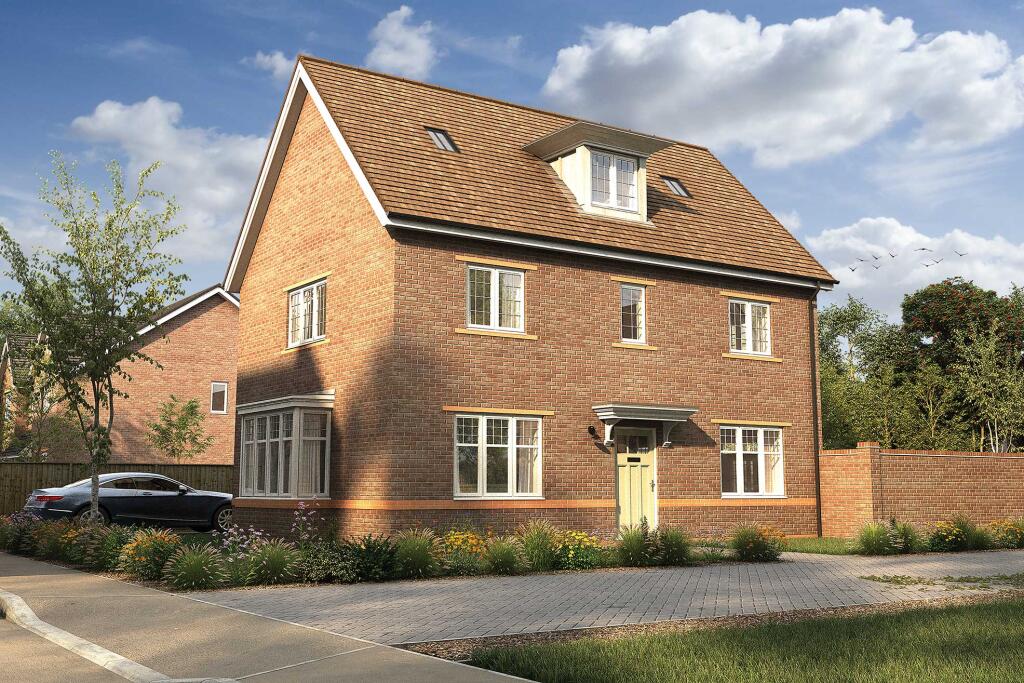
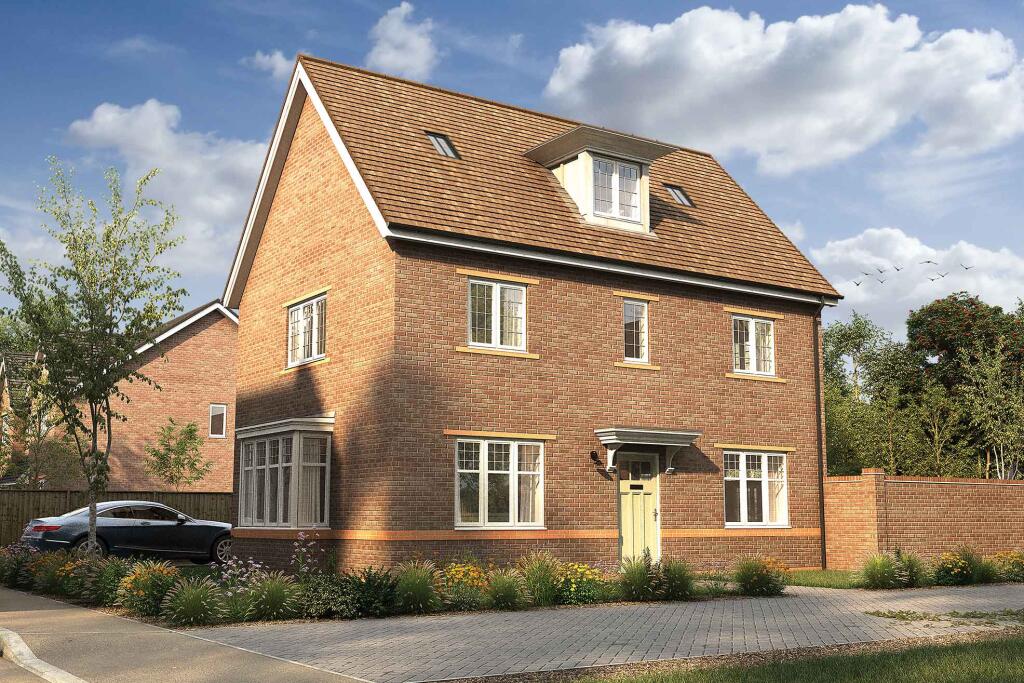
• Type: Detached
• Tenure: Freehold
• Floor Area: N/A
Key Features:
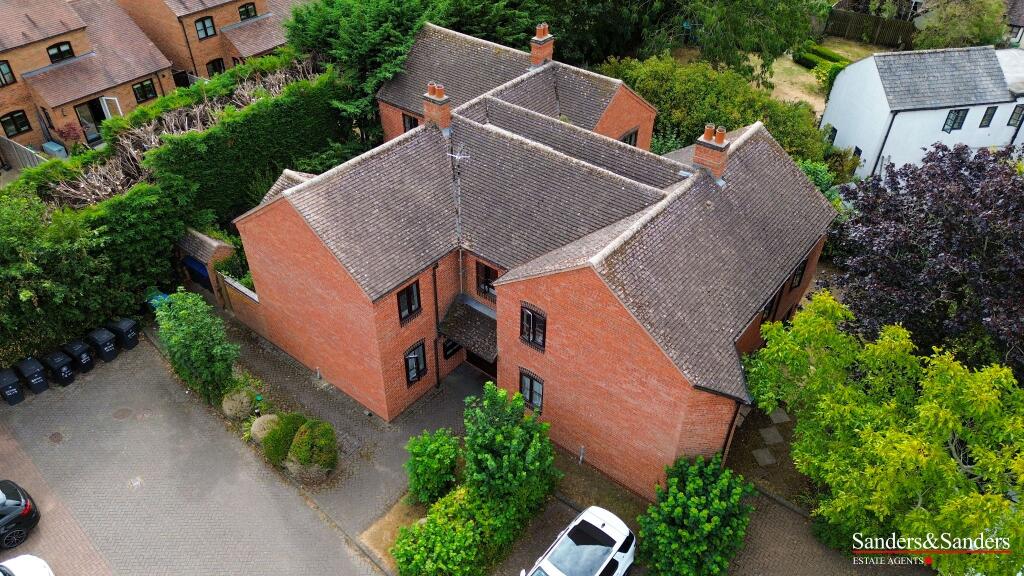
• Excellent Corner Position
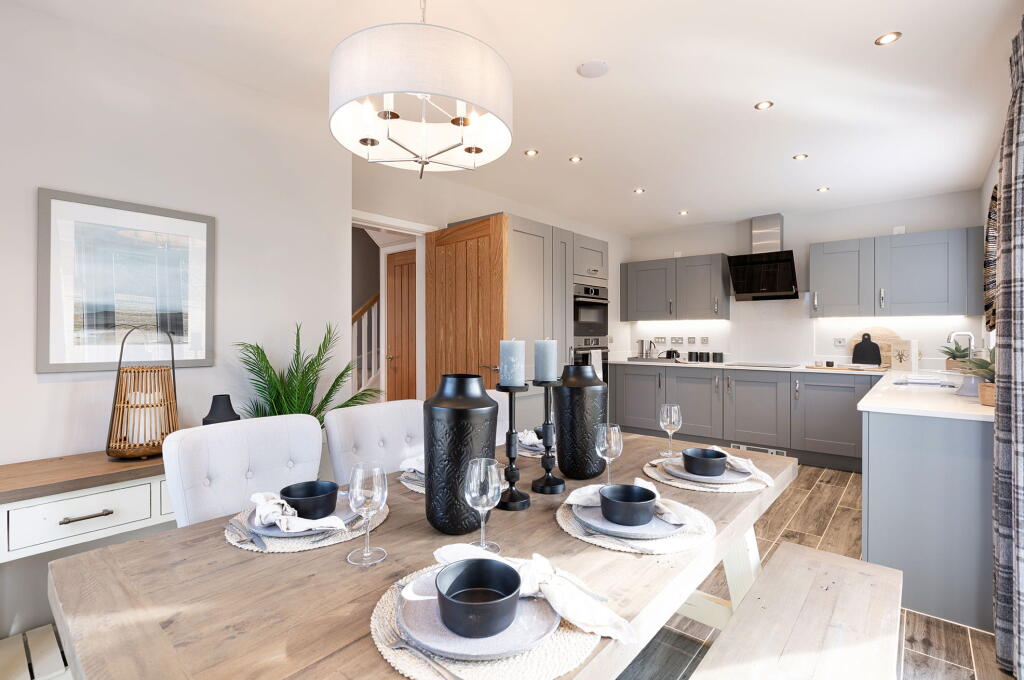
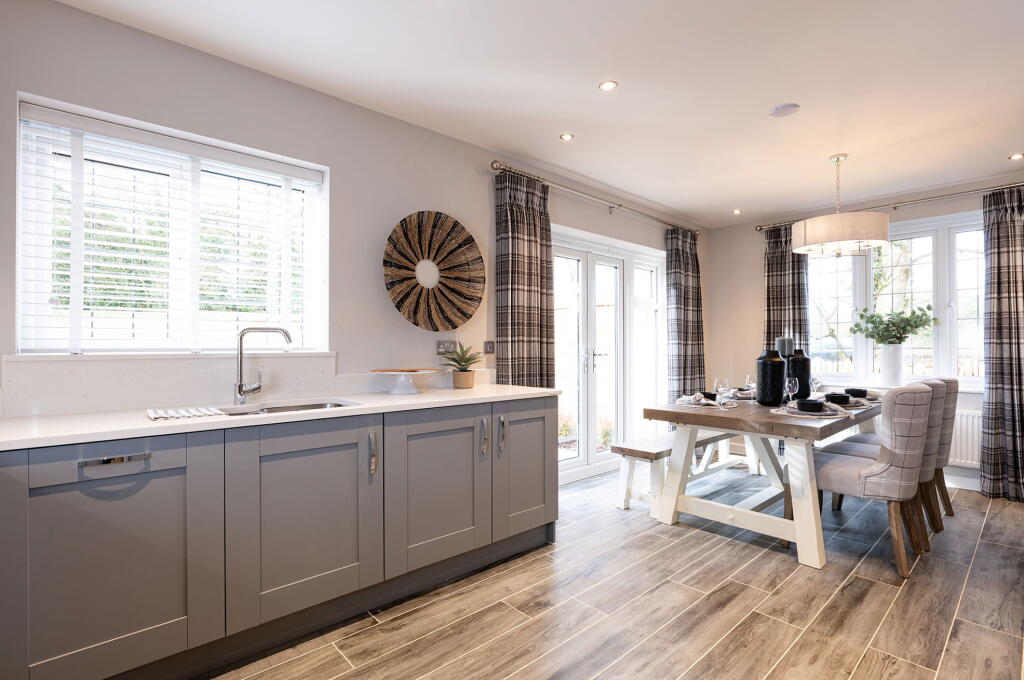
• Open Plan Kitchen And Dining Area
• French Doors In The Kitchen Leading Out To The Rear Garden
• Act Now To Make The Most Of Our Options & Upgrades Range To Personalise Your Home
• Utility Room
• Master Bedroom Complete With Fitted Sliding Wardrobes
• Top Floor Dedicated To The Second Bedroom, Perfect For Older Children
• Two En Suite Shower Rooms
• White Bathroom Suite With Roca Sanitary Ware
• Garage And Private Driveway Parking
Location:
• Nearest Station: N/A
• Distance to Station: N/A
Agent Information:
• Address: Birmingham Road,
Alcester,
B49 5EH
Full Description:
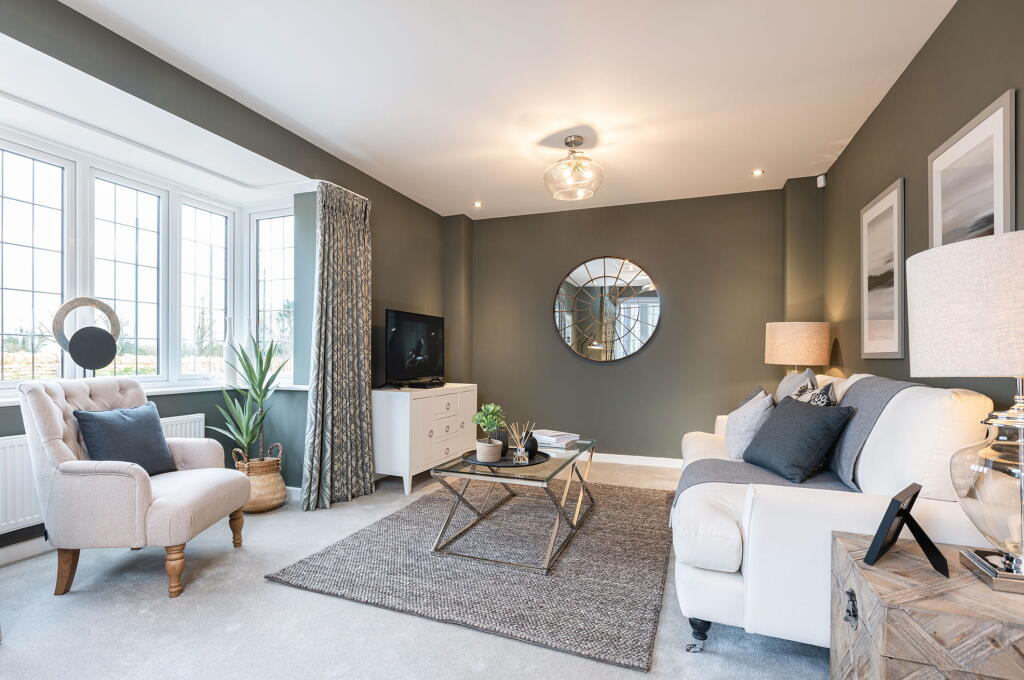
Plot 294, The Mitchell is a superb 4 bedroom 2.5 storey home in Alcester, boasting space, quality and traditional charm with a modern twist!The Mitchell exudes modern day luxury with quiet confidence across three floors; providing cleverly designed spaces to not only enjoy but truly live in. Discover every layer of detail woven through each room of the Mitchell, particularly surrounding the family hub of the home; your kitchen. Complete with a high quality double oven and leading brand kitchenware to create envy in your house guests, your new kitchen and dining space effortlessly ticks every box. French doors lead out to the enclosed rear garden, flooding the space with light. Your lounge is also wonderfully bright and spacious with a large bay window making the most of the natural light. And with the addition of a utility room and a downstairs cloakroom, this floor is perfect for a modern family lifestyle.Coveting your very own private sanctuary amid your busy lifestyle is simply a step upstairs in your new Mitchell home. With a tastefully designed master bedroom with stylish fitted sliding wardrobes and en suite, we believe we’ve crafted a space of well deserved sheer relaxation. This floor is also home to the third and fourth bedrooms, which share the well sized family bathroom. The top floor boasts the second bedroom, with a separate dressing room with it's very own en suite, which would be the ideal place for teenagers or older children, giving them their own space to enjoy.The Mitchell is complete with a garage with private driveway parking, as well as an enclosed rear garden.Get in touch today to book a limited 1-2-1 appointment! We look forward to seeing you soon.Homes. With Bloor Standards. Our attention to detail goes beyond the construction of our wonderful new homes. We take the time to guide our homeowners through their new journey with us, from the moment you step into our Sales Office and beyond. That's why we're proud to share that 93% of our customers would recommend us to family and friends, allowing us to become not only a 5 Star Home Builder but also recommended by over 93% of our purchasers.Part Exchange: Having a full appreciation of the difficulties of buying a new home, our Part Exchange* scheme makes it easier than ever for you to make the move to Bloor Homes, working together to help you move in on time, with no stress. We will be your cash buyer with no chains or agents fees. So there's absolutely nothing to stop you moving in and enjoying your new Bloor home as soon as possible.Why Should You Buy New? There are plenty of benefits of buying a new home over a second hand property - here's just a few. Our new homes are designed to a high standard of energy efficiency, meaning your monthly bills will be significantly less than running an older property. Plus, we can also save you money on those costly and timely renovations so there's no need to battle with the previous owner's questionable choice of decor! When we say new, we mean it. And when you reserve early, you're able to choose your fixtures and fittings in your new home from our range, so everything is just how you would like it.Additional InformationManagement fees: 146 per annum approximatelyRoom DimensionsGround FloorKitchen / Dining - 6.18 x 3.25 metreLounge - 6.18 x 3.34 metreUtility - 1.60 x 2.31 metreFirst FloorBedroom One - 4.37 x 3.42 metreBedroom Three - 3.00 x 3.29 metreBedroom Four - 3.10 x 3.35 metreSecond FloorBedroom Two - 3.87 x 3.28 metreDressing Room - 2.09 x 3.42 metre