Log in Sign up
Back to search Home Countries Unknown Alcester Birmingham Road, Alcester, B49 5EH
GBP373,000
Birmingham Road, Alcester, B49 5EH
3 beds Semi-Detached

About this home

Property Details: • Type: Semi-Detached • Tenure: FREEHOLD • Floor Area: N/A

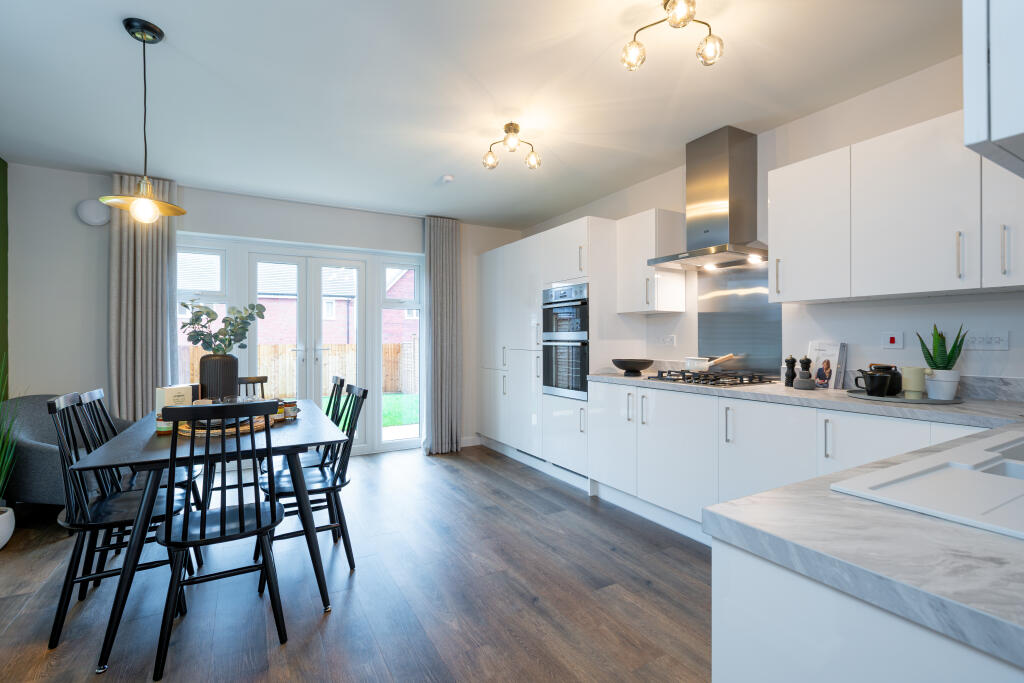
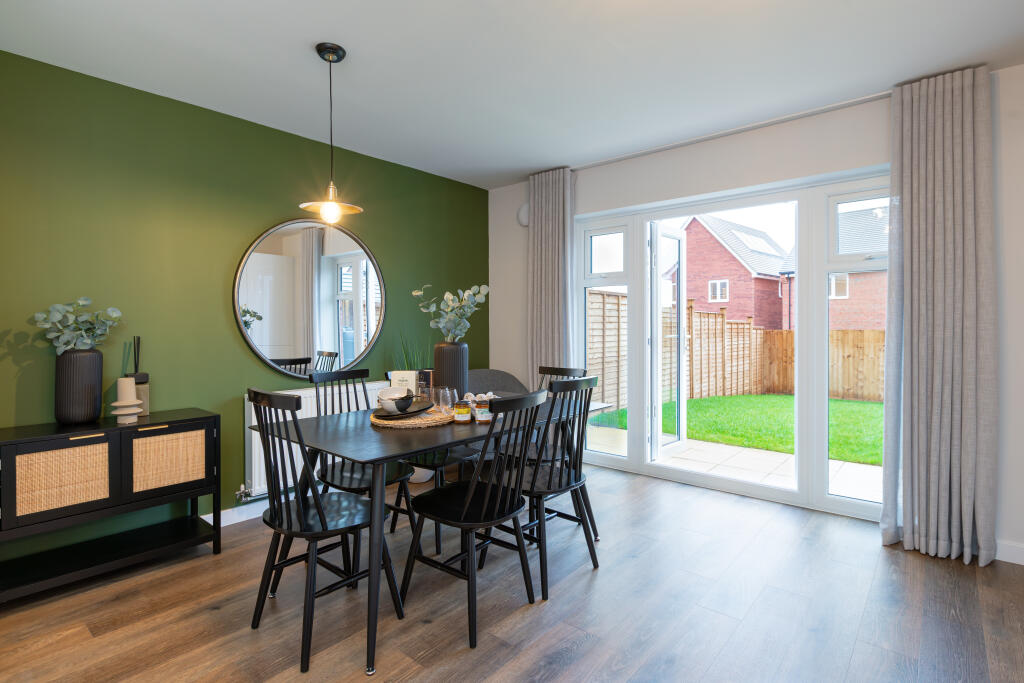
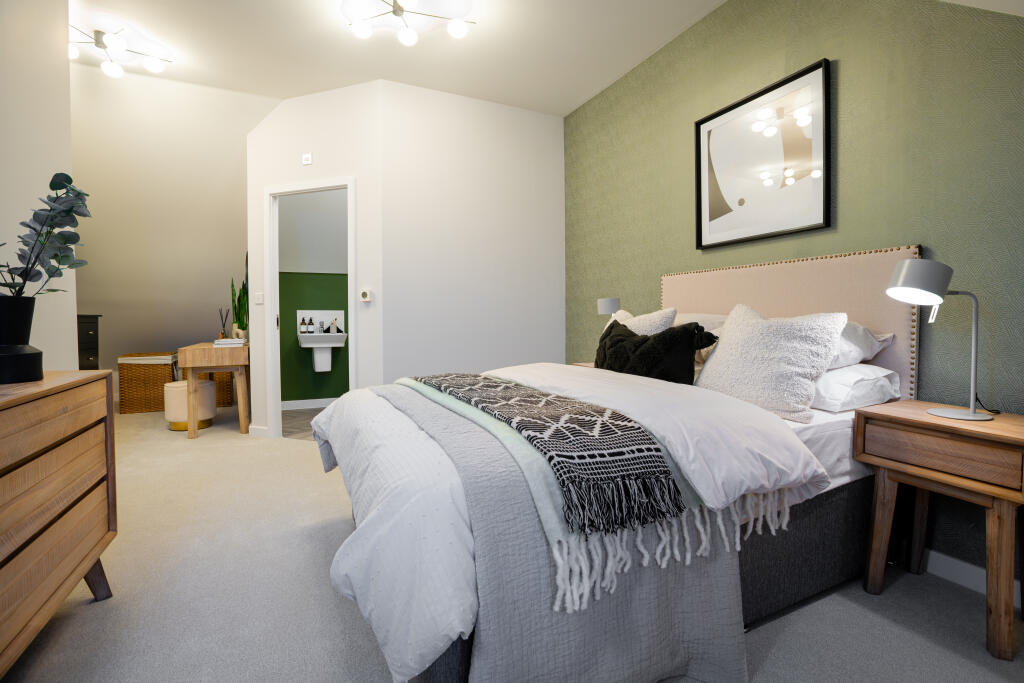
Key Features: • Master suite to top floor • En suite to the master bedroom • Open plan kitchen / dining room • French doors leading to the rear garden • Family lounge • Personalise homes with our Options range • Energy efficient homes • We're a 5 star housebuilder • Our homeowners rate us as "Excellent" on Trustpilot • Benefit from our 2 year Customer Care Warranty on top of a NHBC backed 10 year Build Warranty

Location: • Nearest Station: Wooton Wawen Station • Distance to Station: 5.015442735865662 miles

Agent Information: • Address: Birmingham Road, Alcester, B49 5EH

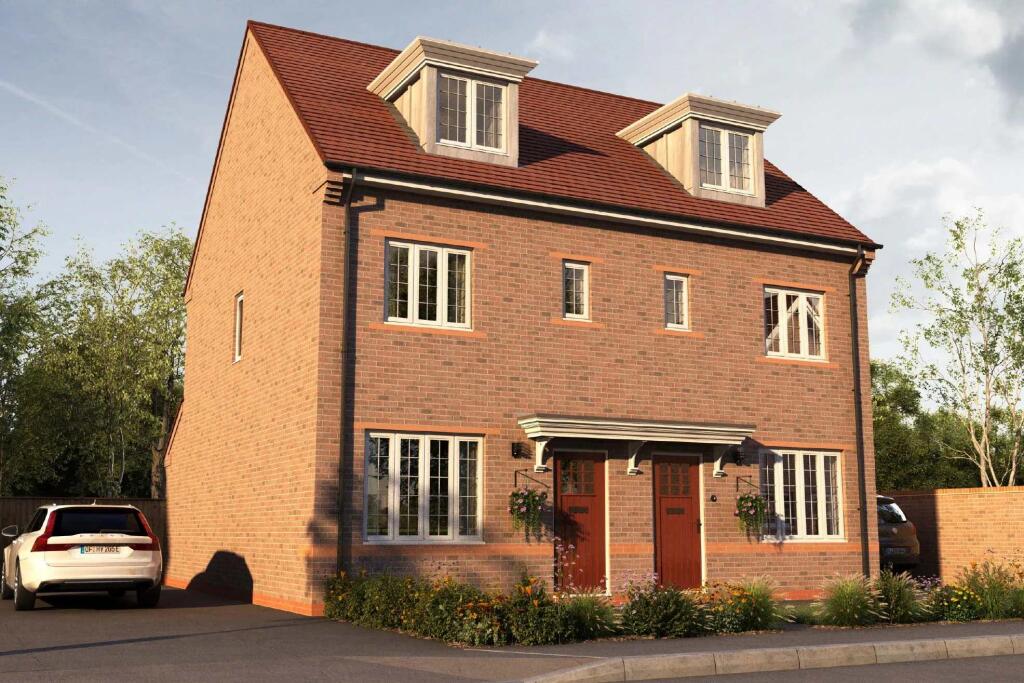
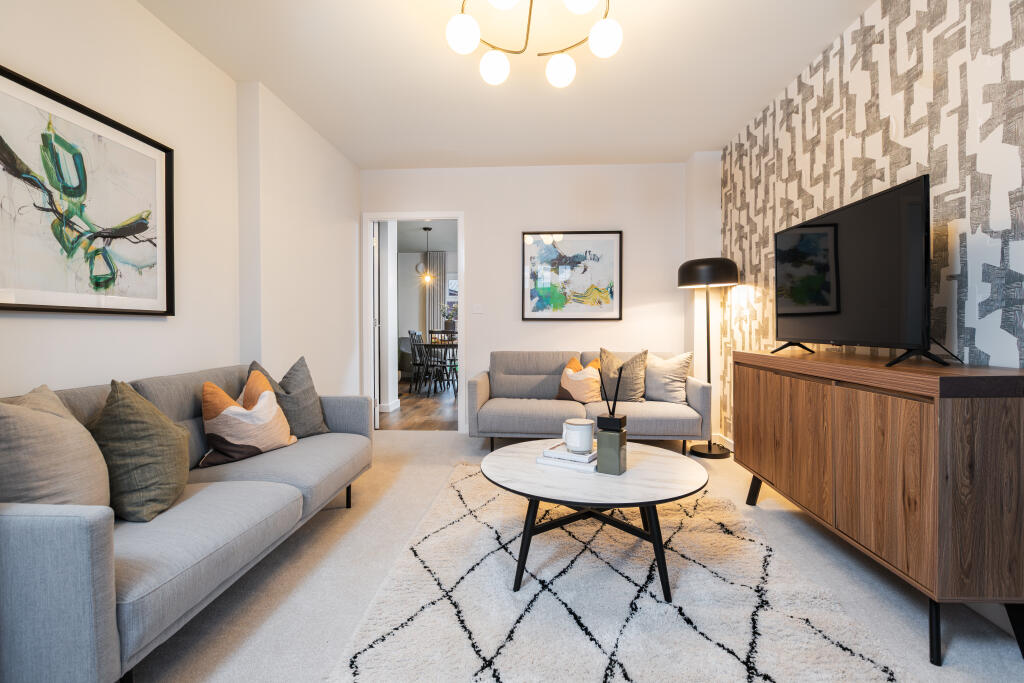
Full Description: <br /><div>An ideal choice for first time buyers or those looking to begin a family the McQueen is a stunning new home for sale.</div><div>Through the entrance hall you'll discover the inviting family lounge - perfect for having a lazy movie day or giving you enough space for those at home virtual exercise classes. Further to the rear of the McQueen you'll find the spacious kitchen / dining room. This open plan space is brilliantly lit on a sunny day thanks to the set of French doors. There's also a hidden downstairs cloakroom.</div><div>The first floor is home to two of the three bedrooms and the family bathroom. The third bedroom could be a perfect dressing room or home office. Upstairs, the master bedroom extends across the entire top floor, finished with a personal en suite.</div><br /><br /><b>Room Dimensions</b><br /><br /><div><b>First floor</b><br /><ul><li>Bedroom Two - 4.32m x 2.66m - 14'2" x 8'9"</li><li>Bedroom Three - 2.24m x 3.39m - 7'4" x 11'2"</li></ul></div><div><b>Ground floor</b><br /><ul><li>Kitchen / Dining - 4.32m x 4.8m - 14'2" x 15'9"</li><li>Lounge - 3.32m x 4.76m - 10'11" x 15'7"</li></ul></div><div><b>Second Floor</b><br /><ul><li>Bedroom One - 3.21m x 3.46m - 10'6" x 11'4"</li></ul></div>

Property facts

Property type
Semi-Detached
Bedrooms
3
Days on market
69 days

Features & amenities

Features & finishes
Master suite to top floor , En suite to the master bedroom, Open plan kitchen / dining room, French doors leading to the rear garden, Family lounge, Personalise homes with our Options range, Energy efficient homes, We're a 5 star housebuilder, Our homeowners rate us as "Excellent" on Trustpilot, Benefit from our 2 year Customer Care Warranty on top of a NHBC backed 10 year Build Warranty

Location

Approximate location · exact address shared on inquiry

Similar homes nearby

Church Street, Alcester
For Sale
GBP200,000
Church Street, Alcester
1 bd 1 ba Semi-detached house
Alcester
Listed by Jeremy McGinn & Co - Stratford Upon Avon
Photos coming soon
For Rent
CAD900/mo
Abacus Building, Alcester, Digbeth B12
1 bd
Alcester
Listed by Zoopla Agent
Kinwarton Road, Alcester
For Sale
GBP175,000
Kinwarton Road, Alcester
2 bd 1 ba Apartment
Alcester
Listed by Jeremy McGinn & Co - Stratford Upon Avon
Stratford Road, Alcester
For Sale
GBP159,950
Stratford Road, Alcester
2 bd 1 ba Apartment
Alcester
Listed by Jeremy McGinn & Co - Stratford Upon Avon
School Road, Alcester
For Sale
GBP47,500
School Road, Alcester
1 bd 1 ba Retirement property
Alcester
Listed by Jeremy McGinn & Co - Stratford Upon Avon
1 bed flat for saleHigh Street, Bidford-On-Avon, Alcester B50
For Rent
Price on request
1 bed flat for saleHigh Street, Bidford-On-Avon, Alcester B50
Studio
Alcester
3 bed terraced house for saleHertford Road, Alcester B49
For Rent
Price on request
3 bed terraced house for saleHertford Road, Alcester B49
Studio
Alcester
2 bed end terrace house for salePayne Drive, Alcester B49
For Rent
Price on request
2 bed end terrace house for salePayne Drive, Alcester B49
Studio
Alcester
GBP373,000
3 bd
Contact agent
BH
Bloor Homes
Bloor Homes
Contact this agent
Log in Sign up