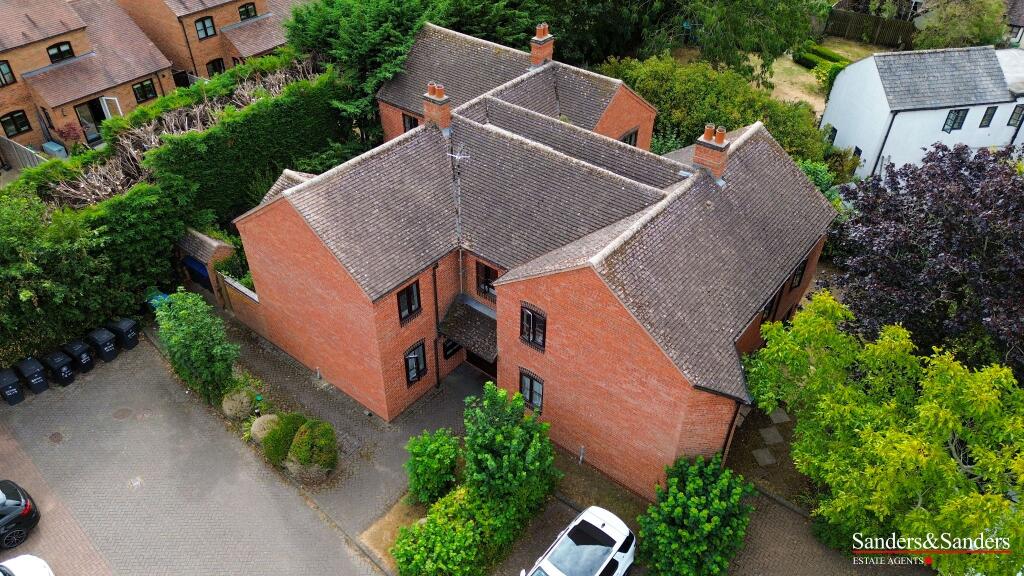
Birmingham Road, Alcester, B49 5EH
Property facts
- Property type
- Terraced
- Property subtype
- Other
- Taxes (as supplied)
- Ask developer
Only details supplied with this listing are shown. Ask the listing contact to confirm measurements, taxes and costs.
About this home
Property Details: • Type: Terraced • Tenure: N/A • Floor Area: N/A
Key Features: • PV solar panels included • Upgraded kitchen units & integrated appliances • Nearby Chesterton Showhome Available At Our Evesham Gate Development • Two double bedrooms • En suite to the master bedroom • Five-star housebuilder • Private parking for two cars • 10 year NHBC build warranty • Link easily to the M5 motorway via the A46, ideal for commuting • Ultra-fast fibre on the development
Location: • Nearest Station: N/A • Distance to Station: N/A
Agent Information: • Address: Birmingham Road, Alcester, B49 5EH
Full Description: Plot 319, The Chesterton defies the idea of a compact two bedroom home with wonderfully open living spaces in abundance throughout. Positioned just off from the entrance hall, the spacious lounge is a warm welcoming space where you can relax and unwind in the evenings. Flooded with warmth and light from the large window, this superb space also offers a cleverly hidden storage cupboard underneath the stairs. Through the lounge you can find your open plan kitchen / dining area. With the French doors to the turfed rear garden allowing this carefully crafted space to be bright and airy, mealtimes and gentle morning coffees will be wonderfully enjoyable. This space is complete with upgraded kitchen units and integrated appliances. With careful consideration of convenience whilst maintaining a luxurious feel, the master bedroom features the superb finishing touch of a personal en suite.This home is complete with private parking.Get in touch to book an appointment. We’re looking forward to seeing you soon.Why Should You Buy New? There are plenty of benefits of buying a new home over a second hand property - here's just a few. Our new homes are designed to a high standard of energy efficiency, meaning your monthly bills will be significantly less than running an older property. Plus, we can also save you money on those costly and timely renovations so there's no need to battle with the previous owner's questionable choice of décor! When we say new, we mean it. And when you reserve early, you're able to choose your fixtures and fittings in your new home from our range, so everything is just how you would like it.Additional InformationManagement fees: £146 per annum approximatelyRoom DimensionsGround FloorKitchen / Dining - 3.01 x 3.48 metreLounge - 4.17 x 3.60 metreUtility - 1.70 x 1.05 metreFirst FloorBedroom One - 2.40 x 2.87 metreBedroom Two - 3.13 x 4.60 metre
Features & amenities
Location
If the interactive map is unavailable, open the supplied location in maps.
Open location in mapsThe pin uses coordinates supplied with this listing. Confirm the exact location with the listing contact.
Listing information
- Original source
- www.rightmove.co.uk
- Added to Mirror
- Record updated
Added and updated dates describe the Mirror record. Source publication and verification dates are shown separately when known; none establishes time on market. Confirm current price and availability with the listing contact.
View original listingSimilar homes nearby