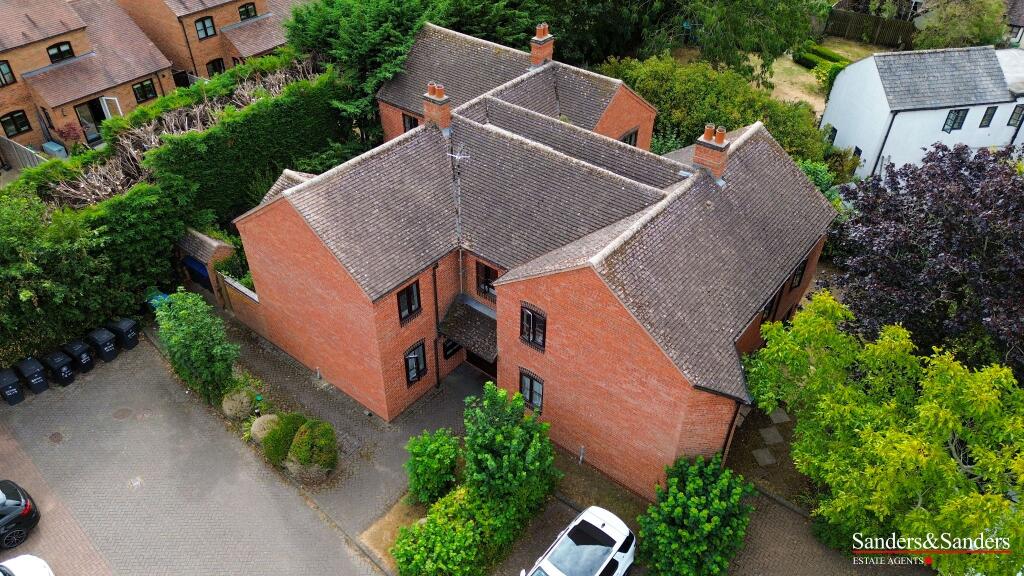
Property Details:
• Type: Detached
• Tenure: N/A
• Floor Area: N/A
Key Features:
• Well established community within catchment of Alcester Grammar School
• Upgraded kitchen units and integrated appliances
• Open plan kitchen / dining room with added 'snug' area
• We're proud to be rated Excellent by our homeowners on Trustpilot
• Power & light to the garage
• Need to sell? Let us make it easier with our Assisted Move Scheme - T&Cs apply
• South west facing garden
• Fitted sliding wardrobes & en suite to master bedroom
• Generous private driveway parking
• Virtual 360 tour available
Location:
• Nearest Station: N/A
• Distance to Station: N/A
Agent Information:
• Address: Birmingham Road,
Alcester,
B49 5EH
Full Description:
Plot 207, The Burns provides an impressive place to call home with an inspiring layout to effortlessly combine plenty of space with the warmth of a family home, situated on a private road on the edge of our development.On the right hand side you can discover your open plan kitchen / dining / family area, fully inclusive of an integrated double oven and integrated appliances. Your upgraded kitchen units skilfully curve around the top of your kitchen, reaching round to the carefully positioned French doors. These contemporary doors allow the natural light to stream through and illuminate your inviting dining / family area, which is tucked around the corner of your kitchen. Yet more light and warmth is easily found in your lounge with a featured bay window in a central position. Modern convenience is in abundance in the Burns, with a separate utility room and downstairs WC neatly tucked away on this floor.Appealing to every member of your family, each sumptuous bedroom offers a muted blank canvas, illuminated by soft lighting and awaiting your final finishing touches to truly make this space your very own. The master bedrooms enjoys its own en suite and stylish mirror fronted wardrobes, whilst the fourth bedroom could easily be an ideal home office - perfect for home working. You'll also find the sparkling family bathroom on this floor.This superior home includes a garage with power and light, plus generous private driveway parking.Get in touch to book an appointment and move in for Christmas! We’re looking forward to seeing you soon. Why Should You Buy New? There are plenty of benefits of buying a new home over a second hand property - here's just a few. Our new homes are designed to a high standard of energy efficiency, meaning your monthly bills will be significantly less than running an older property. Plus, we can also save you money on those costly and timely renovations so there's no need to battle with the previous owner's questionable choice of décor! When we say new, we mean it. And when you reserve early, you're able to choose your fixtures and fittings in your new home from our range, so everything is just how you would like it.Additional InformationManagement fees: Approximately £146 per annumRoom DimensionsGround FloorKitchen / Dining / Family Area - 6.18 x 4.41 metreLounge - 6.18 x 3.47 metreUtility - 1.60 x 2.18 metreFirst FloorBedroom One - 2.62 x 3.55 metreBedroom Two - 3.31 x 3.29 metreBedroom Three - 2.83 x 3.38 metreBedroom Four - 2.79 x 2.57 metre