Property Details:
• Type: Terraced
• Tenure: FREEHOLD
• Floor Area: N/A
Key Features:
• Two bedroom period mid terrace property
• Potential to be a four bedroom property
• Generous lounge & dining room/area
• Spacious kitchen with additional area
• Ground floor WC
• First floor family bathroom with shower over bath
• Access to rear courtyard
• Ideal first home, family home or investment opportunity
• Walking distance to Bromsgrove High Street
• No Upward Chain
Location:
• Nearest Station: Bromsgrove Station
• Distance to Station: 1.1643911074901103 miles
Agent Information:
• Address: 1 St. Godwalds Road,
Bromsgrove,
B60 3BN
Full Description:
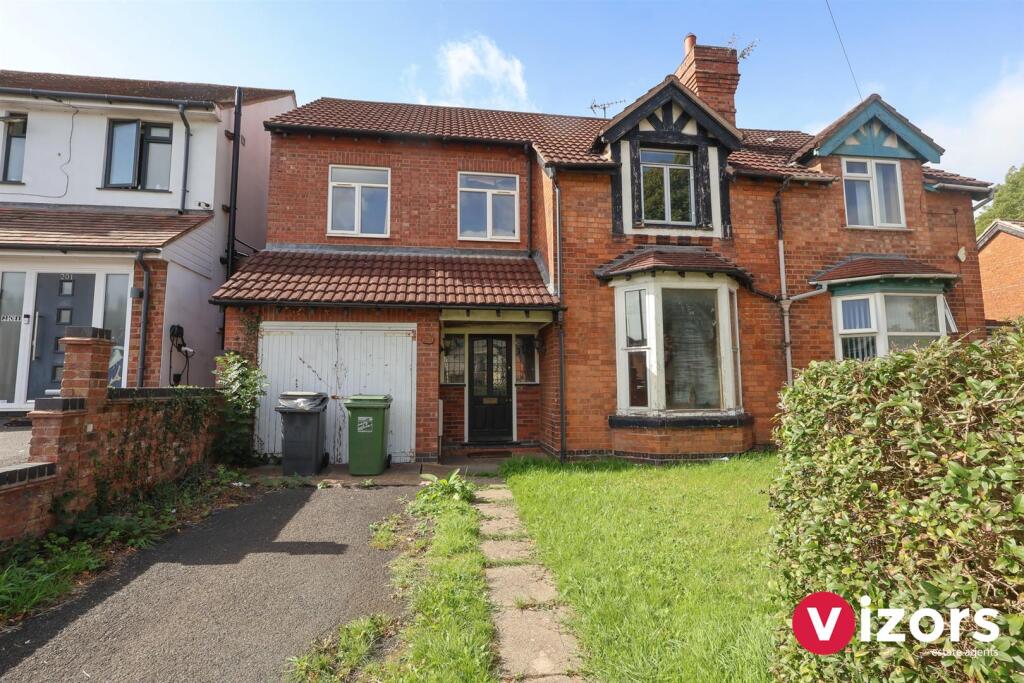
Set behind an attractive traditional brick façade, this deceptively spacious home offers highly versatile accommodation arranged over three floors, with a layout that can adapt to a variety of needs. The existing loft room provides particularly useful additional space and may offer potential to create a third bedroom, potentially with the addition of a dormer, subject to the necessary planning permissions, building regulations and consents.
<br />
<br />There is flexibility on the ground floor too for a fourth bedroom; with a downstairs WC, separate dining area and a generously proportioned kitchen with additional space beyond, the front lounge could potentially be used as an additional bedroom if required, while still retaining practical living and dining space elsewhere in the property.
<br />
<br />The front door opens directly into the lounge, a generous room with a front facing window that brings in natural light and the proportions provide ample room for comfortable seating, making this a natural everyday living space.
<br />
<br />Beyond is the separate dining room, while presently identified as a dining space, its separation from the main lounge is particularly useful. It could work as a dining room, or perhaps a study. The accommodation then opens into the kitchen, giving the ground floor a pleasing sense of depth. There is a practical range of fitted units, work surfaces and integrated cooking facilities, with plenty of floor area for day-to-day use.
<br />
<br />Continue through and there is an additional kitchen area, providing further useful space and access towards the courtyard. A ground floor WC is positioned alongside, a particularly welcome feature in a house of this style. Rather than a conventional private rear garden, the property has access to a courtyard area adjoining the kitchen which is shared with the neighbouring property.
<br />
<br />Moving upstairs, a central landing serves two good sized bedrooms and the family bathroom and a further staircase leads to the second floor loft room. With its pitched roof, roof light and exposed brickwork, this is one of the property's most distinctive spaces and in its present form it provides valuable ancillary accommodation, whether as hobby space, storage or an occasional use room.
<br />
<br />Birmingham Road is one of Bromsgrove's particularly convenient residential positions, putting the town centre and the necessities of everyday life within comfortable reach. Bromsgrove High Street is within walking distance, offering a varied mix of independent shops, cafés and restaurants alongside supermarkets, pubs, coffee shops, leisure facilities and everyday services.
<br />
<br />The location is also well suited to commuters. The M42 and M5 are within convenient reach, opening up straightforward routes towards Birmingham, Worcester, Redditch, Solihull and the wider Midlands. Bromsgrove railway station provides services towards Birmingham New Street, Worcester and destinations beyond, giving those who split their week between home and the office a useful alternative to travelling by road.
<br />
<br />Any references to potential alternative uses, loft conversion, dormer construction or additional bedroom accommodation are subject to all necessary planning permissions, Building Regulations, licensing requirements and other statutory or third party consents. Buyers should satisfy themselves as to the suitability and feasibility of any proposed works or use before purchase.
<br />
<br />Tenure: Freehold*
<br />*The property is believed to be leasehold by the current owners. The present owner has never paid a service charge or ground rent. This will be verified during the legal process by the conveyancers.
<br />
<br />EPC Rating: D
<br />Council Tax Band: B
<br />Rear Orientation (approx.): North West
<br />
<br />Approx. Floor Area: 93.3 sq m (1003.9 sq ft)
<br />For room measurements please refer to the floorplan.
<br />
<br />We are legally required to obtain and hold identification, proof of address and proof of funds for all buyers once your offer has been accepted on a property. Unless we have seen original documents, we will use GDPR compliant electronic ID checks to verify a person's identity and documents. Unlike many agents we are not currently charging a fee to carry out these checks.
<br />
<br />The information provided about this property does not constitute or form part of an offer or contract. All descriptions, dimensions, references to condition, and necessary permissions for use and occupation, and other details are given in good faith and are believed to be correct at the time of publication. However, they are intended to give a general outline only and do not constitute any part of an offer or contract. Prospective purchasers should not rely on them as statements or representations of fact but must satisfy themselves by inspection or otherwise as to their accuracy. No person in the employment of Guest Estate Agents has any authority to make or give any representation or warranty whatsoever in relation to this property.
<br />
<br />Measurements: These approximate room sizes are only intended as general guidance. You must verify the dimensions carefully before ordering carpets or any built-in furniture.
<br />
<br />Services: Please note that we have not tested the services or any of the equipment or appliances in this property. Accordingly, we strongly advise prospective buyers to commission their own survey or service reports before finalizing their offer to purchase.
<br />
<br />Photographs and particulars: Photographs show only certain parts of the property as they appeared at the time they were taken. Areas, measurements, and distances given are approximate only.