Property Details:
• Type: Detached
• Tenure: N/A
• Floor Area: N/A
Key Features:
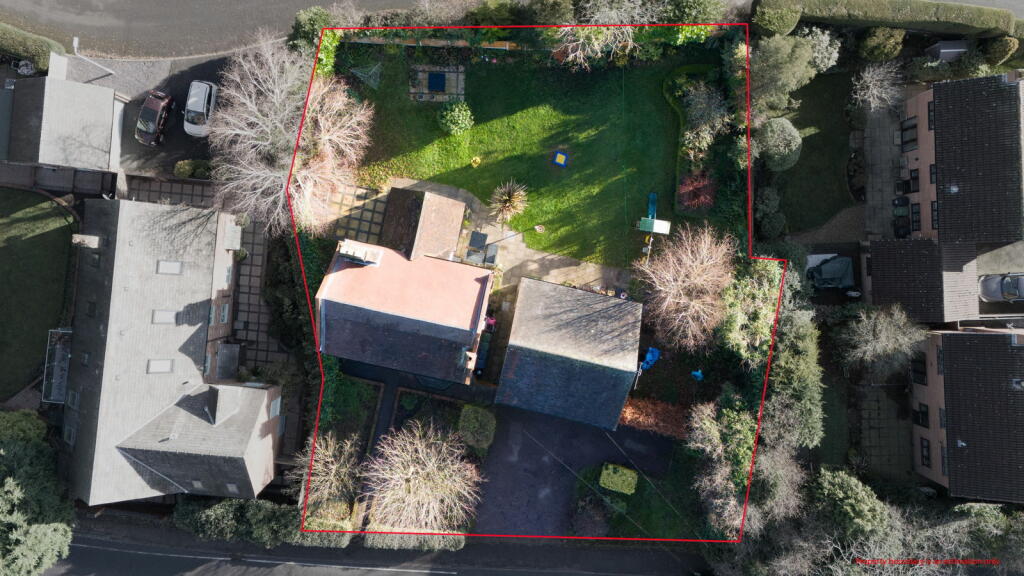
• Offered with over 2,900 sq. ft of Living Accommodation & Plot Size 5th of an Acre
• Double Garage and Large Driveway
• Generous and Well-Maintained Rear Garden
• Five Bedrooms (in total)
• En-Suite Shower Room, Bathroom and Guest WC
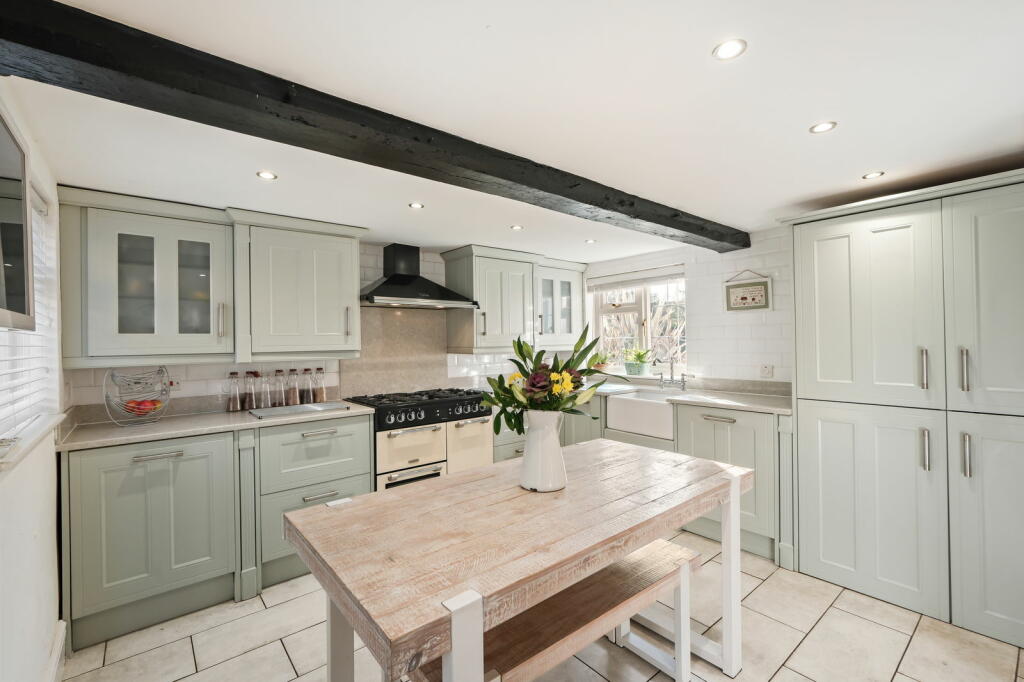
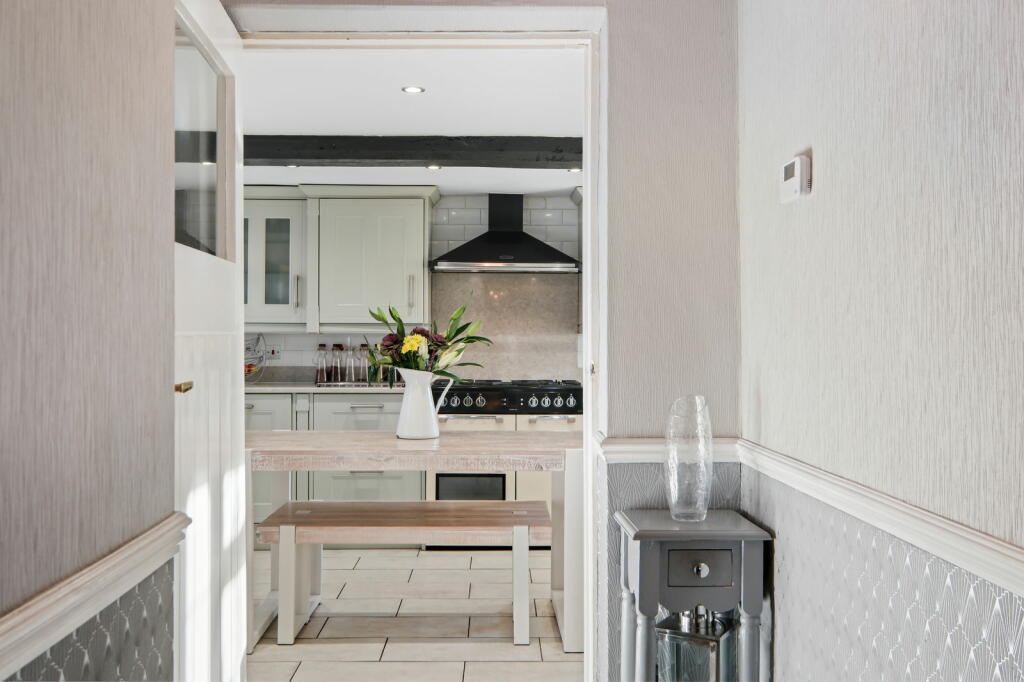
• Kitchen/Diner with Separate Utility
• Two Reception Rooms and Cellar
• Annex - Lounge/Diner, Kitchen, Bedroom and Bathroom
• Nearby Local Schooling, Shops and Amenities
• Good Transport and Motorway Links
Location:
• Nearest Station: N/A
• Distance to Station: N/A
Agent Information:
• Address: 14
Old Birmingham Road
Lickey End
Bromsgrove
B60 1DE
Full Description:
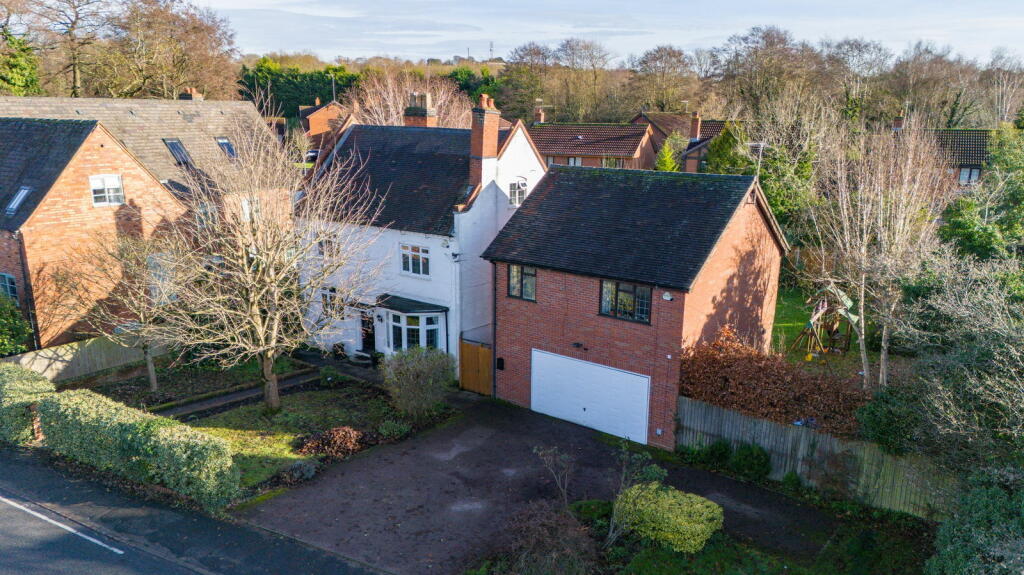
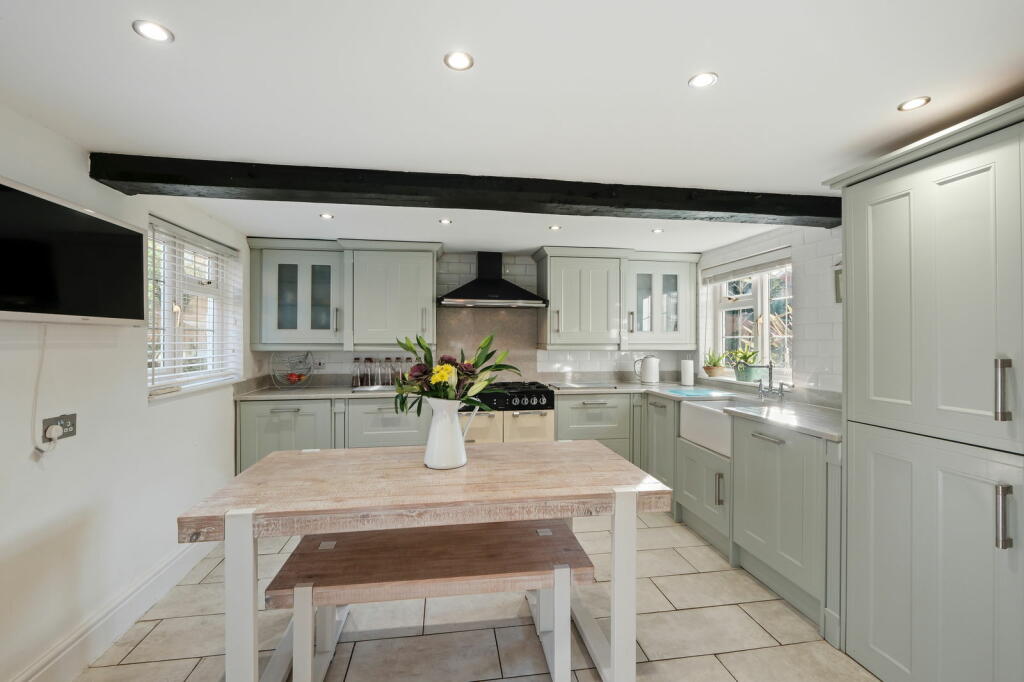
Offered with over 2,900 sq. ft of living accommodation & plot size 5th of an acre - A wonderful and unique opportunity to acquire a characterful five-bedroom residence, comprising both the main house and annex, located in the heart of central Bromsgrove. The main house features five double bedrooms, two reception rooms, a kitchen/diner, utility room, bathroom, guest WC, and a cellar. The annex includes one bedroom, lounge/diner, kitchen, and bathroom, providing an ideal accommodation for short-stay family guests, long-term self-contained multi-generation living for an elderly parent or young adult. The property is further complemented by a generous and well-maintained rear garden, large driveway, and a double garage.The Mill House, as the name suggests, was once part of Townsend Mill, an active industrial site located along Birmingham Road in Bromsgrove. Townsend Mill was likely involved in milling grain or other industrial production during its operational years. The mill played an important role in the local economy and community, especially during the 19th and early 20th centuries.Main HouseThe property is approached via a large driveway offering off-road parking for several vehicles, with convenient access to the double garage.Once inside, the entry hallway leads to the sitting room, featuring an original fireplace, bay window, and exposed beams that add character to the space. Adjacent to this is a further reception room, currently used as a lounge, with a charming log burning stove and more exposed beams that enhance the room’s warmth. At the rear of the property is the modern kitchen/diner, complete with integrated appliances and space for a range cooker. Also on this floor are a useful utility room, a guest WC, and a staircase descending to the cellar.Stairs lead to the first-floor landing, where a doorway opens into the grand master bedroom, featuring its own contemporary en-suite shower room and further exposed beams. Additional doorways provide access to double bedrooms two and three, as well as the main bathroom, which boasts a freestanding bathtub.Further stairs ascend to the second floor, opening into a versatile office space with built-in storage, which could be used as an additional bedroom if required. From here, an additional doorway leads into double bedroom five.AnnexThe ground floor of the annex consists primarily of the garage, with a separate external door to the rear, offering access to a store and additional under-stair storage. A doorway at the front/side leads to a staircase that ascends to the first-floor landing.The first-floor landing, complete with a convenient storage cupboard, leads into the spacious lounge/diner. From here, additional doorways provide access to the kitchen, a comfortable bedroom, and bathroom, which also features a handy storage cupboard.OutsideExternally, the property boasts a generous and well-maintained rear garden, featuring a paved patio area, neat lawn, and a variety of mature shrubs and trees. The garden is fully enclosed with hedged and fenced boundaries, offering a private and tranquil outdoor space.This residence is located in central Bromsgrove, just a short distance from the town centre. Bromsgrove boasts a range of local shops, cafes, pubs, and highly regarded schools, including the prestigious Bromsgrove Preparatory School. Key landmarks include the historic 18th-century Bromsgrove Guild building and the stunning St. John's Church. Surrounded by beautiful countryside, the area offers a blend of traditional and modern living. With excellent transport links and easy access to major motorways, central Bromsgrove is a sought-after location for both residents and visitors alike.Agent Note:The annexe has a separate postal address at 164 Birmingham Road, Bromsgrove, B61 0HB, along with its own utility connections and council tax banding. Room Dimensions:Main HouseCellar - 3.88m x 6.06m (12'8" x 19'10") maxLounge - 6.02m x 3.36m (19'9" x 11'0") maxSitting Room - 4.36m x 3.97m (14'3" x 13'0") maxUtility Room - 2.6m x 1.96m (8'6" x 6'5") maxWC - 1.34m x 0.96m (4'4" x 3'1")Kitchen/Diner - 3.69m x 3.62m (12'1" x 11'10")Stairs To First Floor LandingMaster Bedroom - 5.17m x 4.58m (16'11" x 15'0") maxEnsuite - 2.14m x 1.5m (7'0" x 4'11")Bedroom 2 - 3.35m x 4m (10'11" x 13'1")Bedroom 3 - 3.84m x 3.67m (12'7" x 12'0") maxBathroom - 2.62m x 1.98m (8'7" x 6'5")Stairs To Second FloorOffice/Additional Bedroom 4 - 5.13m x 4.02m (16'9" x 13'2")Bedroom 5 - 4.58m x 4.16m (15'0" x 13'7")AnnexGarage - 5.38m x 5.37m (17'7" x 17'7")Store - 5.32m x 1.15m (17'5" x 3'9")Stairs To Annex First FloorLounge/Diner - 5.42m x 3.8m (17'9" x 12'5") maxKitchen - 2.8m x 2.01m (9'2" x 6'7")Annex Bedroom - 2.8m x 2.48m (9'2" x 8'1")Bathroom - 2.78m x 1.81m (9'1" x 5'11")