For Rent
GBP1,385/mo
Lewisham Road, Smethwick B66
3 bd
Sandwell
Listed by Zoopla Agent
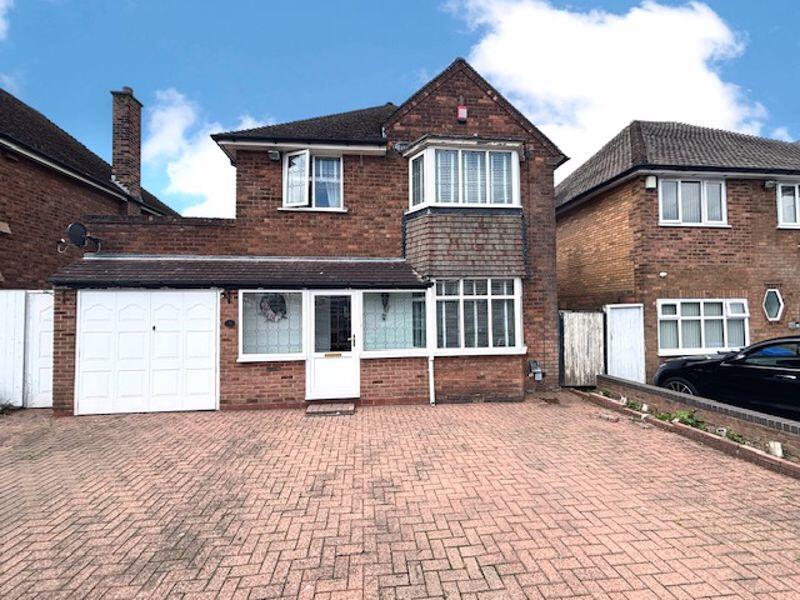
Property Details: • Type: Detached • Tenure: Freehold • Floor Area: N/A
Key Features: • THREE BEDROOM DETACHED HOME • EXCELLENT FURTHER SCOPE TO EXTEND • TWO RECEPTION ROOMS • SPACIOUS DRIVEWAY • UTILITY ROOM & GUEST W.C • GREAT SIZE GARDEN • SIDE GARAGE
Location: • Nearest Station: N/A • Distance to Station: N/A
Agent Information: • Address: 306 Queslett Road, Great Barr, Birmingham, B43 7EX
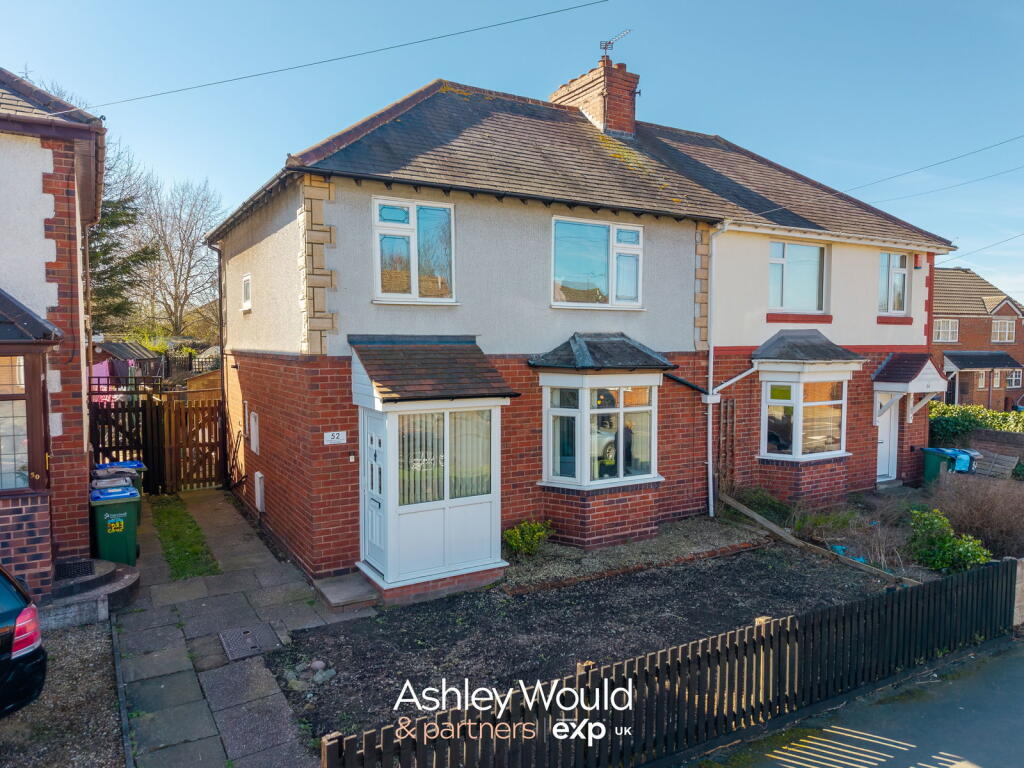
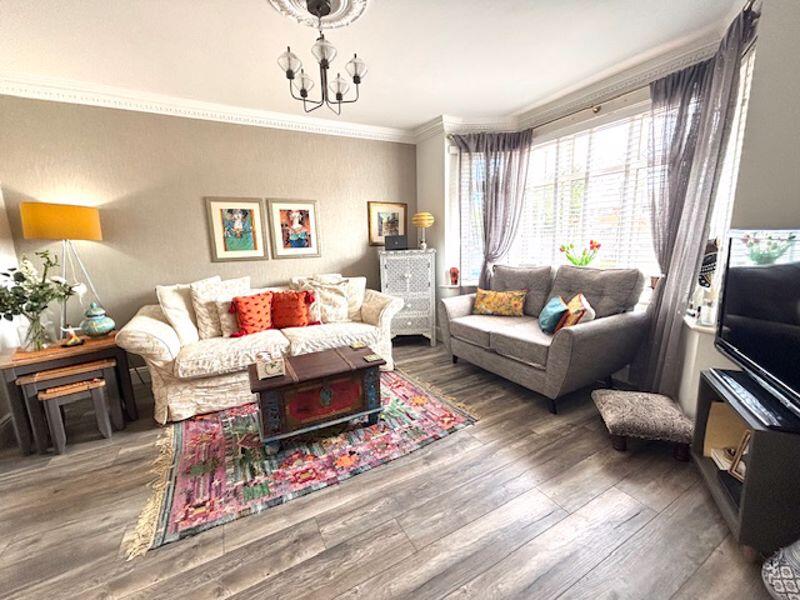
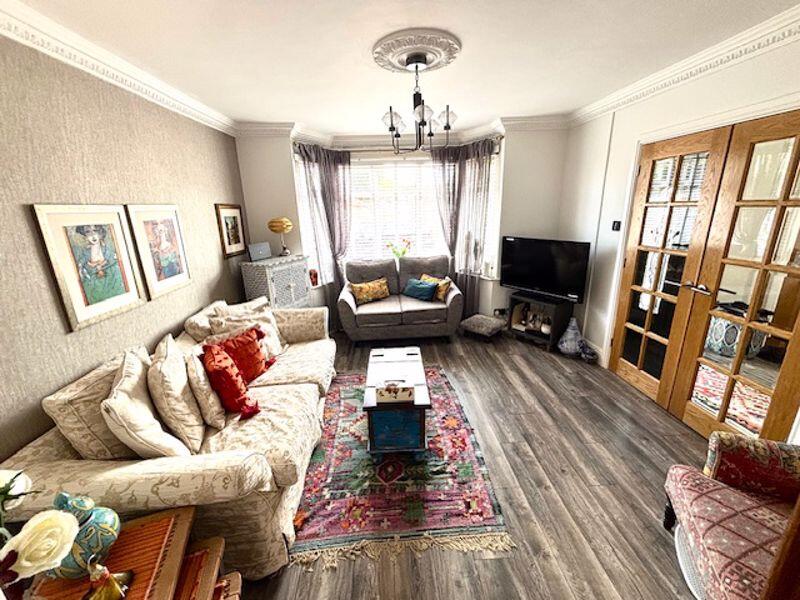
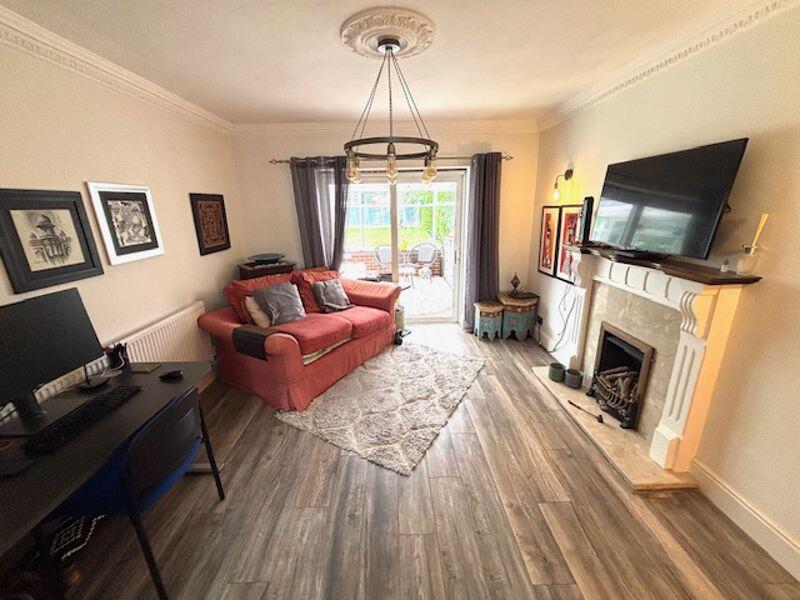
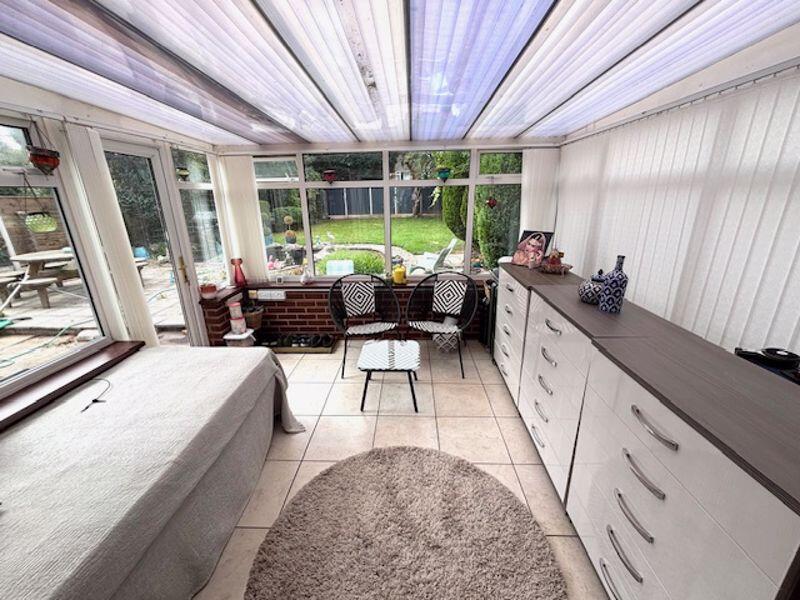
Full Description: Stylish & Spacious – A Unique Three-Bedroom Detached Home on Birmingham Road Perfectly positioned on the ever-convenient Birmingham Road and just moments from Junction 7 of the M6, this striking three-bedroom detached home offers a fantastic blend of comfort, charm, and convenience. With excellent transport links, popular schools, and a variety of shops right on your doorstep, this is an ideal spot for families and commuters alike. Set back from the road via a handy slip road, the home is fronted by a generous block-paved driveway providing ample parking for multiple vehicles. A welcoming double-glazed porch invites you inside. Step through into the hallway and you'll find elegant double doors opening into the stylish front reception room, complete with a bright bay window overlooking the front elevation. The hallway also features a useful cloaks cupboard and a dog-leg staircase rising to the first floor, adding both functionality and a touch of architectural character. To the rear, the second reception room offers a versatile space for dining or relaxing, with sliding patio doors and a large fixed window providing lovely views into the conservatory and the private rear garden beyond. The kitchen is both spacious and well-appointed, featuring a comprehensive range of wall and base units with rolled-edge work surfaces. It's equipped with a five-ring hob, double oven, and a double sink with side drainer – perfect for cooking up a storm. Just off the kitchen is a useful utility area with additional wall units and worktop space, along with access to the guest W.C and a side door to the exterior. The WC also houses the boiler within a built-in cupboard. Upstairs, the home offers three well-sized bedrooms – two comfortable doubles with the rear bedroom having fitted wardrobes and a third single bedroom. The modern family bathroom is beautifully finished with sleek contemporary tiling and comprises a bath, a large double shower cubicle, a hand wash basin, and a low-level WC, all set within stylish vanity units. Outside, the rear garden is a peaceful haven with a central lawn, mature shrub borders, and a charming ornamental pond – a perfect setting for outdoor dining or relaxing in the warmer months. The property also includes an integral garage with double-opening doors, offering excellent storage or conversion potential. A real bonus – the home offers exciting scope for further development. There is fantastic potential to extend over the adjacent garage (subject to the usual planning approvals) and to the rear of the home, with planning permission in place for a wrap-around extension and loft extension – ideal for those looking to create a more expansive living space or future-proof their home.Entrance PorchHallway10' 2'' x 8' 2'' (3.1m x 2.5m)Kitchen15' 1'' x 10' 6'' (4.6m x 3.2m)Utility Room5' 7'' x 8' 2'' (1.7m x 2.5m)Guest W.C5' 7'' x 4' 7'' (1.7m x 1.4m)Front Reception Room14' 5'' x 12' 2'' (4.4m x 3.7m)Rear Reception Room 13' 1'' x 11' 6'' (4m x 3.5m)Conservatory 11' 10'' x 11' 6'' (3.6m x 3.5m)First Floor LandingBedroom One14' 5'' x 11' 10'' (4.4m x 3.6m)Bedroom Three9' 6'' x 7' 10'' (2.9m x 2.4m)Bedroom Two13' 5'' x 11' 6'' (4.1m x 3.5m)Family Bathroom9' 6'' x 8' 2'' (2.9m x 2.5m)BrochuresProperty BrochureFull Details