Property Details:
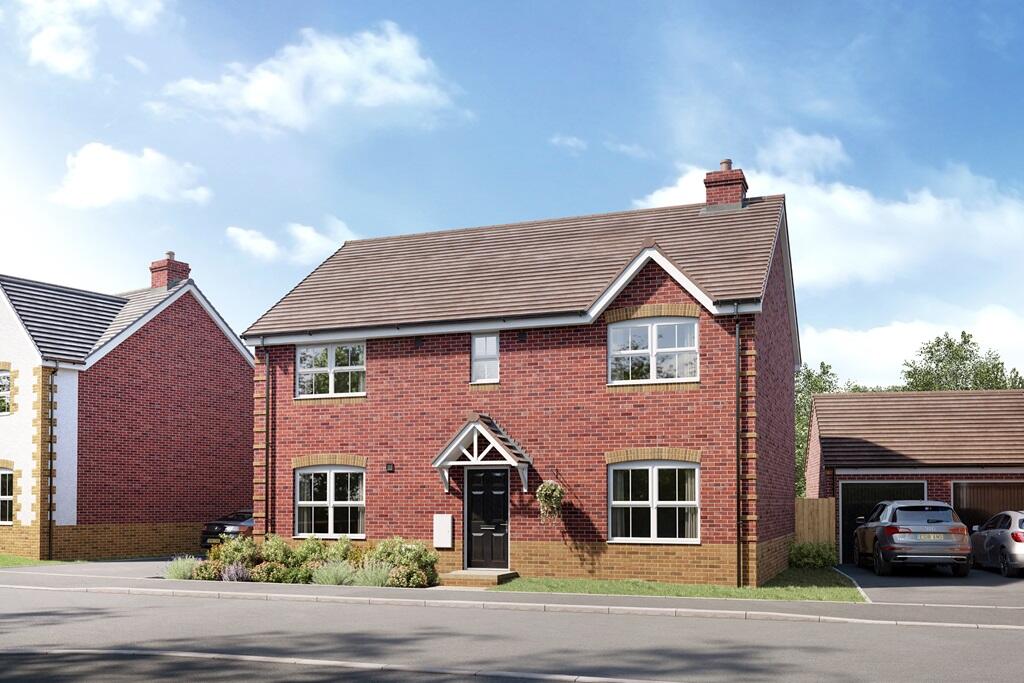
• Type: Detached
• Tenure: N/A
• Floor Area: N/A
Key Features:
• West Facing garden
• 1698sqt ft
• 4 double bedrooms
• 2 en suite bedrooms
• Separate study
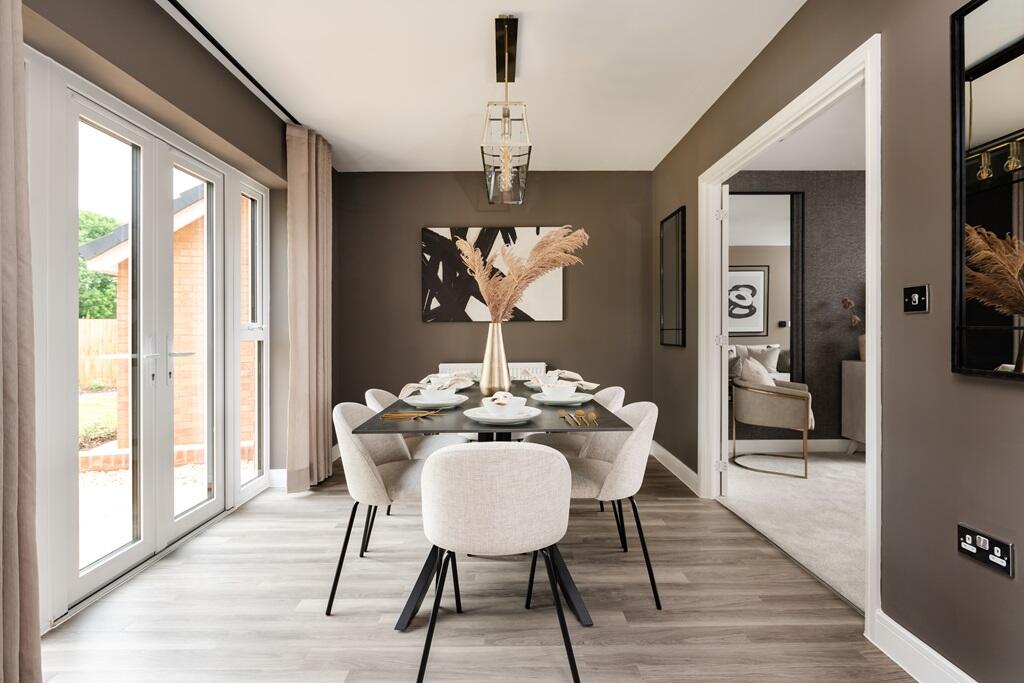
• Separate dining room
• Double garage
• 10 year NHBC warranty
Location:
• Nearest Station: N/A
• Distance to Station: N/A
Agent Information:
• Address: Birmingham Road,
Hatton,
Warwick,
CV35 7DZ
Full Description:
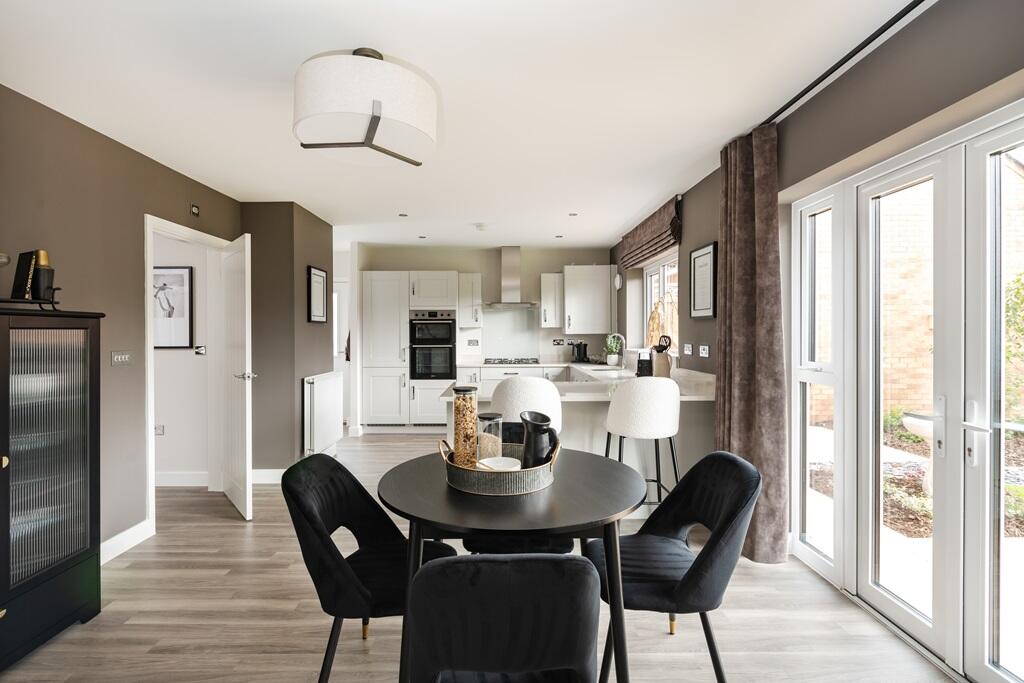
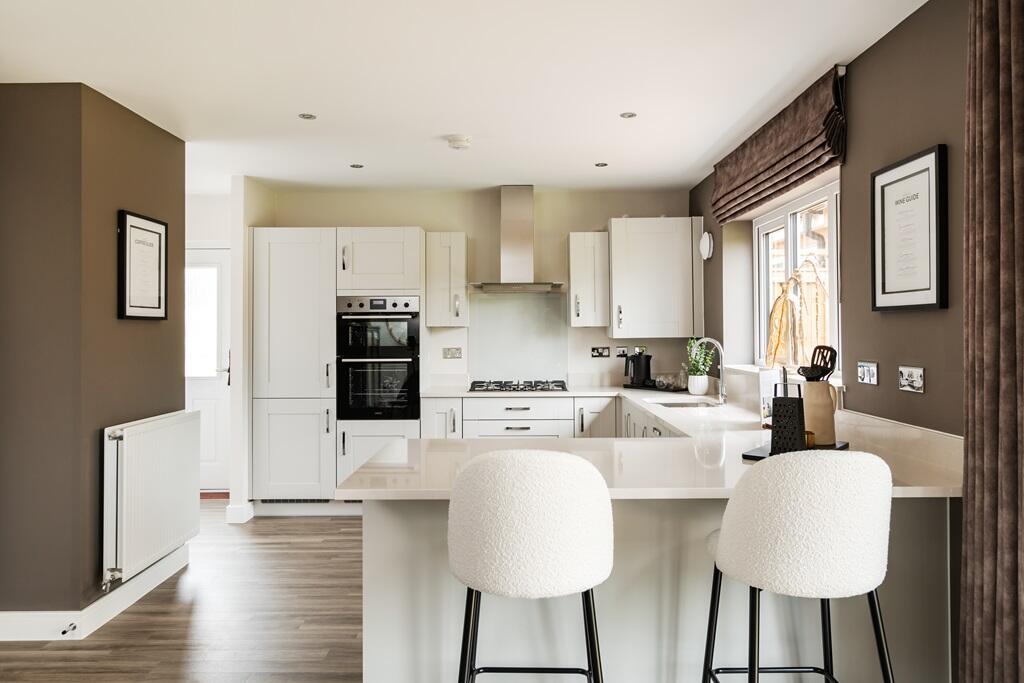
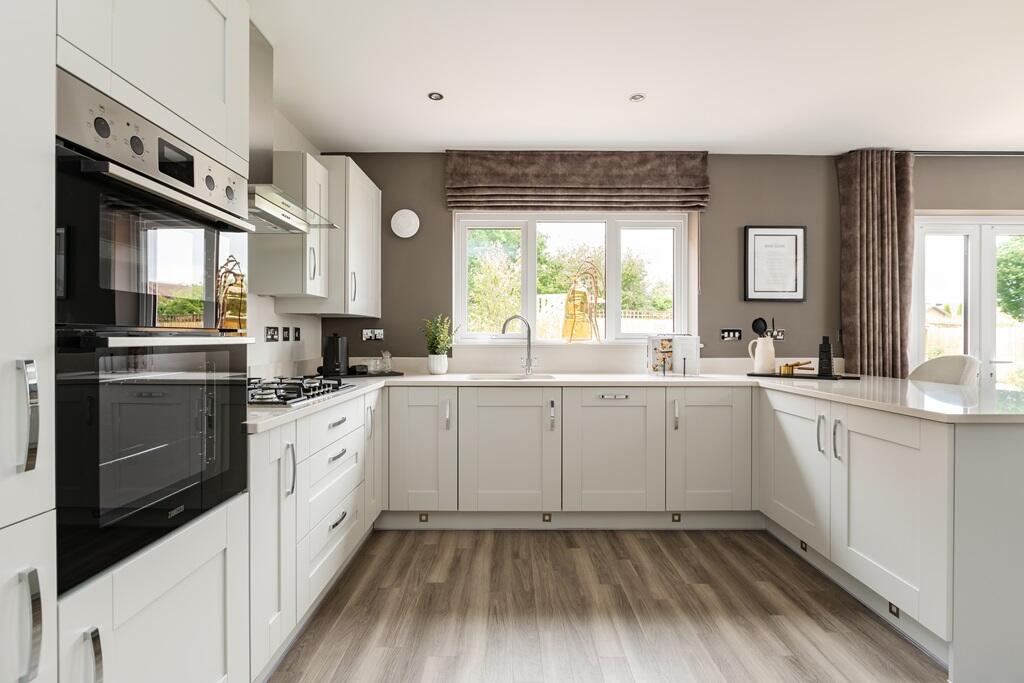
Plot 118 | The Standford | Union View The four bedroom Standford home offers spacious living for all the family. The entrance hallway opens through to the light and airy living room, which leads through to the separate dining room, ideal for entertaining. The large kitchen offers French doors to the rear garden and features an adjoining utility room. A separate study provides a provide place to work from home. The second floor features two double bedrooms with an en suite, a further two double bedrooms and a family bathroom completes the layout. The Standford at Union View offers country living with the convenience of having everything you need nearby, this home could be ideal for you. Tenure: FreeholdEstate management fee: £0.00Council Tax Band: TBC - Council Tax Band will be confirmed by the local authority on completion of the propertyRoom DimensionsGround FloorDining - 3.66m x 2.72m, 12' 0" x 8' 11"Kitchen - 6.32m x 3.80m, 20' 9" x 12' 6"Living Room - 3.66m x 4.96m, 12' 0" x 16' 3"Study - 2.54m x 2.92m, 8' 4" x 9' 7"First FloorBedroom 1 - 3.72m x 3.83m, 12' 3" x 12' 7"Bedroom 2 - 2.75m x 3.52m, 9' 0" x 11' 7"Bedroom 3 - 4.06m x 3.47m, 13' 4" x 11' 5"Bedroom 4 - 3.72m x 3.06m, 12' 3" x 10' 1"