For Rent
€1,315/mo
Clay, Salford Quays M50
1 bd
Spain
Listed by Zoopla Agent
Property Details: • Type: Detached • Tenure: Freehold • Floor Area: N/A
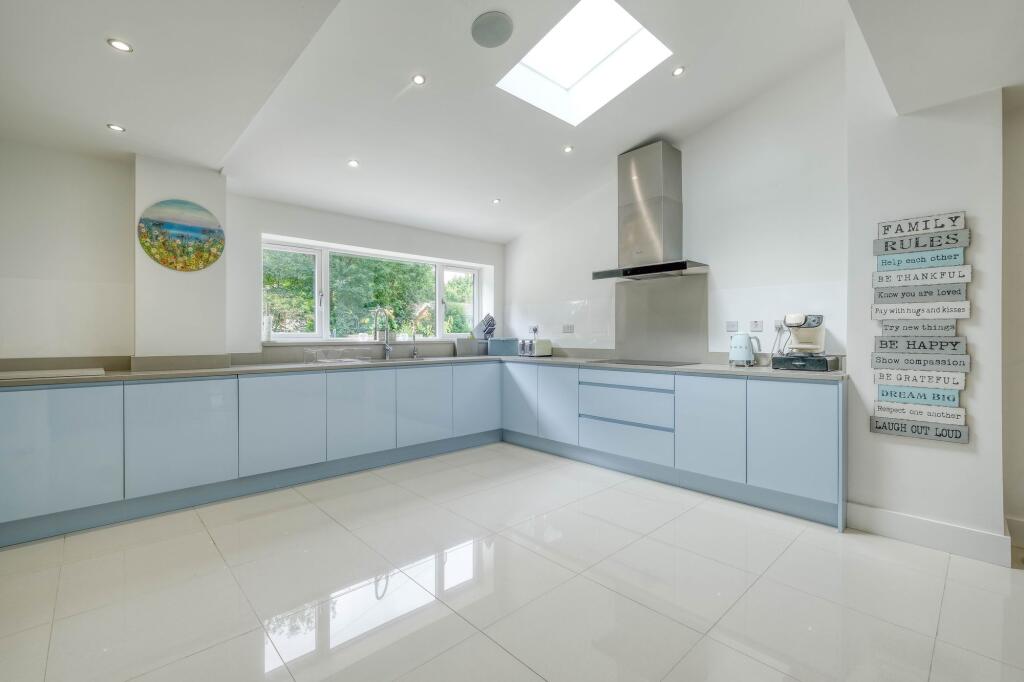
Key Features: • Five Bedroom Executive Home • Three En-Suites, Family Bathroom and Shower Room • Contemporary Kitchen/Diner with Separate Utility Room • Two Reception Rooms • Landscaped Rear Garden • Double Garage and Driveway • Good Transport Links • Nearby Schools, Shops and Amenities
Location: • Nearest Station: N/A • Distance to Station: N/A
Agent Information: • Address: 14 Old Birmingham Road Lickey End Bromsgrove B60 1DE
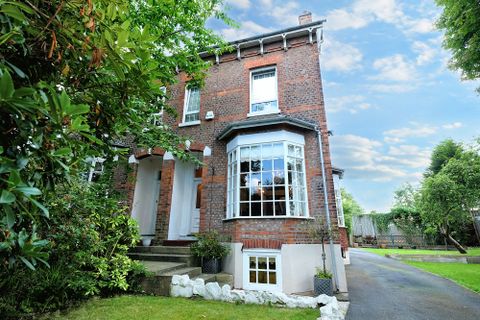
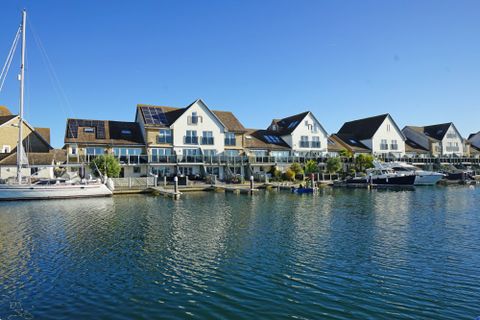
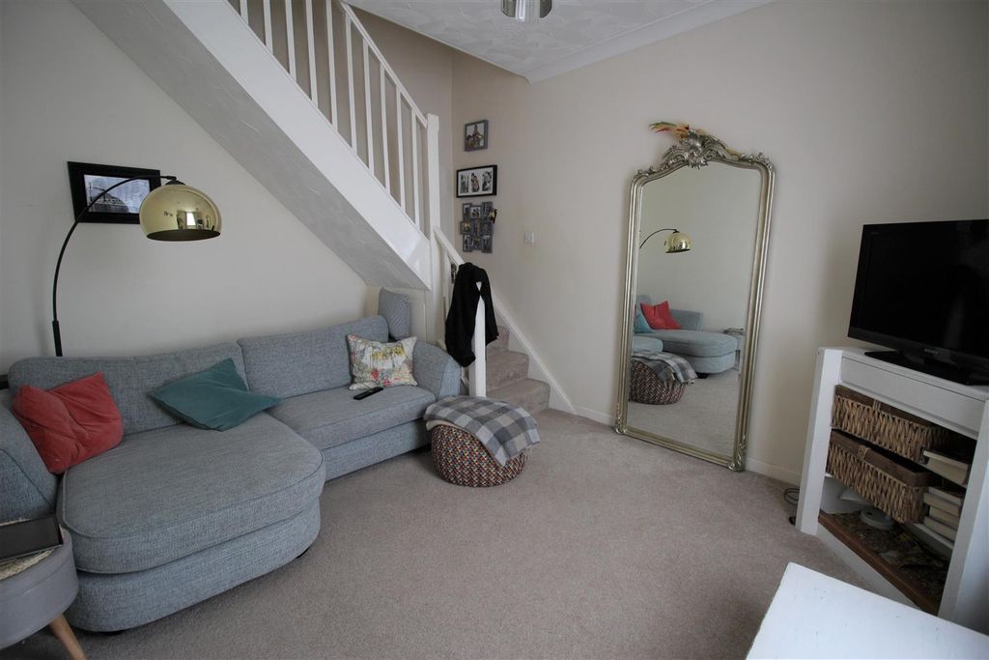
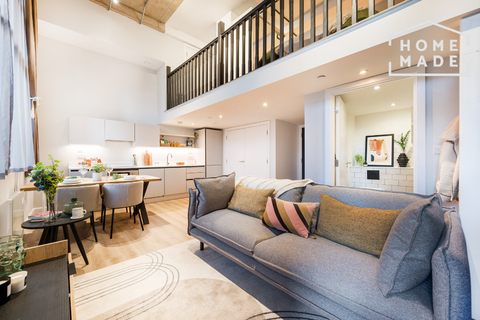
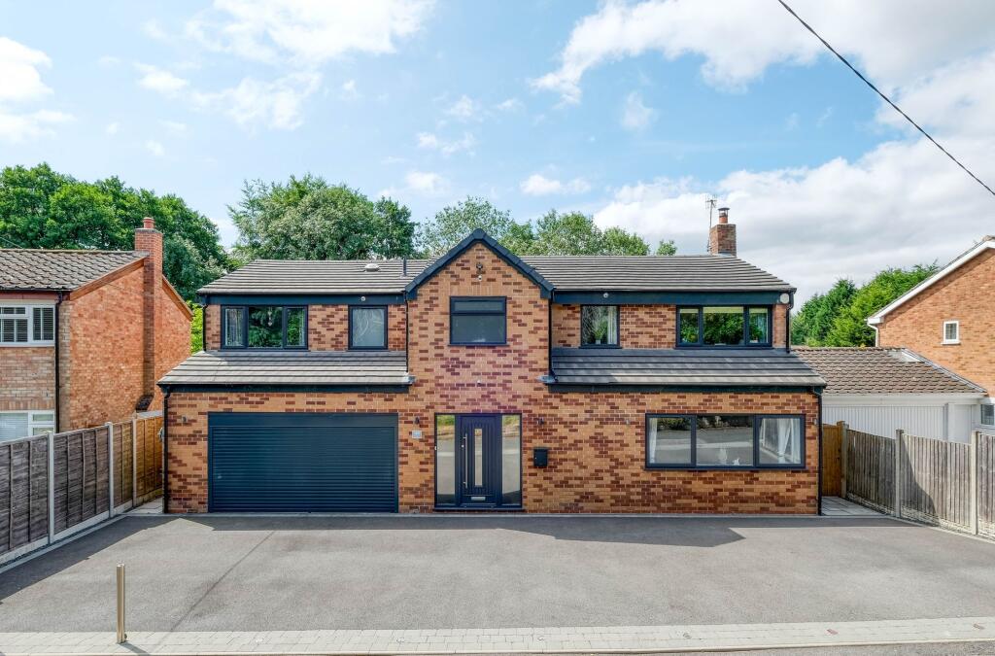
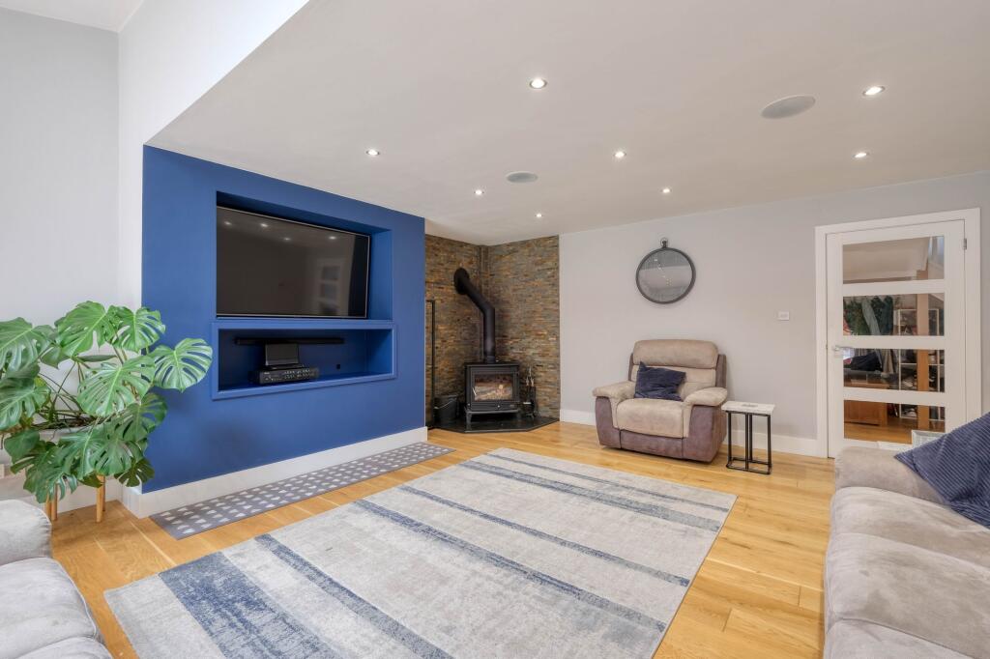
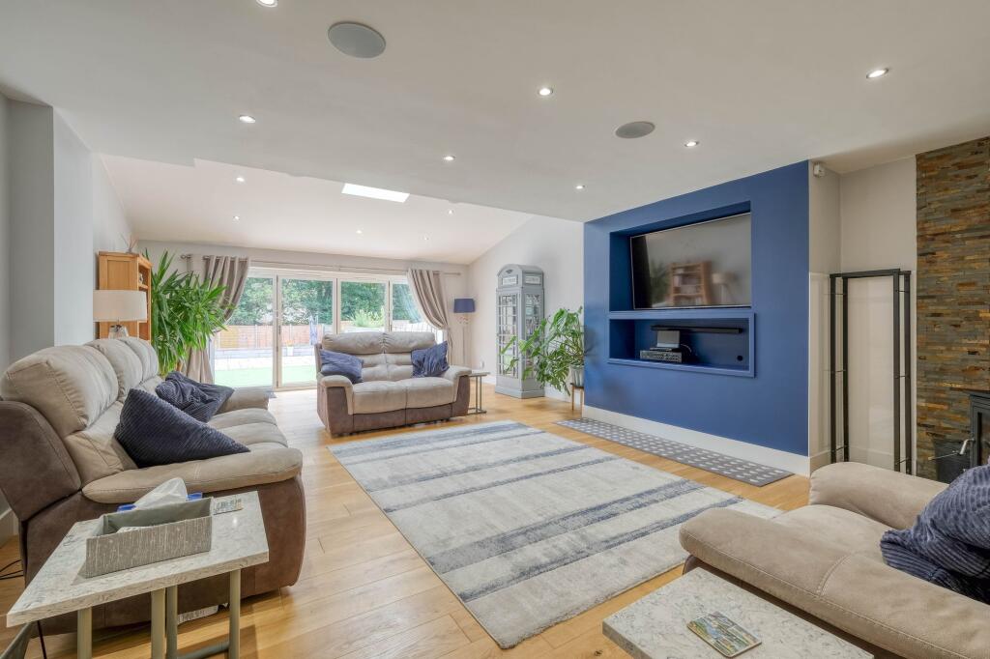
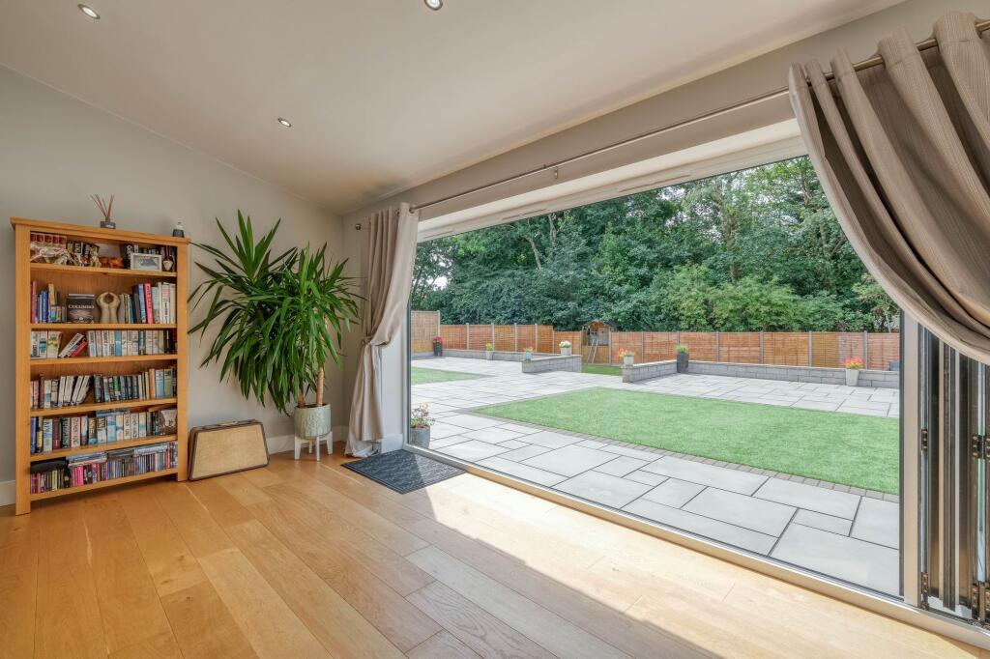
Full Description: Situated in a highly sought-after location, this exceptional five-bedroom executive residence offers over 3,000 sq. ft. of beautifully presented living space, making it the ideal family home. Finished to an outstanding standard throughout, the property’s showcases a stunning contemporary kitchen/diner, three en-suite bathrooms, landscaped south-facing rear garden and an integral double garage.The property is approached via large driveway providing secure off-road parking for multiple vehicles, with access to a double garage with electric roller doors. The driveway benefits from sensor lighting and retractable security posts.Upon entering, you are welcomed into a bright and spacious hallway with double doors leading into a spectacular high-gloss, open-plan kitchen/diner. This modern culinary space is equipped with high-quality fittings and integrated appliances, alongside a designated dining area ideal for everyday family life and entertaining. Adjoining the kitchen is a well-appointed utility room, complete with a sink, appliance space, a handy shower room, and direct access to the rear garden. From the utility, a door leads into a versatile office space, which in turn provides access to the integral double garage and a separate storage room.The right wing of the property hosts a generously proportioned lounge featuring a charming wood-burning stove and bi-fold doors opening onto the rear garden. Adjacent is a second reception room, currently used as a family room, with a front-facing aspect.The first-floor landing gives access to the luxurious master suite, complete with a Juliet balcony overlooking the landscaped garden, a private en-suite shower room, and a separate dressing room. Bedroom two is another spacious double with its own en-suite, while bedrooms three and four share a stylish Jack-and-Jill shower room. Bedroom five features fitted wardrobes and is served by the elegant family bathroom, which includes a freestanding bathtub.Outside, the south-facing rear garden is a true haven for relaxation and outdoor living. A large patio area provides the perfect setting for al fresco dining, while steps lead to a meticulously manicured lawn. Additional features include a practical garden shed and dedicated vegetable plots, ideal for keen gardeners.This property is situated on Birmingham Road in the sought-after area of Marlbrook, a desirable suburb of Bromsgrove in Worcestershire. Marlbrook offers a semi-rural feel while remaining well-connected, making it ideal for families, professionals, and commuters alike. Positioned along a key route, the location benefits from easy access to major road networks, including the A38, M5, and M42, providing convenient links to Birmingham, Worcester, and beyond. Bromsgrove Town Centre is just a short drive away, offering a range of shops, supermarkets, restaurants, and amenities. Local schools, including both primary and secondary options, are well-regarded, and the area is served by regular public transport. The surrounding countryside, including the nearby Lickey Hills Country Park, provides excellent opportunities for outdoor activities, walking, and scenic views.Agent note:- Solar panels are out-right owned- Sewerage treatment plant Room Dimensions:Lounge - 7.80m x 5.17m (25' 7" x 17' 0")Kitchen/Diner - 7.80m x 4.97m (25' 7" x 16' 4")Family Room - 3.50m x 4.21m (11' 6" x 13' 10")Office - 3.67m x 2.42m (12' 0" x 7' 11")Utility Room - 3.57m x 4.29m (11' 9" x 14' 1")Shower Room - 1.17m x 2.24m (3' 10" x 7' 4")Double Garage - 5.43m x 5.17m(17' 10" x 17' 0")Stairs to the First Floor LandingMaster Bedroom - 6.52m x 5.19m (21' 5" x 17' 0")En-Suite - 1.60m x 1.85m (5' 3" x 6' 1")Dressing Room - 1.60m x 1.65m (5' 3" x 5' 5")Bedroom 2 - 3.82m x 3.62m (12' 6" x 11' 11")En-Suite - 1.18m x 2.03m (3' 10" x 6' 8")Bedroom 3 - 4.20m x 3.66m (13' 9" x 12' 0")Bedroom 4 - 4.19m x 3.65m (13' 9" x 12' 0")En-Suite - 2.27m x 1.35m (7' 5" x 4' 5")Bedroom 5 - 3.01m x 2.83m (9' 11" x 9' 3")Bathroom - 2.37m x 2.93m (7' 9" x 9' 7")Please read the following: These particulars are for general guidance only and are based on information supplied and approved by the seller. Complete accuracy cannot be guaranteed and may be subject to errors and/or omissions. They do not constitute a contract or part of a contract in any way. We are not surveyors or conveyancing experts therefore we cannot and do not comment on the condition, issues relating to title or other legal issues that may affect this property. Interested parties should employ their own professionals to make enquiries before carrying out any transactional decisions. Photographs are provided for illustrative purposes only and the items shown in these are not necessarily included in the sale, unless specifically stated. The mention of any fixtures, fittings and/or appliances does not imply that they are in full efficient working order, and they have not been tested. All dimensions are approximate. We are not liable for any loss arising from the use of these details. Regulations require us to conduct identity and AML checks and gather information about every buyer's financial circumstances. These checks are essential in fulfilling our Customer Due Diligence obligations, which must be done before any property can be marked as sold subject to contract. The rules are set by law and enforced by trading standards.We will start these checks once you have made a provisionally agreeable offer on a property. The cost is £30 (including VAT) per property transaction. This fee covers the expense of obtaining relevant data and any necessary manual checks and monitoring. It's paid in advance via our onboarding system.EPC Rating: BLounge7.8m x 5.17mKitchen / Dining7.8m x 4.97mFamily Room3.5m x 4.21mOffice3.67m x 2.42mUtility Room4.29m x 3.56mShower Room1.17m x 2.24mGarage5.43m x 5.17mMaster Bedroom6.52m x 5.19mEn Suite1.6m x 1.85mDressing Room1.6m x 1.65mBedroom 23.82m x 3.62mEn Suite1.18m x 2.03mBedroom 34.2m x 3.66mBedroom 44.19m x 3.65mEn Suite2.27m x 1.35mBedroom 53.01m x 2.83mBathroom2.37m x 2.93m