Property Details:
• Type: Detached
• Tenure: FREEHOLD
• Floor Area: 2415 sqft
Key Features:
• *** VIDEO AVAILABLE TO VIEW VIA THE VIRTUAL TOUR LINK ***
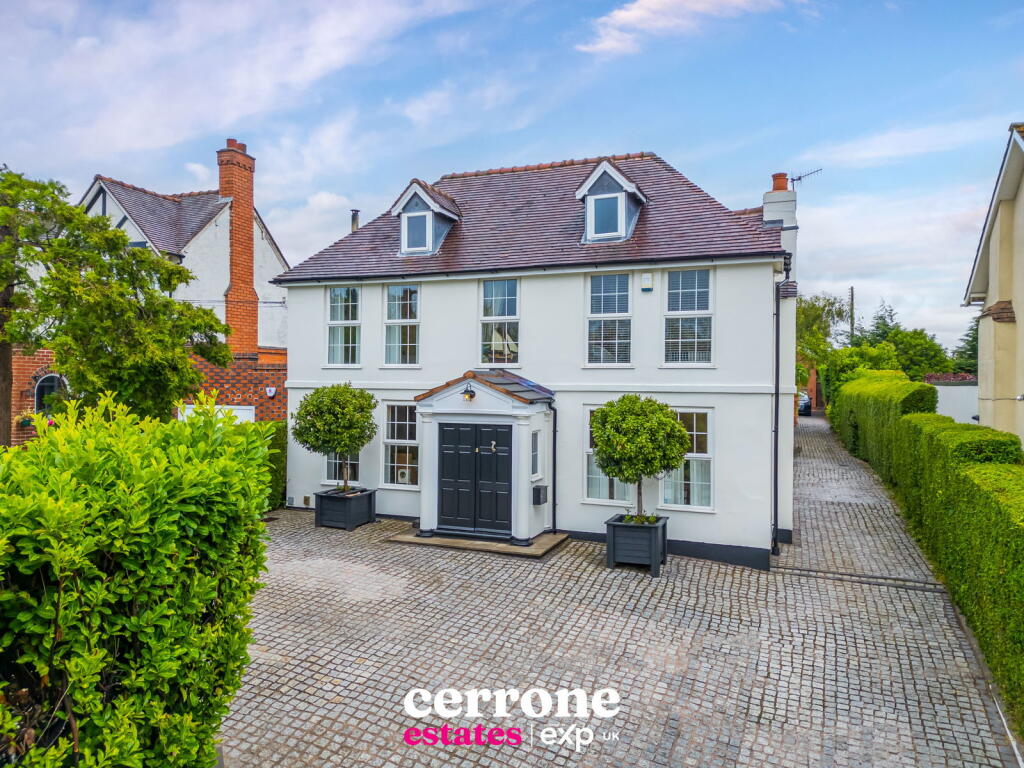
• An Incredible French Inspired 4 Bedroom Detached Family Home
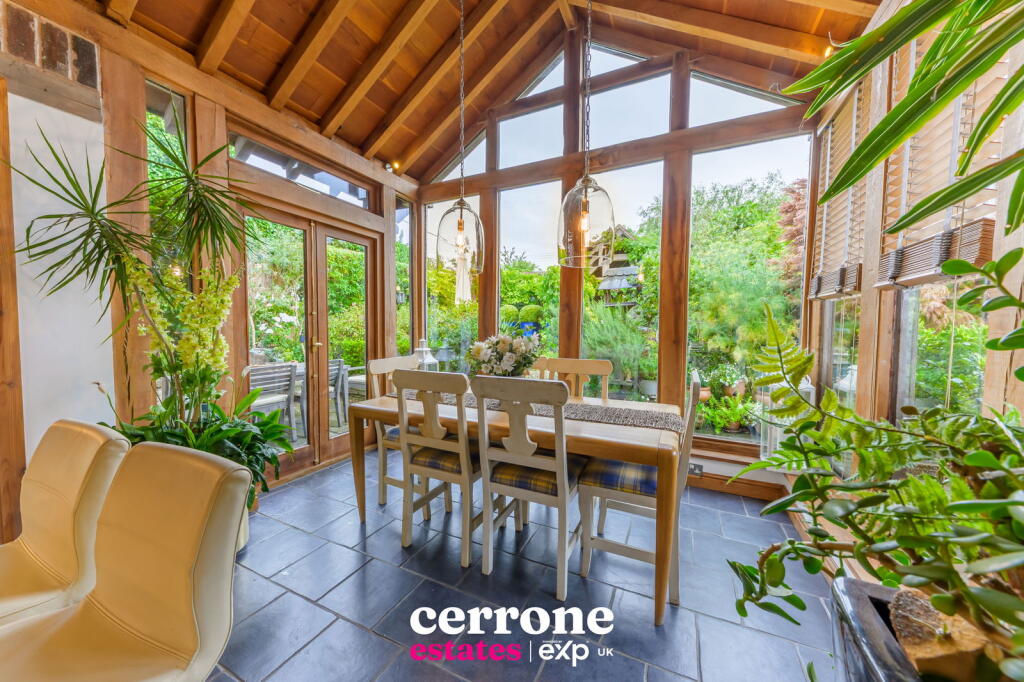
• An Oak-Framed Orangery With Floor To Ceiling Windows
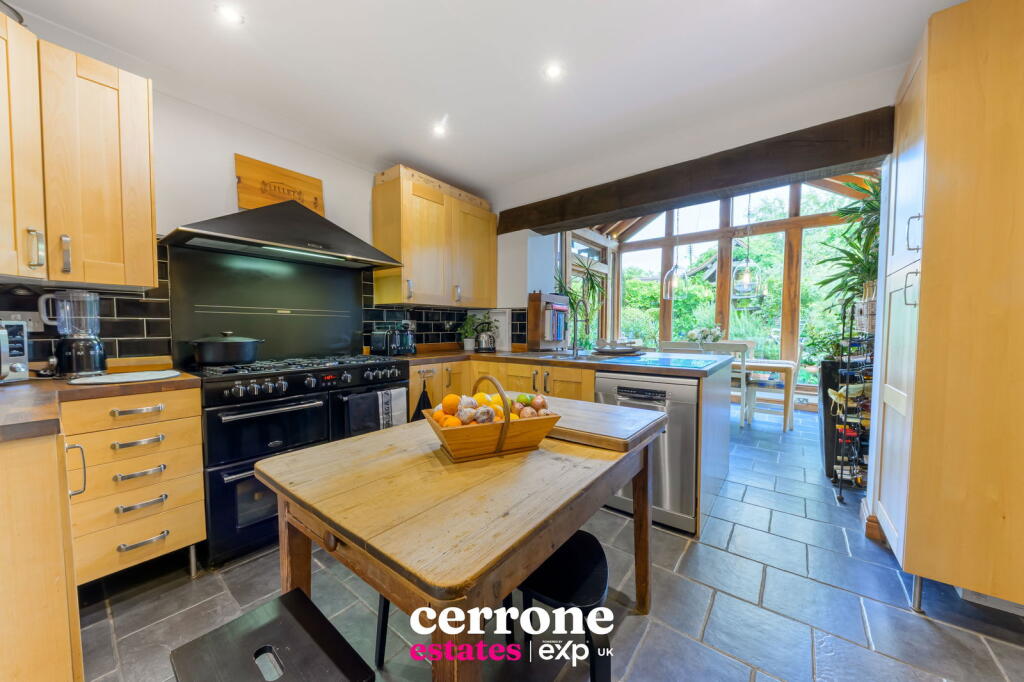
• Solid Silver Birch Kitchen, Separate Utility Room & Downstairs WC
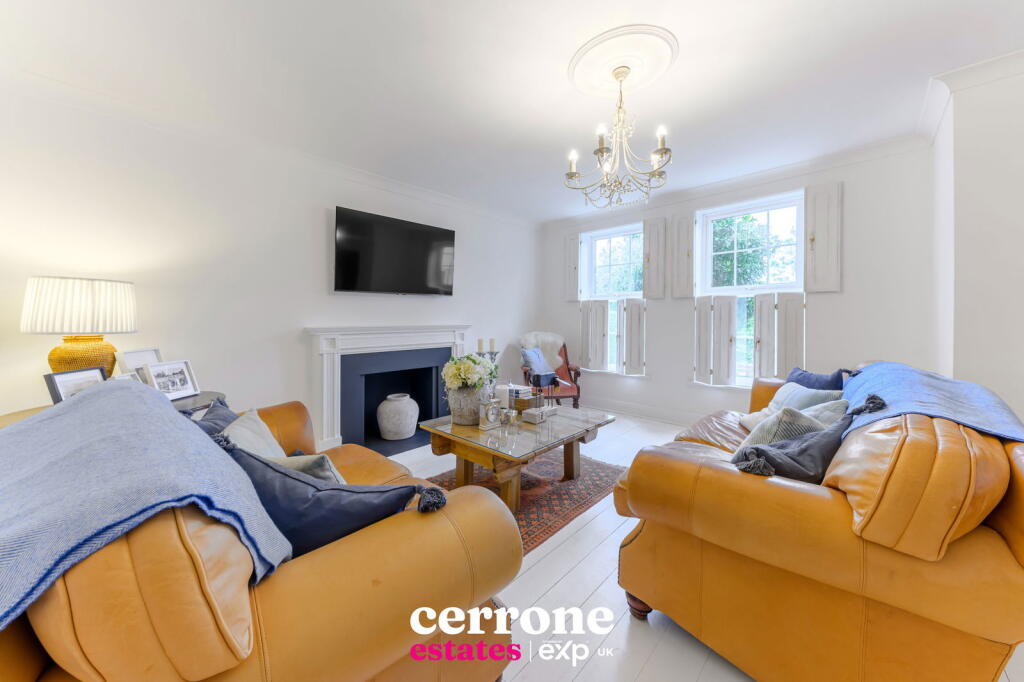
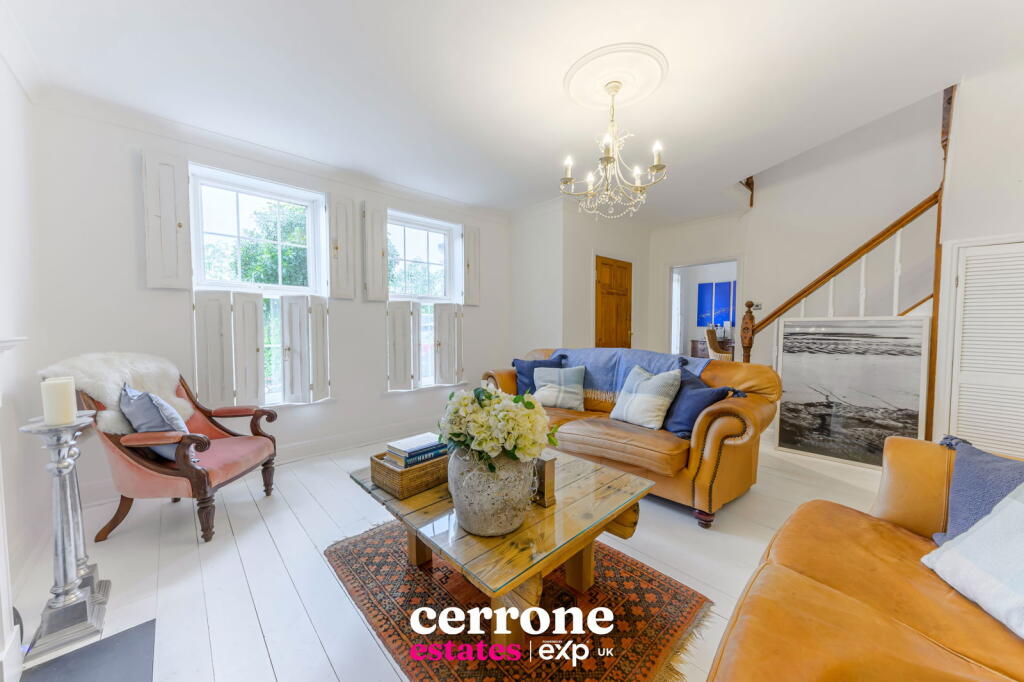
• Three Reception Rooms
• Four Generous Double Bedrooms With One Ensuite
• Converted Loft Space Ideal For Remote Working
• Unique Features Being Two Private Balconies & An Out Door Kitchen With Dining
• Double Garage With Utilities, Shower Room And Mezzanine
• Timber-Framed Carport, Workshop & Roof Log Store
Location:
• Nearest Station: Barnt Green Station
• Distance to Station: 2.3106565381495043 miles
Agent Information:
• Address: Bromsgrove & Redditch
Full Description:
<p><strong>*** VIDEO AVAILABLE TO VIEW VIA THE VIRTUAL TOUR LINK ***</strong><br /><br />Arcachon House is a truly exceptional and rarely available residence nestled in the leafy enclave of Marlbrook, just outside the historic town of Bromsgrove. From the moment you approach the cobbled driveway, framed by mature landscaping and a picturesque timber-framed carport with a living sedum roof, it’s clear this is no ordinary home.<br /><br />Location is key, and Arcachon House offers the best of both worlds tranquillity and accessibility. Situated just under a mile from the M5 and M42, with easy access to Birmingham, Worcester, Cheltenham, and beyond. The property is well-positioned for respected schools, including the renowned Bromsgrove School and several high-performing grammar and independent options. Nearby train links and hospitals, along with a vibrant local community, restaurants, and sports clubs, make Marlbrook one of the most desirable and convenient places to live in Worcestershire.</p><p>Lovingly owned and meticulously maintained for over 25 years, this exquisite property embodies elegance, warmth, and European charm. With striking French architectural influences, oak trusses, and multiple balconies, Arcachon House evokes the refined beauty, styled as a South of France country estate offers all the modern convenience and connectivity of a prime Midlands location.</p><p>Every inch of this home has been thoughtfully designed with both form and function in mind. The heart of the property is a magnificent oak-framed orangery that flows seamlessly into the open-plan kitchen and dining area. Here, floor-to-ceiling windows flood the space with natural light and provide uninterrupted views across the lush, landscaped garden, a sanctuary of calm and colour in every season.</p><p>The kitchen features bespoke solid silver birch cabinetry, high-end fittings, and direct access to a separate utility room and guest WC. Adjacent reception rooms offer versatile space for relaxed living, formal entertaining, or quiet retreat. Beautiful wooden flooring throughout the ground floor adds warmth and cohesion to the interiors, while a feature fireplace with a log burner creates the perfect cosy setting on cooler evenings.</p><p>Upstairs, the sense of luxury continues with four generous double bedrooms, including a principal suite with a private ensuite. Two rear bedrooms enjoy their own balconies being ideal for sipping morning coffee while gazing toward the rolling Lickey Hills. A tastefully converted attic now provides a private home office, perfect for remote work or study, while still leaving potential for further development.</p><p><span style="text-decoration:underline"><strong>Dimensions:</strong></span></p><p><strong>Lounge: 4.56m x 5.60m</strong></p><p><strong>Dining Room: 4.70m x 3.65m</strong></p><p><strong>Sitting Room: 4.38m x 3.65m</strong></p><p><strong>Kitchen: 3.32m x 3.71m</strong></p><p><strong>Breakfast Room: 3.55m x 3.71m</strong></p><p><strong>Utility: 4.3m²</strong></p><p><strong>Shower Room: 3.75m x 1.28m</strong></p><p><strong>Bedroom 1: 4.30m x 3.65m</strong></p><p><strong>Bedroom 2: 2.90m x 3.70m</strong></p><p><strong>Bedroom 3: 3.22m x 3.65m</strong></p><p><strong>Bedroom 4: 2.36m x 3.36m</strong></p><p><strong>Bathroom: 5.7m²</strong></p><p><strong>Loft Room: 7.8m²<br /></strong></p><p><strong>Car Port: 3.96m x 2.14m</strong></p><p><strong>Workshop: 2.18m x 1.95m</strong></p><p><strong>Wood Store: 1.70m x 1.95m</strong></p><p><strong>Double Garage: 4.88m x 5.44m<br /><br /></strong>To the rear, a double oak-framed garage with utilities, a mezzanine, WC, and triple-glazed roof light presents exciting possibilities: whether as a home gym, creative studio, guest suite, or additional workspace. There's also ample parking for six vehicles, with space for a caravan or recreational vehicle – all hidden neatly behind a gated, shared-access driveway.<strong><br /><br /></strong>Outside, the property offers an exceptional lifestyle. The professionally landscaped garden is both beautiful and practical, with various seating areas designed to follow the sun throughout the day. The true showstopper is the oak-framed loggia a stunning structure with tiled roof and built-in outdoor kitchen, complete with power transforming the garden into a year-round entertaining haven.</p><p>This is more than a house – it’s a home of rare character, style, and soul. Arcachon House isn’t just somewhere to live, it’s somewhere to belong.<strong><br /></strong></p>