Property Details:
• Type: Semi-Detached
• Tenure: N/A
• Floor Area: N/A
Key Features:
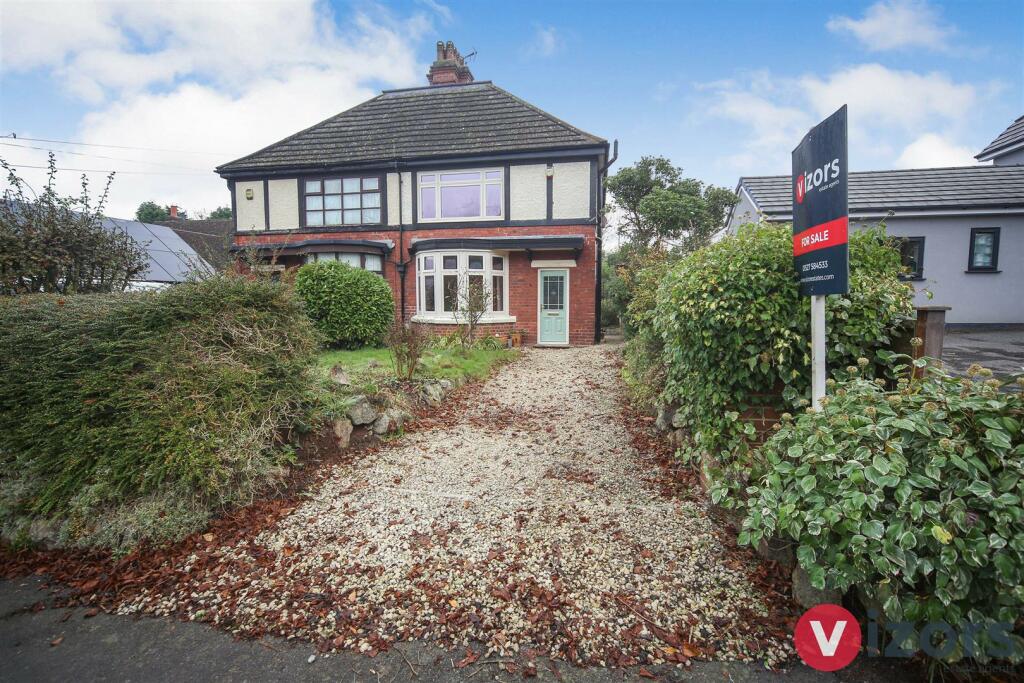
• A TRADITIONAL SEMI DETACHED PROPERTY SET IN AN INCREDIBLY CONVENIENT LOCATION
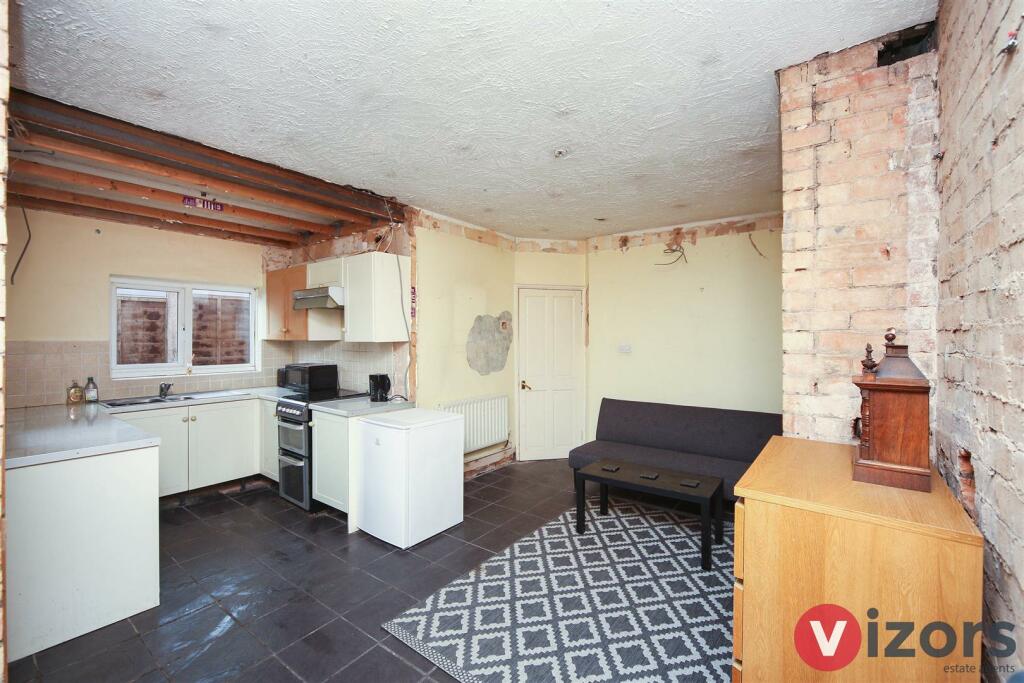
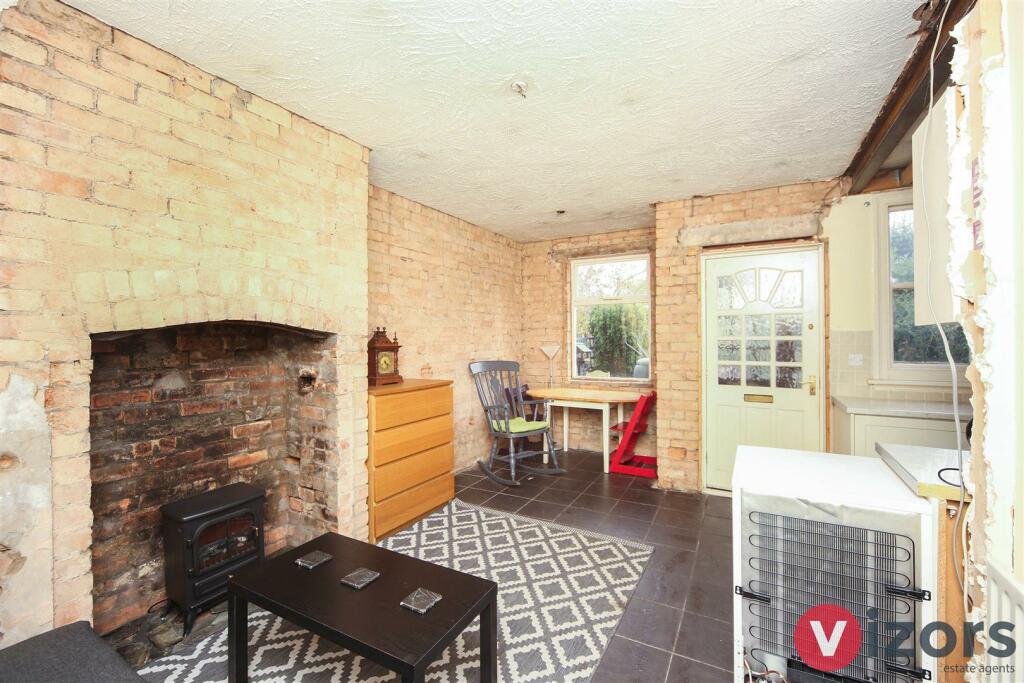
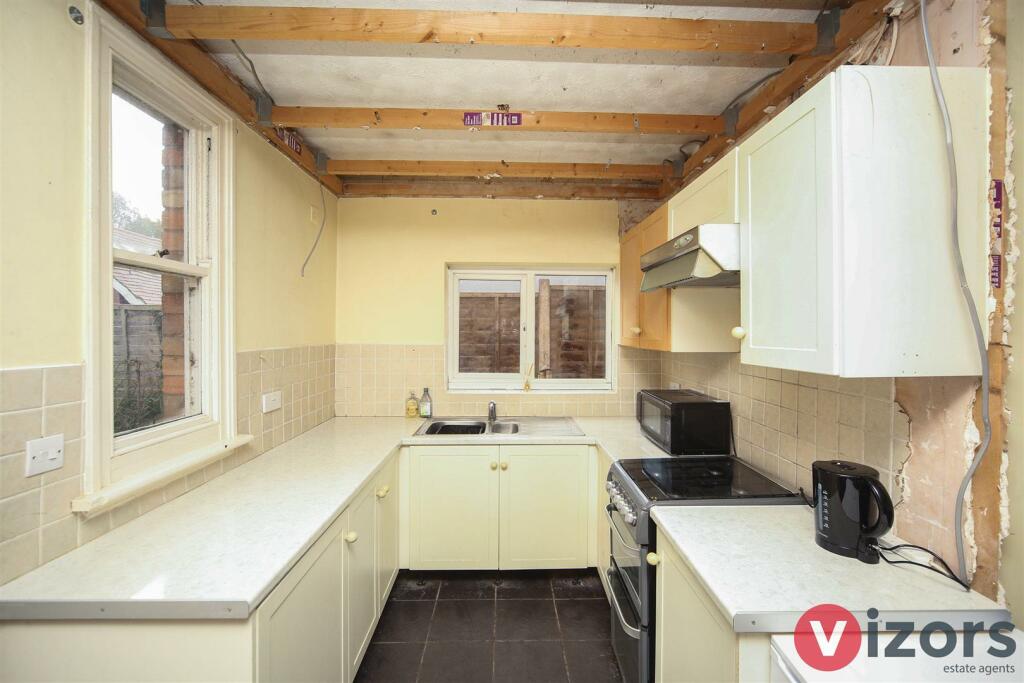
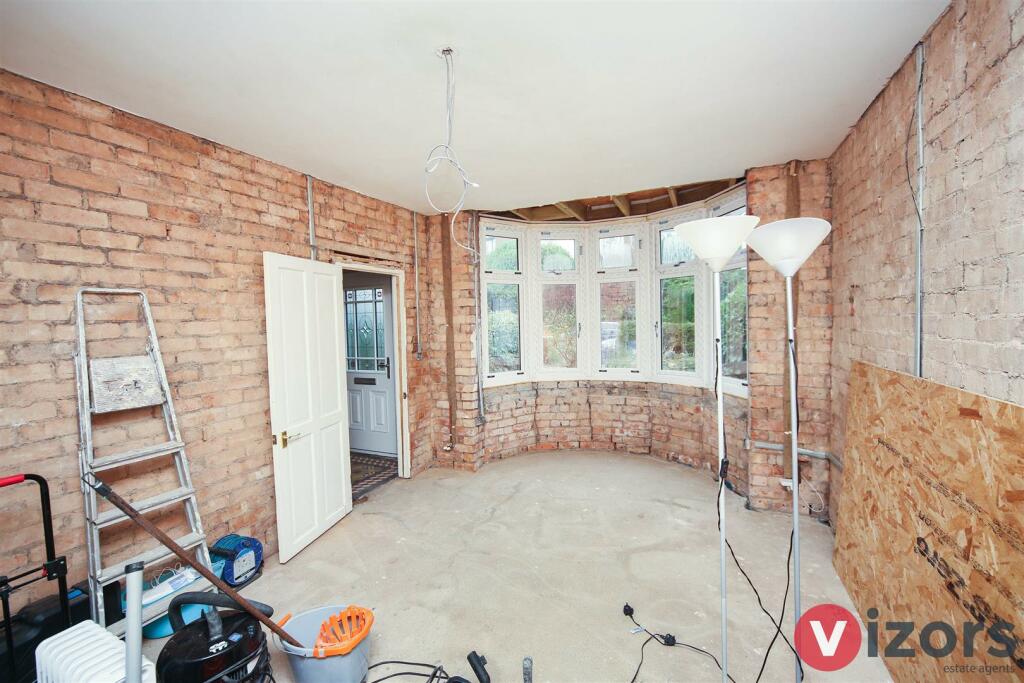
• AN UNFINISHED PROJECT, MANY WORKS STARTED BY THE CURRENT OWNER TO BE COMPLETED
• LIVING ROOM
• KITCHEN DINER
• GROUND FLOOR BATHROOM
• FIRST FLOOR BATHROOM
• THREE BEDROOMS
• DRIVEWAY
• GENEROUS GARDENS
Location:
• Nearest Station: N/A
• Distance to Station: N/A
Agent Information:
• Address: Hyde House,
52 Bromsgrove Road, Redditch,
B97 4RJ
Full Description:
A CHARACTERFUL THREE BEDROOM SEMI-DETACHED HOME ON OFFER WITH NO ONWARD CHAIN. THIS PROEPRTY IS AN UN-FINISHED PROJECT WITH GREAT POTENTIAL!!!Set in this incredibly convenient location, this three bedroom semi-detached home offers someone a great opportunity to take on an un-finished project. The property consists of; hallway, living room, open plan kitchen diner, ground floor bathroom, three bedrooms and upstairs bathroom, driveway at the front and generous garden at the rear.The current owner has replaced the boiler and the majority of the heating system, replaced the vast majority of the windows and has had the start of a the re-wiring works commenced (ask agents for further details).On offer with no onward chain.Council Tax Band- C.EPC Rating- D.Tenure- Freehold (subject to solicitors confirmation).Please read the following. The information supplied is for guidance purposes only, and is supplied primarily based upon information provided to the agent by the sellers. The agent makes clear that this information cannot be relied upon as a statement of facts, and that any interested parties must make their own enquiries and satisfy themselves before any financial commitment, or legal commitment to purchase. Measurements supplied are all approximates and supplied for illustrative purposes only. Photographs and imagery, and items included therein does not mean such items are included within the sale, nor have they been tested by the agent, meaning their working order cannot be verified.Information supplied visually or verbally via the agent does not form any part of a legally binding contract. The agent is not liable for any losses arising from the use of these details.Approach - A driveway with front garden to the side leads up to the main front entrance, and at the side, access through to the rear.Entrance Hall - Stairs off, leads off to;Living Room - 5.40m max x 3.47m max (17'8" max x 11'4" max ) - Kitchen Diner - 5.20m max x 3.20m max (17'0" max x 10'5" max ) - Bathroom - 1.87m max x 1.84m max (6'1" max x 6'0" max ) - First Floor Landing - With cupboard and doors off to;Bedroom One - 5.40m max x 3.47m max (17'8" max x 11'4" max) - Bedroom Two - 4.40m max x 3.41m max (14'5" max x 11'2" max) - Bedroom Three - 3.31m max x 1.83m max (10'10" max x 6'0" max ) - Bathroom/Study - 1.67m max x 1.50m max (5'5" max x 4'11" max) - Rear Garden - A generous rear garden offers paved areas, lawn and shrubs.BrochuresBirmingham Road, Redditch