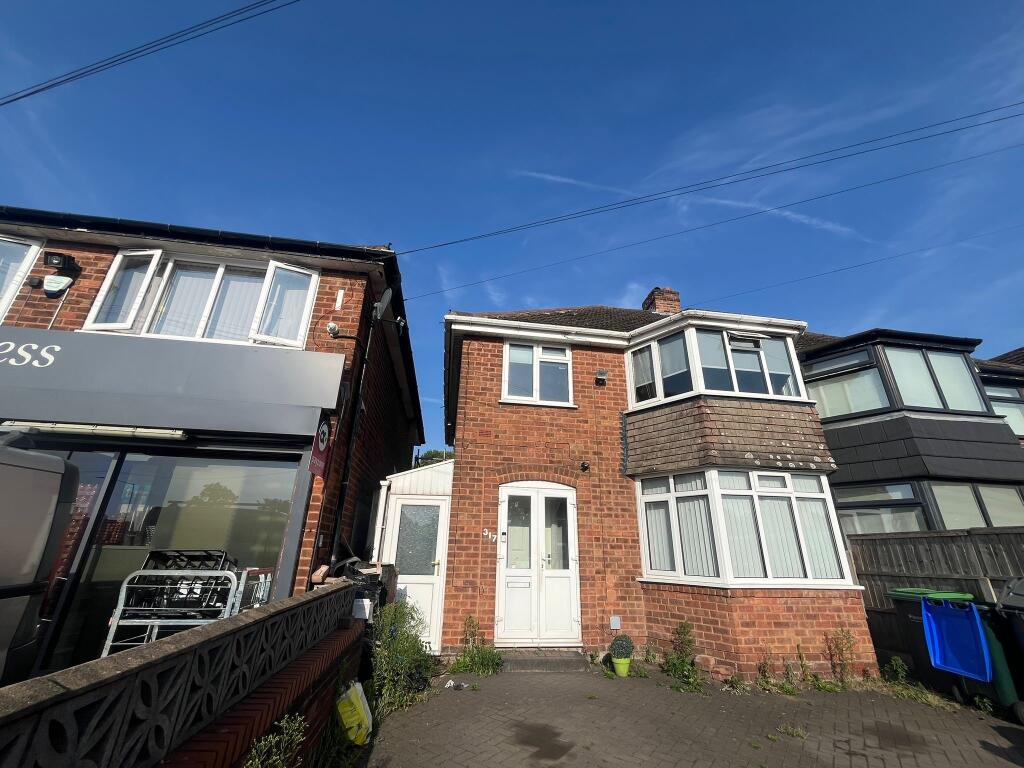
Property Details:
• Type: Cottage
• Tenure: FREEHOLD
• Floor Area: N/A
Key Features:
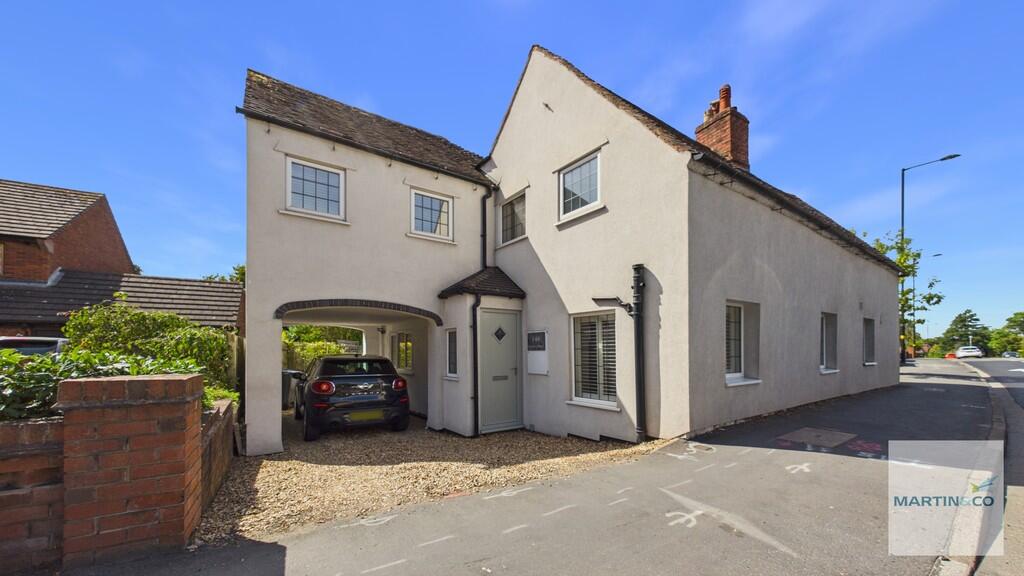
• MODERNISED THREE BEDROOM SEMI-DETACHED COTTAGE
• OFF ROAD PARKING
• BEAUTIFUL GARDEN
• LARGE MODERN KITCHEN
• GREAT LOCATION
• UPVC DOUBLE GLAZING
• UTILITY ROOM
• PORCH
• LARGE BEDROOMS
Location:
• Nearest Station: Wylde Green Station
• Distance to Station: 0.441068420942371 miles
Agent Information:
• Address: 14
Beeches Walk
Sutton Coldfield
B73 6HN
Full Description:
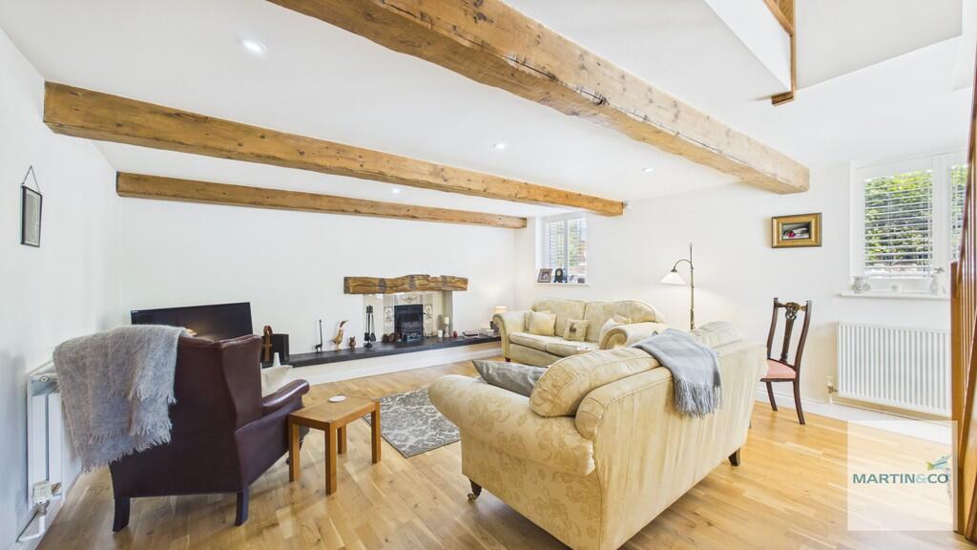
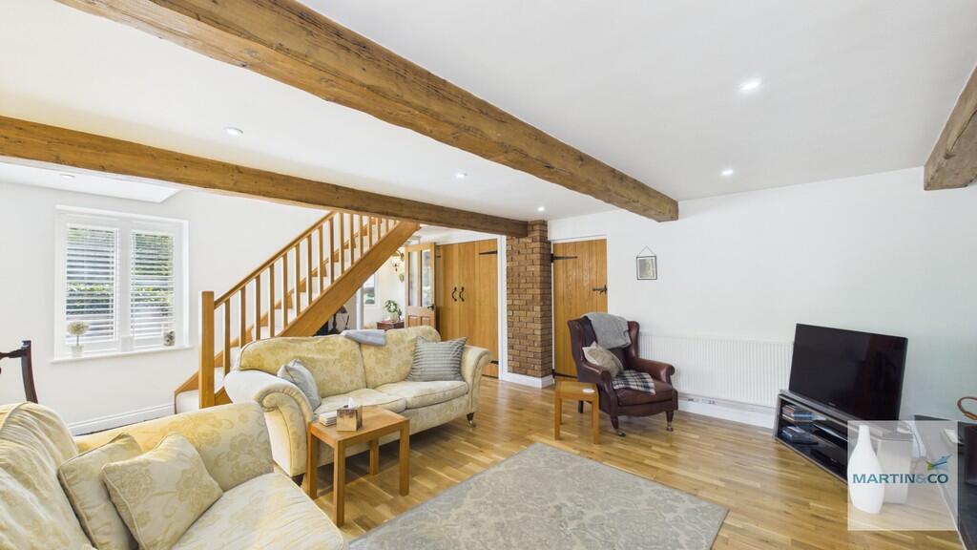
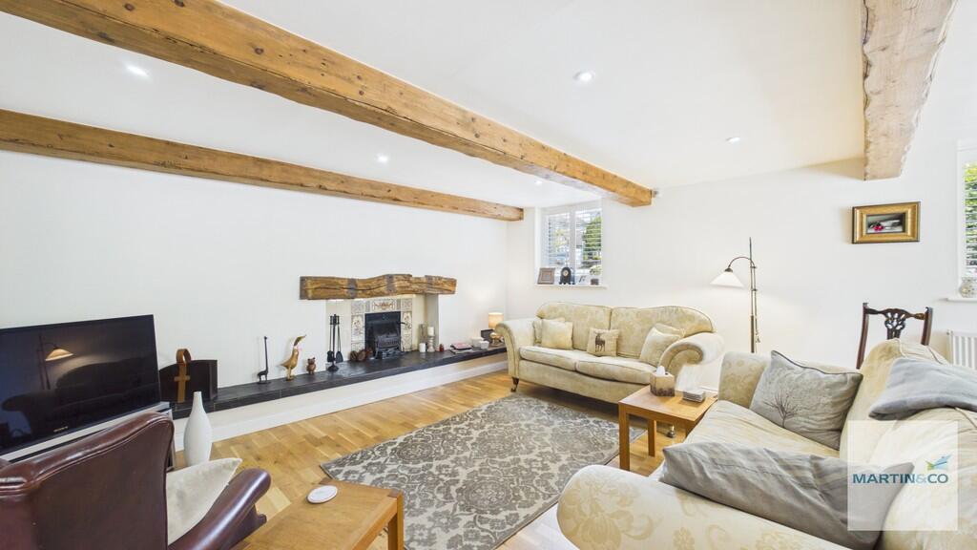
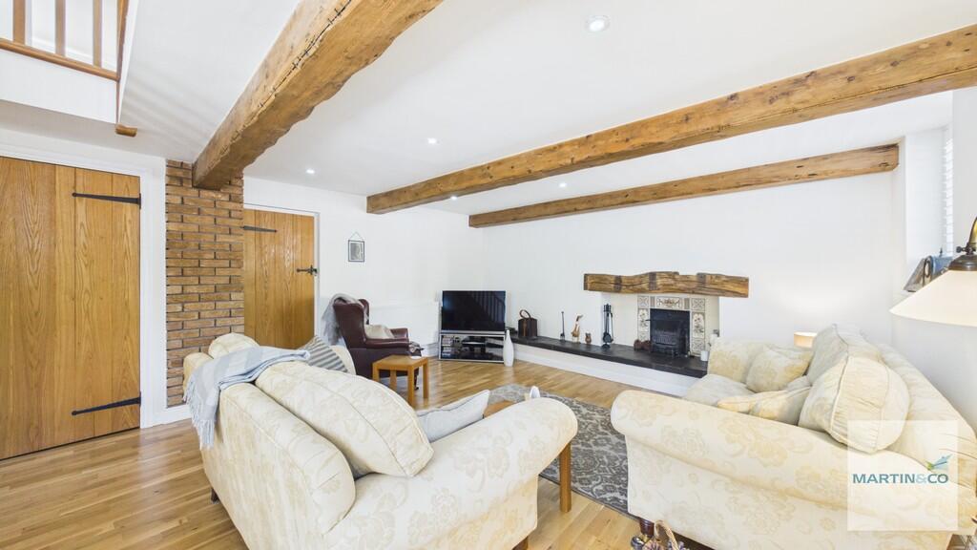
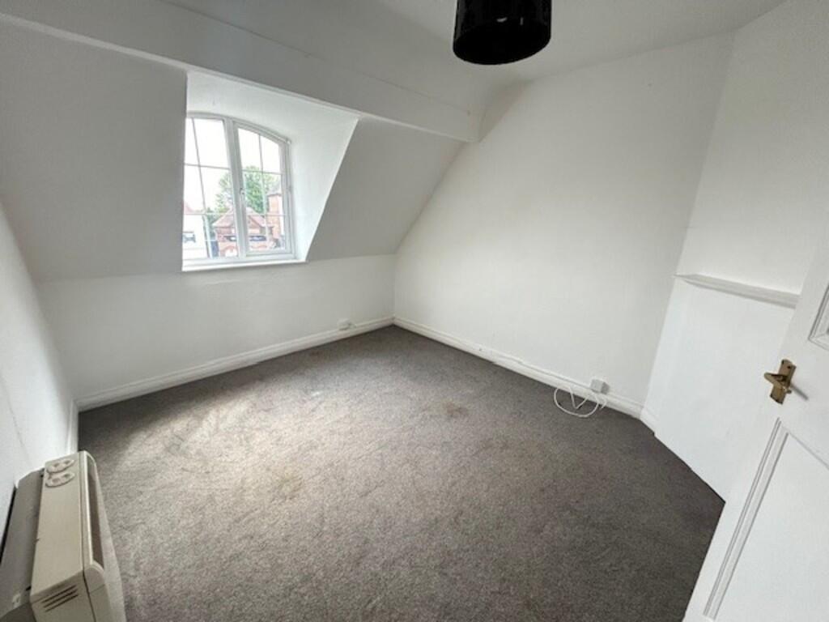
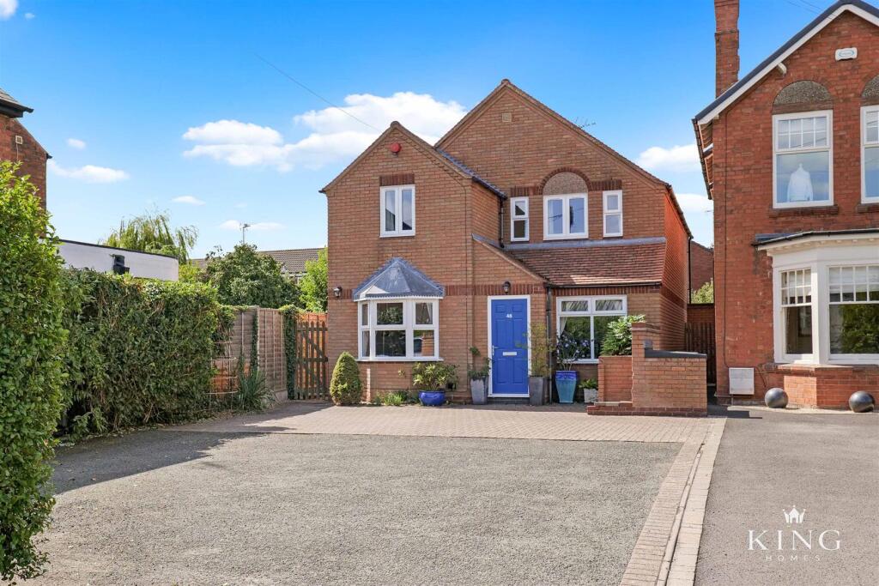
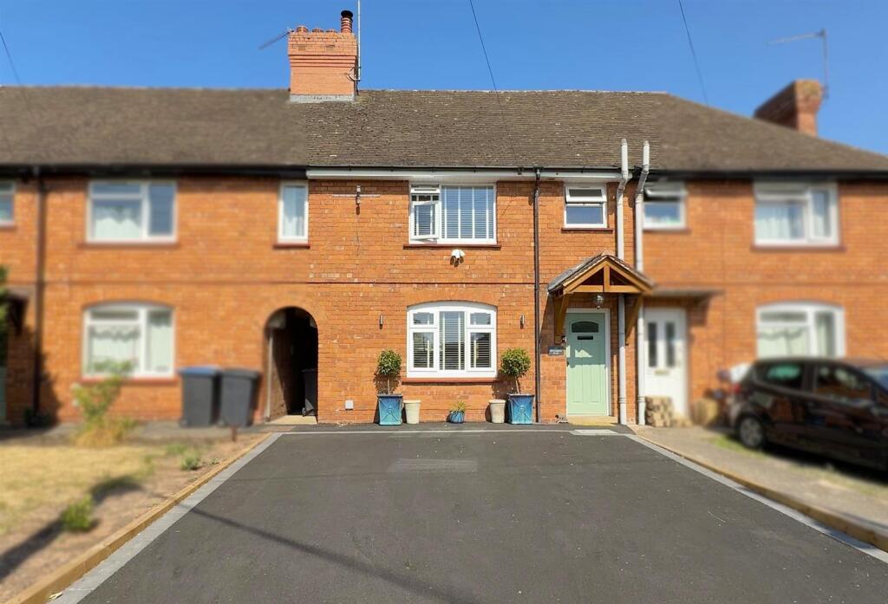
<strong></strong> <strong></strong> A beautifully presented and modernised three bedroom semi-detached cottage, offered for sale at an asking price of £550,000, combining character features with stylish, well-maintained accommodation throughout.<br /><br />This attractive home offers spacious and versatile living space, including a welcoming sitting room with a feature fireplace, a large kitchen ideal for everyday living and entertaining, and three well-proportioned bedrooms, including a particularly large principal bedroom. The property has been thoughtfully updated, creating a home that retains charm and cottage character while meeting modern expectations.<br /><br />Outside, the property continues to impress with a beautiful garden, providing a lovely setting for relaxing and outdoor dining. There is also the added benefit of off road parking.<br /><br />A wonderful opportunity to acquire a distinctive home with character, space and excellent presentation, well suited to a range of buyers seeking something a little special. <br /><br /><strong></strong> <strong></strong> Approached to the front via a private drive with a car port set under one of the double bedrooms.<br /> <br /><br /><strong>PORCH</strong> <strong>6' 5" x 2' 6" (1.96m x 0.76m)</strong> <br /><br /><strong>LIVING</strong> <strong>ROOM</strong> <strong>17' 8" x 15' 3" (5.38m x 4.65m)</strong> <br /><br /><strong>KITCHEN</strong> <strong>12' 9" x 9' 10" (3.89m x 3m)</strong> <br /><br /><strong>DINING</strong> <strong>ROOM</strong> <strong>14' 6" x 9' 8" (4.42m x 2.95m)</strong> <br /><br /><strong>UTILITY</strong> <strong>ROOM</strong> <strong>6' 10" x 2' 11" (2.08m x 0.89m)</strong> <br /><br /><strong>LANDING</strong> <strong></strong> <br /><br /><strong>MASTER</strong> <strong>BEDROOM</strong> <strong>15' x 10' 8" (4.57m x 3.25m)</strong> <br /><br /><strong>BEDROOM</strong> <strong>14' 4" x 9' (4.37m x 2.74m)</strong> <br /><br /><strong>BEDROOM</strong> <strong>15' x 9' 9" (4.57m x 2.97m)</strong> <br /><br /><strong>BATHROOM</strong> <strong>11' 1" x 5' 6" (3.38m x 1.68m)</strong> <br /><br /><strong></strong> <strong></strong> A beautiful garden to the rear, with a purpose built sheltered seating area. plus, a patio area which is ideal for reading a book in the sun