Property Details:
• Type: Semi-Detached
• Tenure: Freehold
• Floor Area: N/A
Key Features:
• FOR SALE WITH NO ONWARD CHAIN – VACANT POSSESSION UPON COMPLETION - Being Sold by Paul Carr Modern Auction (BUY IT NOW Option Available) – Reservation Fee Applies
• LOCAL AMENITIES INCLUDE ACCESS BY ROAD AND RAIL TO LOCAL MAJOR EMPLOYMENT HUBS IN BIRMINGHAM AND BEYOND
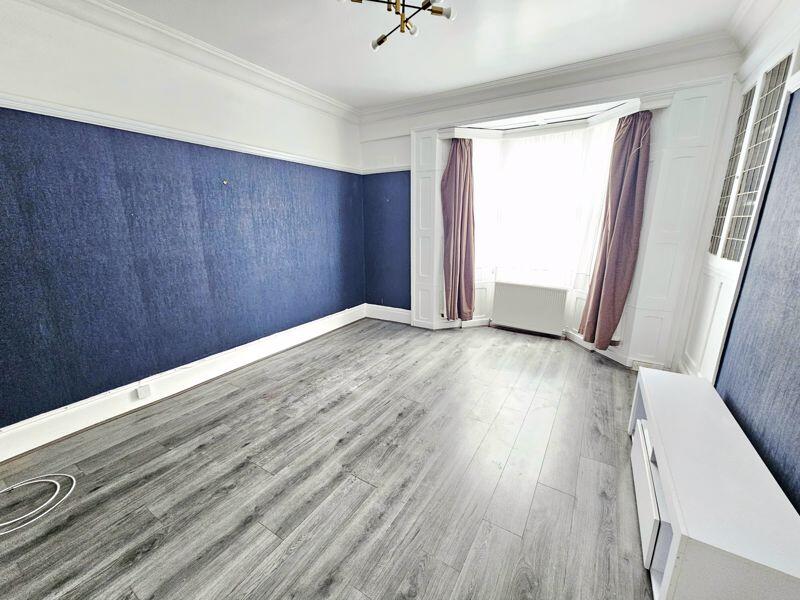
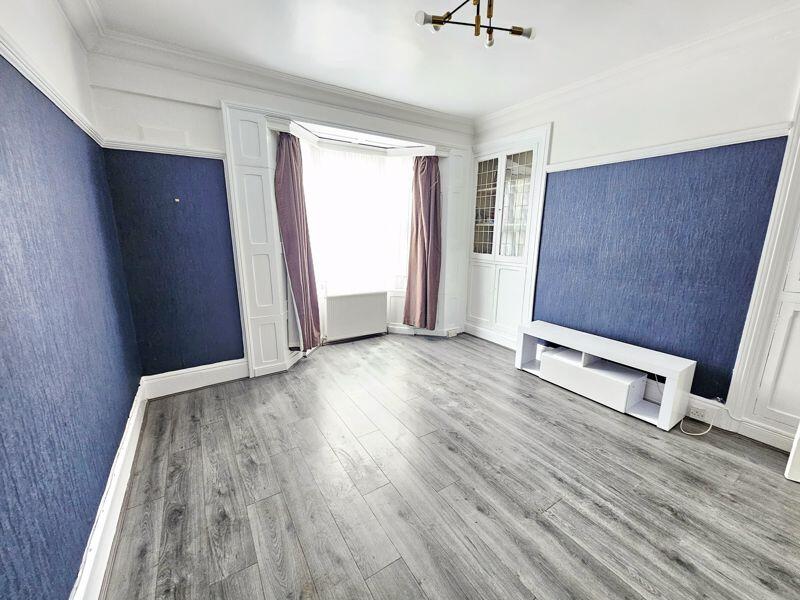
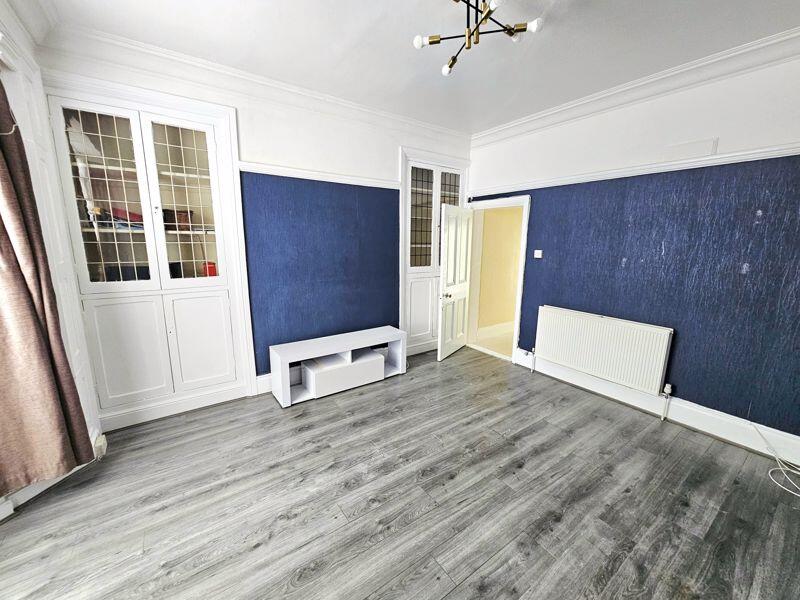
• EXCELLENT LIVING ROOM
• RE-FITTED KITCHEN DINING ROOM
• THREE GOOD SIZE BEDROOMS TO THE FIRST FLOOR
• FIRST FLOOR BATHROOM WITH FULL SUITE, GROUND FLOOR GUEST W.C.
• REAR GARDENS LAID TO LAWN WITH OUTBUILDING AND PANEL FENCING
• OPPORTUNITY TO RE-INTERPRET A CHARACTER FOOTPRINT (SUBJECT TO REGULATORY APPROVAL)
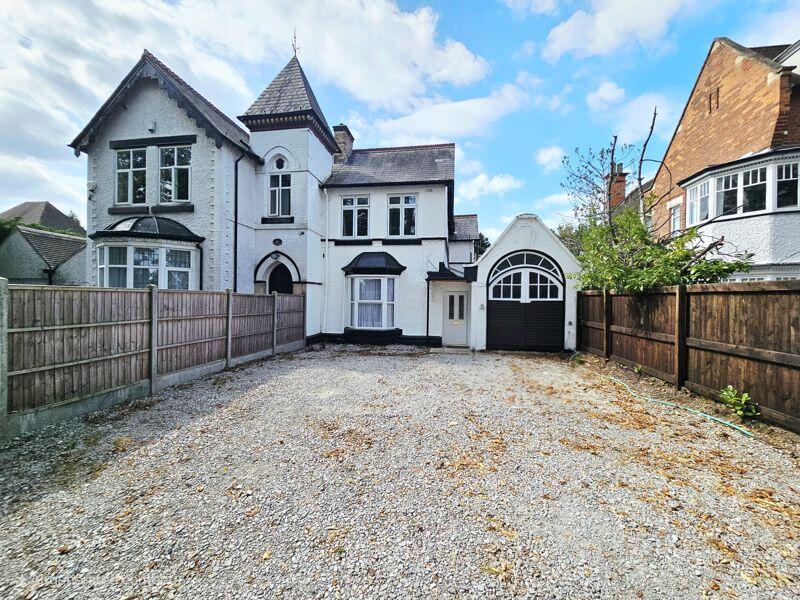
• SUBSTANTIAL OFF ROAD PARKING AND GARAGE
• VIEWING BY APPOINTMENT ONLY VIA PAUL CARR BOLDMERE
Location:
• Nearest Station: N/A
• Distance to Station: N/A
Agent Information:
• Address: 2 Boldmere Road,
Boldmere,
Sutton Coldfield,
B73 5TD
Full Description:
An opportunity not to be missed this characterful family home offers arterial access to Sutton Coldfield ,Boldmere and Birmingham centres and is within short distance of local schools, additionally it provides access to a range of local amenities to include shops, stores and supermarkets.
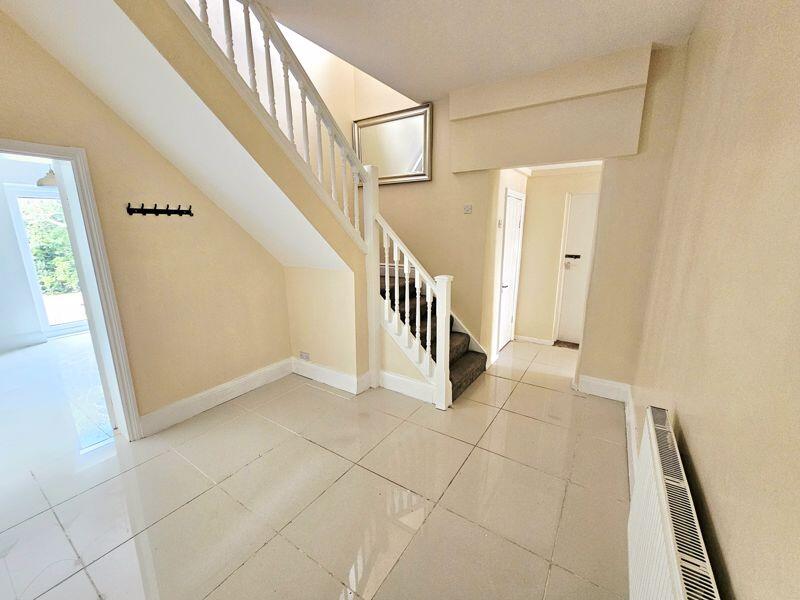
This unique property boasts entrance via a inner hallway with guest W.C. off and internal access into a work shop and garage complex, the property then offers a front sitting room overlooking the fore garden with, to the rear, a formal dining room and most luxuriously appointed open plan kitchen with a range of kitchen fitments with access to the rear gardens.To the first floor are three excellent bedrooms and a family bathroom featuring a fitted white suite. To the rear are lawned gardens and brick built out house, all of which are enclosed by panel fencing. To the frontage is off road parking and access to the garage. This home is bound to attract interest being unique in character and position, viewing is strictly by appointment and via Paul Carr Boldmere office and is highly recommended for proceedable purchasers only.
This Property is Being sold by Paul Carr Modern Auction. Modern Auction is a faster and more secure way to sell or purchase a property, where the seller and the buyer commit to the transaction and an agreed fixed timescale. A legal pack (including searches) will be created upfront and made available to any interested parties and passed to the conveyancers once a sale has been agreed. Please contact Paul Carr Estate Agents to view these documents. When an offer is accepted, the buyer will be required to pay a non-refundable Reservation Fee of £8,075 including VAT (in addition to the final negotiated selling price), sign a Reservation Form and agree the Terms and Conditions prior to solicitors being instructed. If you require a copy of these documents, or for further information, please contact the Paul Carr Team.Lounge4.10m (13'5") x 3.85m (12'8")Bay window to front, door to:Entrance HallDouble door, door to:GarageDouble door, door to:StoreStoreWindow to side, threeopen plan, door to:WCKitchen5.95m (19'6") x 3.45m (11'4")Window to rear, stairs, double door, door to:StoreDoor.Bedroom 23.53m (11'7") x 2.56m (8'5") plus 0.68m (2'3") x 0.68m (2'3")Window to rear, door to:LandingWindow to side.Bathroom2.82m (9'3") x 2.15m (7'1")Window to side, door to:Bedroom 14.10m (13'5") x 3.43m (11'3")Two windows to front, fireplace, door to:Bedroom 31.87m (6'2") x 1.72m (5'8")Window to rear, window to side, door to:Lounge4.10m (13'5") x 3.85m (12'8")Bay window to front, door to:Entrance HallDouble door, door to:GarageDouble door, door to:StoreStoreWindow to side, threeopen plan, door to:WCKitchen5.95m (19'6") x 3.45m (11'4")Window to rear, stairs, double door, door to:StoreDoor.Bedroom 23.53m (11'7") x 2.56m (8'5") plus 0.68m (2'3") x 0.68m (2'3")Window to rear, door to:LandingWindow to side.Bathroom2.82m (9'3") x 2.15m (7'1")Window to side, door to:Bedroom 14.10m (13'5") x 3.43m (11'3")Two windows to front, fireplace, door to:Bedroom 31.87m (6'2") x 1.72m (5'8")Window to rear, window to side, door to:Lounge4.10m (13'5") x 3.85m (12'8")Bay window to front, door to:Entrance HallDouble door, door to:GarageDouble door, door to:StoreStoreWindow to side, threeopen plan, door to:WCKitchen5.95m (19'6") x 3.45m (11'4")Window to rear, stairs, double door, door to:StoreDoor.Bedroom 23.53m (11'7") x 2.56m (8'5") plus 0.68m (2'3") x 0.68m (2'3")Window to rear, door to:LandingWindow to side.Bathroom2.82m (9'3") x 2.15m (7'1")Window to side, door to:Bedroom 14.10m (13'5") x 3.43m (11'3")Two windows to front, fireplace, door to:Bedroom 31.87m (6'2") x 1.72m (5'8")Window to rear, window to side, door to:Lounge4.10m (13'5") x 3.85m (12'8")Bay window to front, door to:Entrance HallDouble door, door to:GarageDouble door, door to:StoreStoreWindow to side, threeopen plan, door to:WCKitchen5.95m (19'6") x 3.45m (11'4")Window to rear, stairs, double door, door to:StoreDoor.Bedroom 23.53m (11'7") x 2.56m (8'5") plus 0.68m (2'3") x 0.68m (2'3")Window to rear, door to:LandingWindow to side.Bathroom2.82m (9'3") x 2.15m (7'1")Window to side, door to:Bedroom 14.10m (13'5") x 3.43m (11'3")Two windows to front, fireplace, door to:Bedroom 31.87m (6'2") x 1.72m (5'8")Window to rear, window to side, door to:BrochuresFull Details