Birmingham Road, Sutton Coldfield, B72 1DP
Property facts
- Property type
- Flat
- Property subtype
- Multi-Level
- Bedrooms
- 2
- Bathrooms
- 2
- Taxes (as supplied)
- Band: D
Only details supplied with this listing are shown. Ask the listing contact to confirm measurements, taxes and costs.
About this home
Property Details: • Type: Flat • Tenure: N/A • Floor Area: N/A
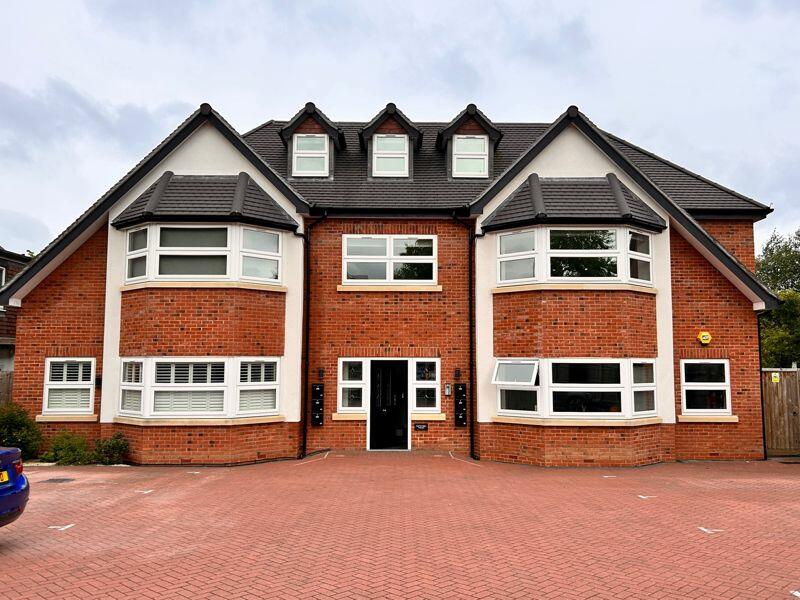
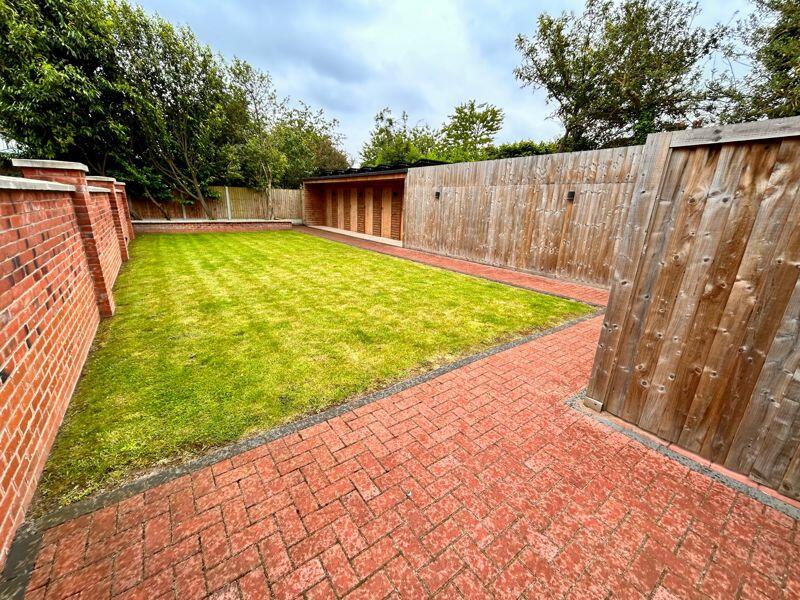
Key Features: • SUPERBLY APPOINTED FIRST FLOOR EXECUTIVE APARTMENT WITH NO ONWARD CHAIN • TWO WELL PROPORTIONED BEDROOMS • MASTER BEDROOM WITH EN-SUITE SHOWER AND DRESSING ROOM • SUPERB OPEN LIVING ROOM WITH FITTED KITCHEN AND BREAKFAST BAR • CONTEMPORARY FAMILY BATHROOM • LONG LEASE AND VERY REASONABLE SERVICE CHARGE • ALLOCATED PARKING SPACES AND COMMUNAL GARDEN WITH STORAGE • CLOSE PROXIMITY TO DESIRABLE LOCAL AMENITIES • SUPERIOR LOCAL TRANSPORT LINKS BOTH ROAD AND RAIL • EARLY VIEWING ESSENTIAL IN ORDER TO AVOID DISAPPOINTMENT
Location: • Nearest Station: N/A • Distance to Station: N/A
Agent Information: • Address: 2 Boldmere Road, Boldmere, Sutton Coldfield, B73 5TD
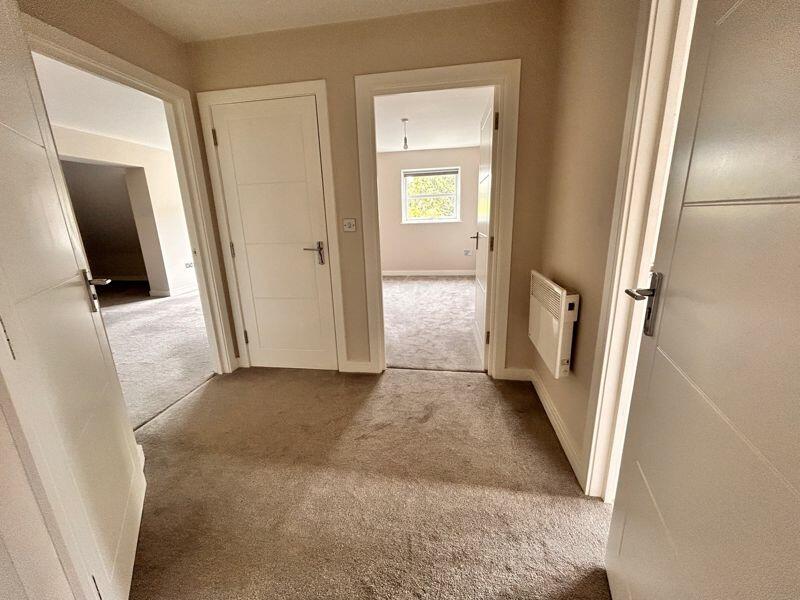
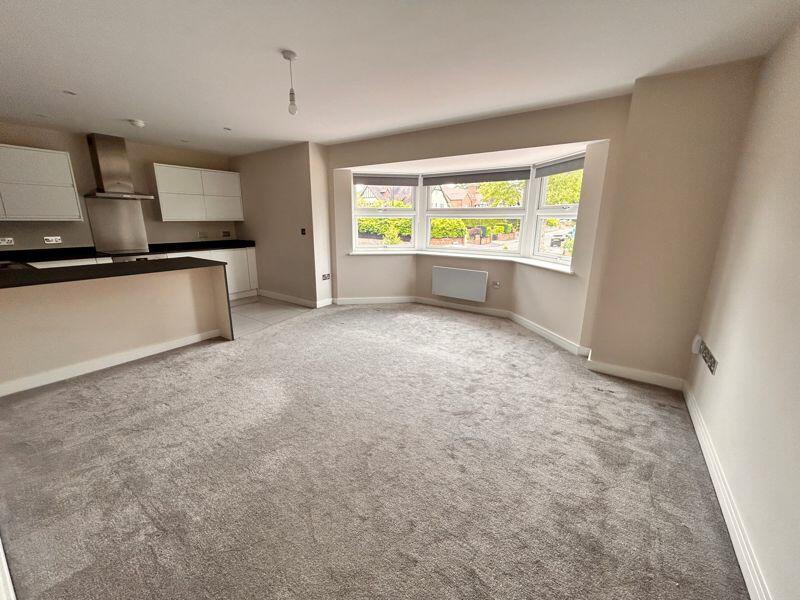
Full Description: This superbly appointed first floor two double bed executive apartment offers an excellent opportunity for buyers, benefitting from a generous lease and reasonable charges it occupies an enviable and convenient location set within close proximity of desirable amenities and a superior local transport network both road and rail. Having the advantage of no onward chain the property benefits from allocated parking bays and a communal garden with individual residents storage units. The accommodation itself comprises a welcoming hall with storage, a fabulous open living room and kitchen with breakfast bar, two double bedrooms, the master having an en-suite shower room and dressing room and a family bathroom. An early viewing must be undertaken in order to fully appreciate the opportunity on offer and avoid disappointment.HallTwo doors.Open Family Dining Kitchen6.50m (21'4") x 4.31m (14'2")Window to side, two windows to front, door to:Bedroom 15.28m (17'4") x 2.69m (8'10")Window to side, open plan to:Dressing Room4.32m (14'2") x 3.88m (12'9")En-suite Shower RoomBedroom 24.08m (13'5") max x 2.37m (7'9")Window to side, door to:BathroomBrochuresProperty BrochureFull Details
Features & amenities
Location
If the interactive map is unavailable, open the supplied location in maps.
Open location in mapsThe pin uses coordinates supplied with this listing. Confirm the exact location with the listing contact.
Listing information
- Original source
- www.rightmove.co.uk
- Added to Mirror
- Record updated
Added and updated dates describe the Mirror record. Source publication and verification dates are shown separately when known; none establishes time on market. Confirm current price and availability with the listing contact.
View original listing