Property Details:
• Type: Terraced
• Tenure: Freehold
• Floor Area: N/A
Key Features:
• AN OPPORTUNITY NOT TO BE MISSED - A TRULY EXCEPTIONAL FAMILY HOME - WITH AN ABUNDANCE OF CONVENIENT ARTERIAL ROAD AND RAIL COMMUTER CONNECTIONS
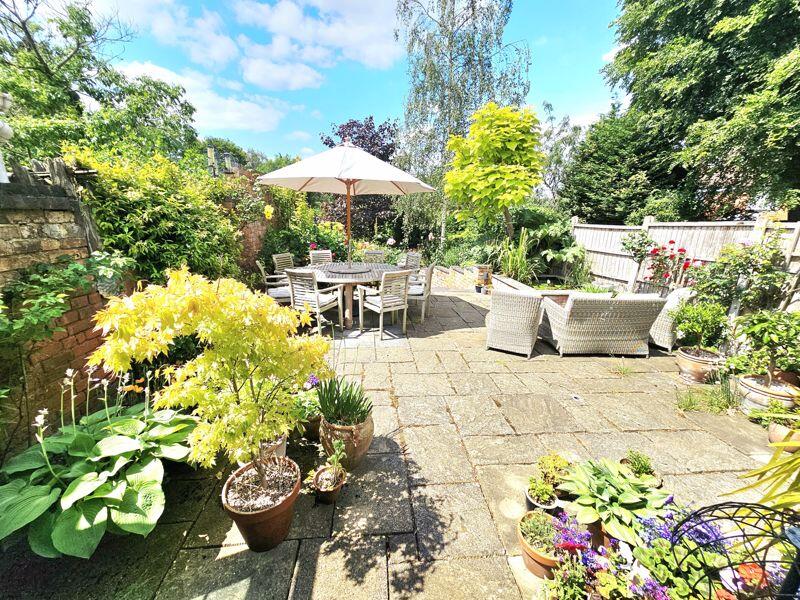
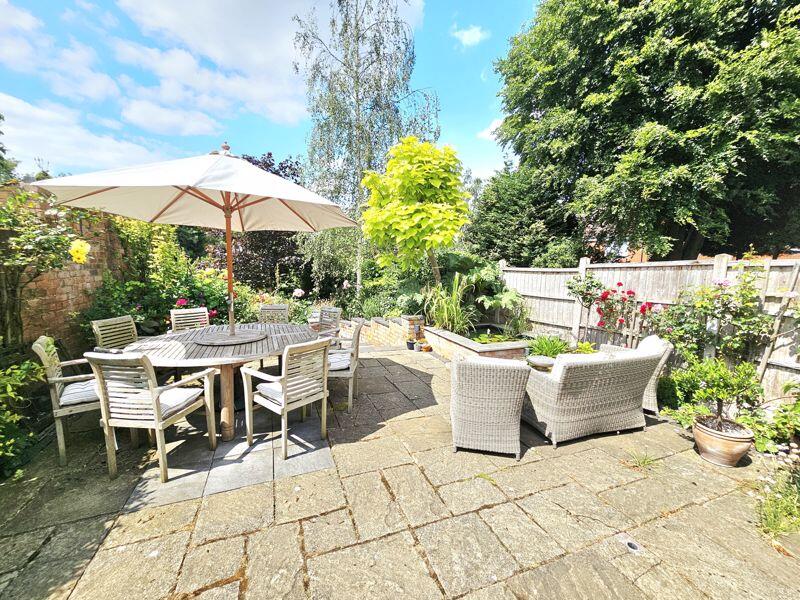
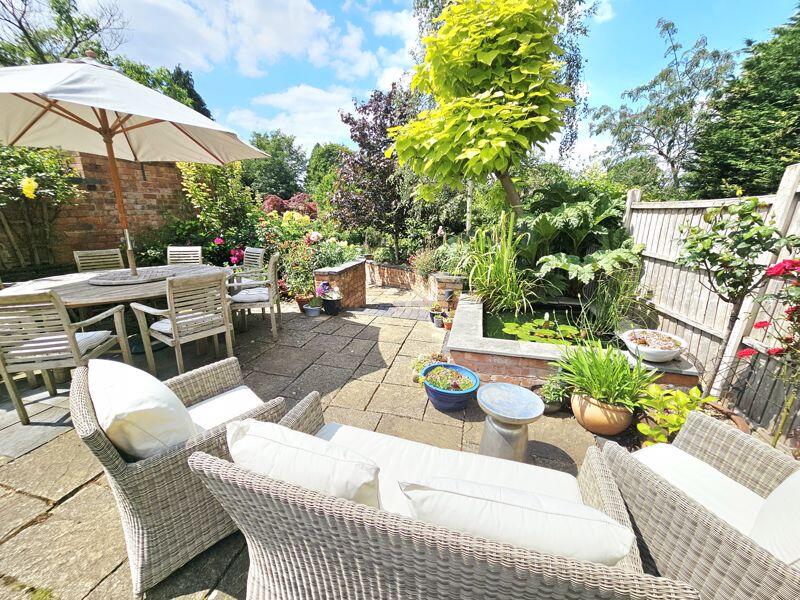
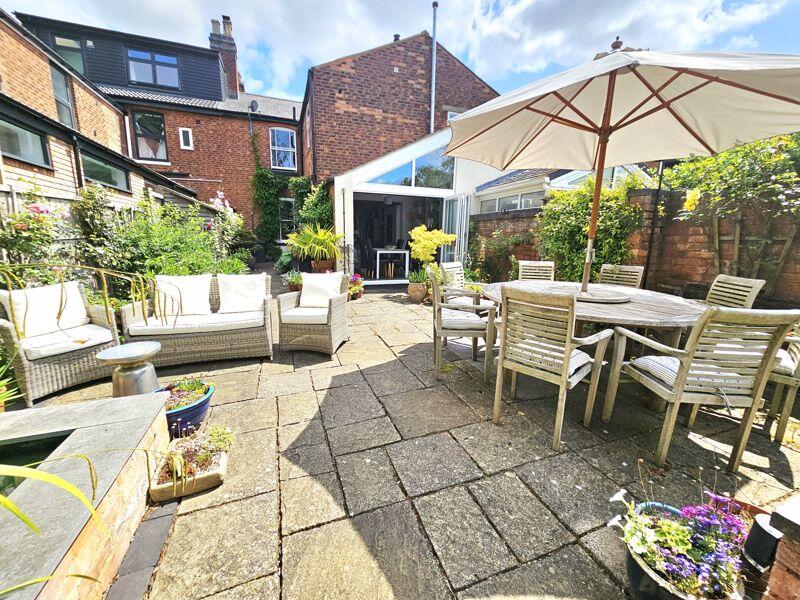
• OUTSTANDING WEST FACING LANDSCAPED GARDENS WITH VARIOUS THEMED CELEBRATORY AREAS THAT MUST BE VIEWED TO BE APPRECIATED
• MAGNIFICENT PERIOD FEATURES THROUGHOUT
• STUNNING EXTENDED KITCHEN WITH 'AGA' AND GLASS REAR GABLE - BREATHTAKING IS NOT AN OVERSTATEMENT
• TWO BEAUTIFULLY APPOINTED RECEPTION ROOMS
• DOUBLE CELLAR - IDEAL FOR STORAGE OR CONVERSION INTO OFFICES OR PLAY AREA
• FOUR DOUBLE BEDROOMS
• BATHROOM WITH FULL CONTEMPORARY WHITE SUITE TO INCLUDE CLAW FOOT BATH AND SEPARATE SHOWER CUBICLE, GROUND FLOOR GUEST W.C.
• OFF ROAD PARKING TO THE FRONTAGE - SECURE SIDE GATED ACCESS FROM THE FRONTAGE TO REAR ELEVATION
• VIEWINGS ARE STRICTLY BY APPOINTMENY ONLY AND FOR PROCEEDABLE PURCHASERS
Location:
• Nearest Station: N/A
• Distance to Station: N/A
Agent Information:
• Address: 2 Boldmere Road,
Boldmere,
Sutton Coldfield,
B73 5TD
Full Description:
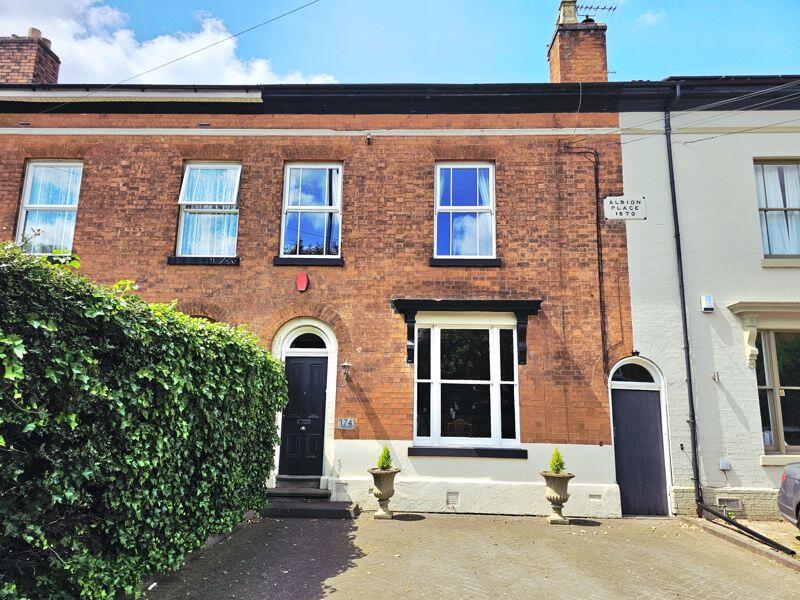
Paul Carr Boldmere office are delighted to Introduce this truly outstanding period family home located in the highly desirable suburb of Sutton Coldfield. Offering spectacular landscaped gardens extending within a plot size of 0.15 acres this is truly an opportunity to acquire a forever home. Boasting four generous bedrooms and a fantastic arrangement of family friendly rooms this property is in excellent condition and ideal for those looking for space and comfort.
Situated in a convenient location for arterial road and rail connections residents can enjoy the convenience of a driveway ensuring ample parking space and even though it is classed as a terraced it is only joined on both sides along the front section of the first floor of the house due to the useful flying freehold access passage and the rear section being adjoin to only one property, gated rear access facilitating garden and storage entry.
As you enter the property you are greeted to a vestibule with a large generous hallway with period friendly tiling to the floor, the hallway giving access to a double cellar offering interpretation as home office of paly room and giving, to the right-hand elevation, a spacious characterful front reception room with original shuttered windows and many period restored features, a separate family dining room both combining modern amenities with stunning character also features. Additionally, there is a WC for convenience. To the rear is a fully extended modern Family kitchen with a range of fitted units and an island to the centre, perfect for entertaining and family gatherings. As you step outside through the doors leading off the fully glazed gable end you access the expansive west landscaped garden that has to be experienced to be believed, having been created over many years hard work this is a magnificent celebratory area having an abundance of flowering boarders, fruit plots, orchard and seating areas, perfect for alfresco dining and outdoor relaxation. To the first floor are four excellent double bedrooms with a well appointed family bathroom with full white suite featuring a roll top bath and separate shower cubicle.
Sutton Coldfield offers a variety of nearby points of interest for families, including beautiful parks, leisure facilities, and excellent schools with its close proximity to amenities and transport links, this property provides the ideal balance of suburban tranquillity and urban convenience.
Viewing is highly recommended to fully appreciate the high standard of presentation and space which this property offers don't miss out on the opportunity to make this exceptional property your family's new home. Contact us now to arrange a viewing and envision yourself living in this wonderful residence. All viewings are for proceedable purchasers only and strictly by appointment.Cellar 14.85m (15'11") x 4.64m (15'3")Stairs, door to:Cellar 24.57m (15') x 3.38m (11'1")Dining Room5.01m (16'5") max x 4.34m (14'3") plus 4.21m (13'10") x 4.21m (13'10")Window to front, fireplace, door to:Lounge4.93m (16'2") x 4.01m (13'2") plus 4.21m (13'10") x 4.21m (13'10")Window to rear, fireplace, door to:Kitchen7.54m (24'9") x 2.97m (9'9") plus 4.21m (13'10") x 4.21m (13'10")Window to rear, window to side, fireplace, door to:W/CBedroom 14.95m (16'3") x 4.57m (15') plus 6.64m (21'9") x 6.64m (21'9")Window to rear, fireplace, door to:Bedroom 24.34m (14'3") x 3.89m (12'9") plus 6.64m (21'9") x 6.64m (21'9")Window to front, fireplace, door to:Bedroom 34.22m (13'10") x 3.05m (10') plus 6.64m (21'9") x 6.64m (21'9")Window to side, fireplace, door to:Bedroom 43.18m (10'5") x 2.57m (8'5") plus 6.64m (21'9") x 6.64m (21'9")Window to front, door to:Bathroom3.38m (11'1") x 2.00m (6'7") plus 6.64m (21'9") x 6.64m (21'9")Window to side, door to:BrochuresFull Details