
Birnie's Lane, Tomintoul
Property facts
- Property type
- Semi-Detached
- Bedrooms
- 2
- Bathrooms
- 1
Only details supplied with this listing are shown. Ask the listing contact to confirm measurements, taxes and costs.
About this home
Property Details: • Type: Semi-Detached • Tenure: FREEHOLD • Floor Area: 866 sqft
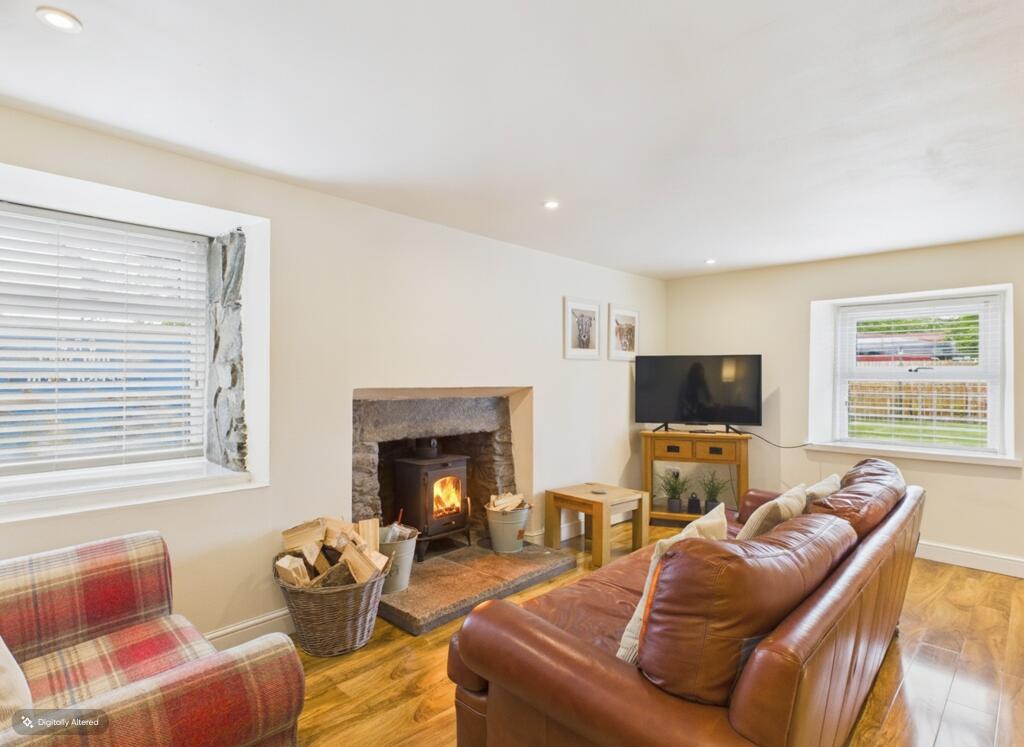
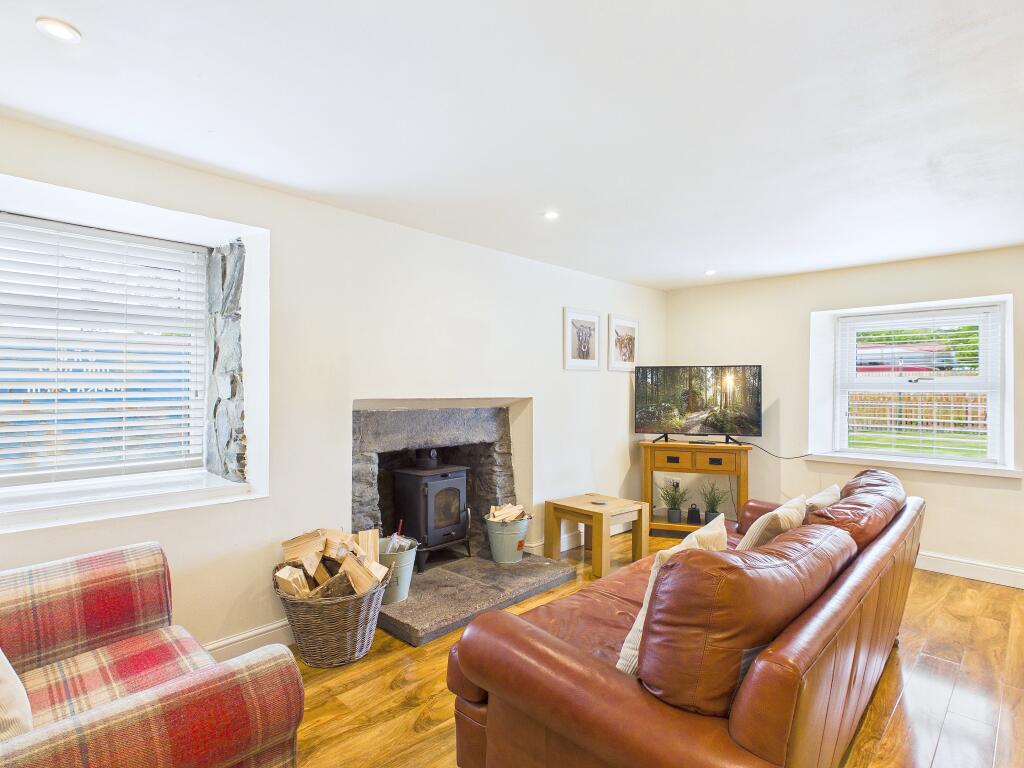
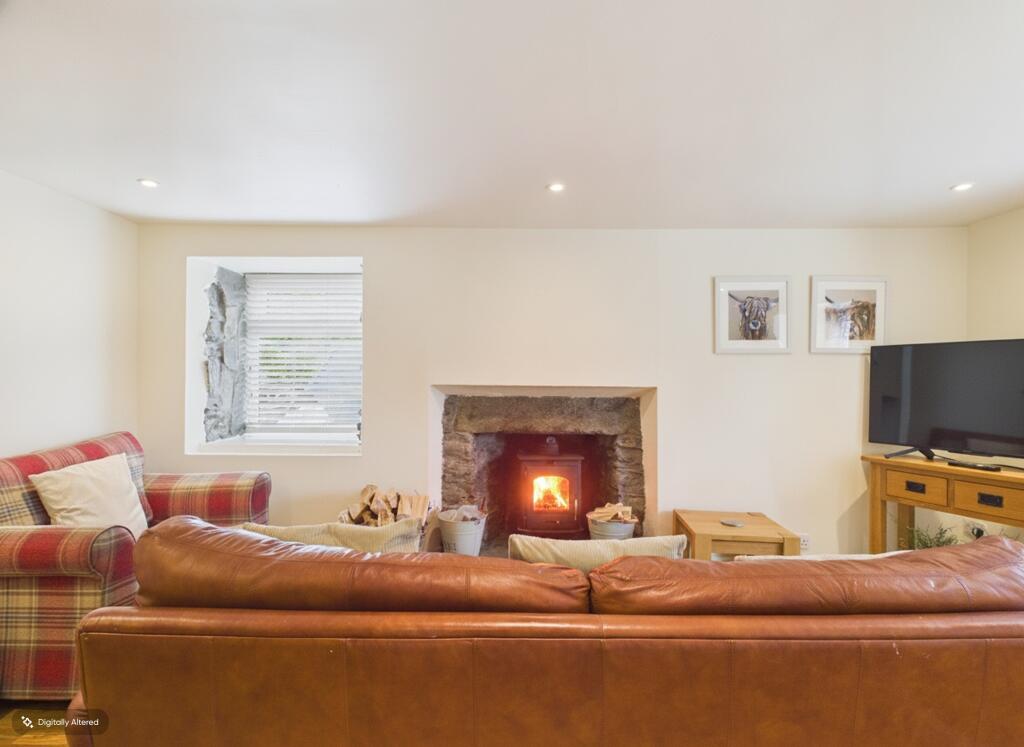
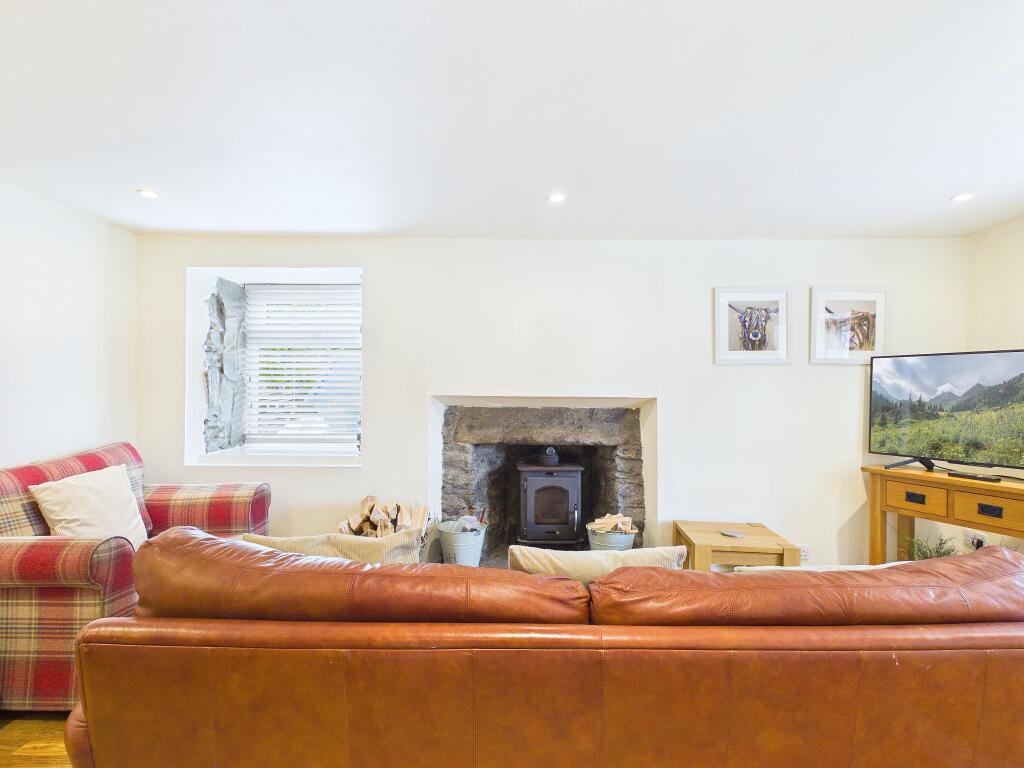
Key Features: • Characterful Cottage with Original Features in Central Village Location • Cozy Lounge with Feature Wood Burning Stove • Spacious Kitchen Dining Area • Four Piece Bathroom Suite with Freestanding Bath • Electric Economy Heating & Full UPVC Double Glazing • Private Enclosed Garden Space
Location: • Nearest Station: Carrbridge Station • Distance to Station: 16.983382023878445 miles
Agent Information: • Address: Ghuilbin House Grampian Road, Inverness-shire, Aviemore, PH22 1RH
Full Description: <p>Nestled at a height of 1164 ft on the northern slopes of the Cairngorm Mountains, Tomintoul is the highest village in the Highlands. Situated between the Rivers Avon and Conglass, the town is an ideal place from which to explore the Glenlivet Estate, north eastern Cairngorms and Speyside Malt Whisky Trail. With a central square and many Georgian and Victorian buildings the village is a great example of an 18th century Scottish Highland planned village. The village has plenty of local amenities such as shops, cafés and hotels.</p><p>Within the Glenlivet Estate there are over one hundred miles of easy access walking and biking trails and in winter a variety of snow sports which are available at the nearby Lecht ski resort.</p><p><strong>Livet Cottage, Tomintoul</strong><br /><strong>Offers over £150,000 are invited.</strong></p><p>Tucked just off the main street, Livet Cottage is a charming and deceptively spacious two-bedroom home brimming with character and original features. At its heart lies a cosy dual-aspect living room, complete with a wood-burning stove, which flows into a well-proportioned kitchen offering ample space for dining and entertaining. A stylish four-piece bathroom suite, featuring a freestanding bathtub, completes the ground floor.</p><p>Upstairs, the property offers two bright and airy double bedrooms, along with useful under-eaves storage on the landing. Additional benefits include electric economy heating and UPVC double glazing throughout.</p><p>This characterful cottage presents an ideal main residence, perfectly positioned in the heart of Tomintoul and surrounded by breathtaking countryside.</p><p><strong>OUTSIDE<br /></strong>The property benefits from a private, enclosed garden at the rear, offering a pleasant outdoor space ideal for seating and relaxation.</p><p><strong>INCLUDED<br /></strong>Fitted floor coverings, curtains, blinds, light fittings.</p><p><strong>SERVICES<br /></strong>Mains electricity, water & drainage.</p><p><strong>COUNCIL TAX<br /></strong>Currently run as a business. Rateable value £3,700.<br />For residential purposes, discounts are available for single person occupancy.</p><p><strong>HOME REPORT<br /></strong>A Home Report is available from <a href=" " rel="nofollow"> </a> or use the following link:</p> <br /><ul><li>Ref: <a href=" " rel="nofollow"> </a></li><li>Postcode: AB37 9EX</li><li>Energy Performance Certificate Rating: Band F</li><li>Home Report Value: £150,000</li></ul> <br /><p><strong>PRICE<br /></strong>Offers Over £150,000 are invited for this property.<br />The seller reserves the right to accept or refuse a suitable offer at any time.</p><p><strong>OFFERS <br /></strong>Formal offers should be submitted to our office in Aviemore.</p><p><strong>VIEWING <br /></strong>Viewings are by appointment through the Selling Agents.</p><p> </p><p><strong>CONSUMER PROTECTION FROM UNFAIR TRADING REGULATIONS 2008<br /></strong>The above particulars, although believed to be correct, are not guaranteed, and any measurements stated therein are approximate only. Purchasers should note that the Selling Agents have NOT tested any of the electrical items or mechanical equipment (e.g. oven, central heating system etc.) included in the sale. Any photographs used are purely illustrative and may demonstrate only the surrounds. They are NOT therefore to be taken as indicative of the extent of the property, or that the photographs are taken from within the boundaries of the property, or what is included in the sale. </p><p> </p><p> </p><p> </p><p> </p><p> </p><p> </p>
Features & amenities
Location
If the interactive map is unavailable, open the supplied location in maps.
Open location in mapsThe pin uses coordinates supplied with this listing. Confirm the exact location with the listing contact.
Listing information
- Original source
- www.rightmove.co.uk
- Added to Mirror
Added and updated dates describe the Mirror record. Source publication and verification dates are shown separately when known; none establishes time on market. Confirm current price and availability with the listing contact.
View original listing