Property Details:
• Type: Detached
• Tenure: N/A
• Floor Area: N/A
Key Features:
• Beautifully extended three-bedroom family home
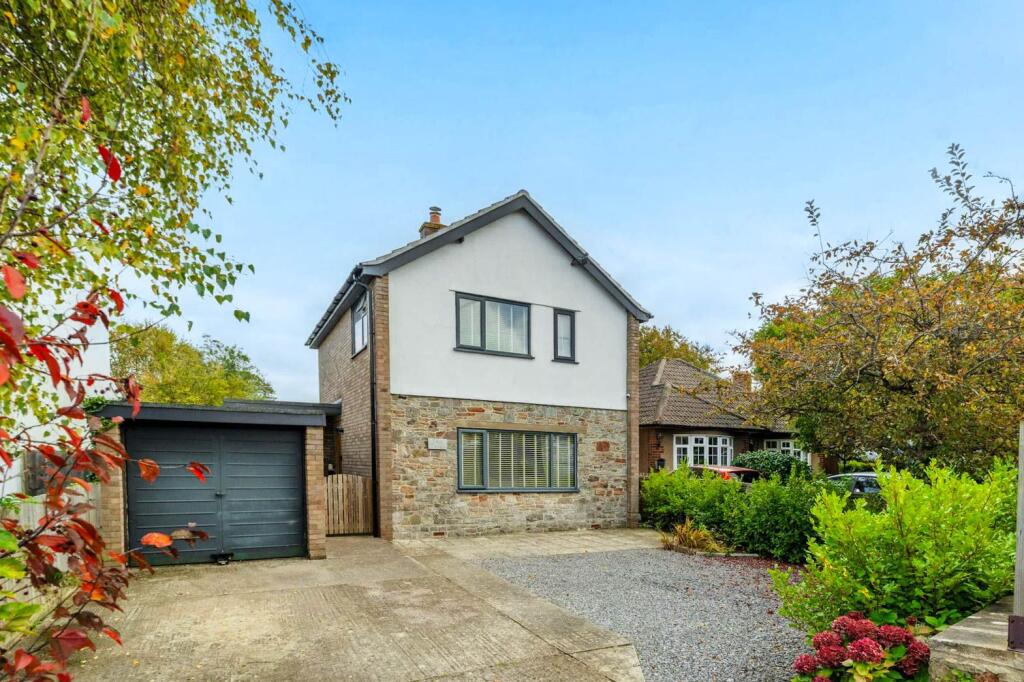
• Stone-fronted exterior in a central village location
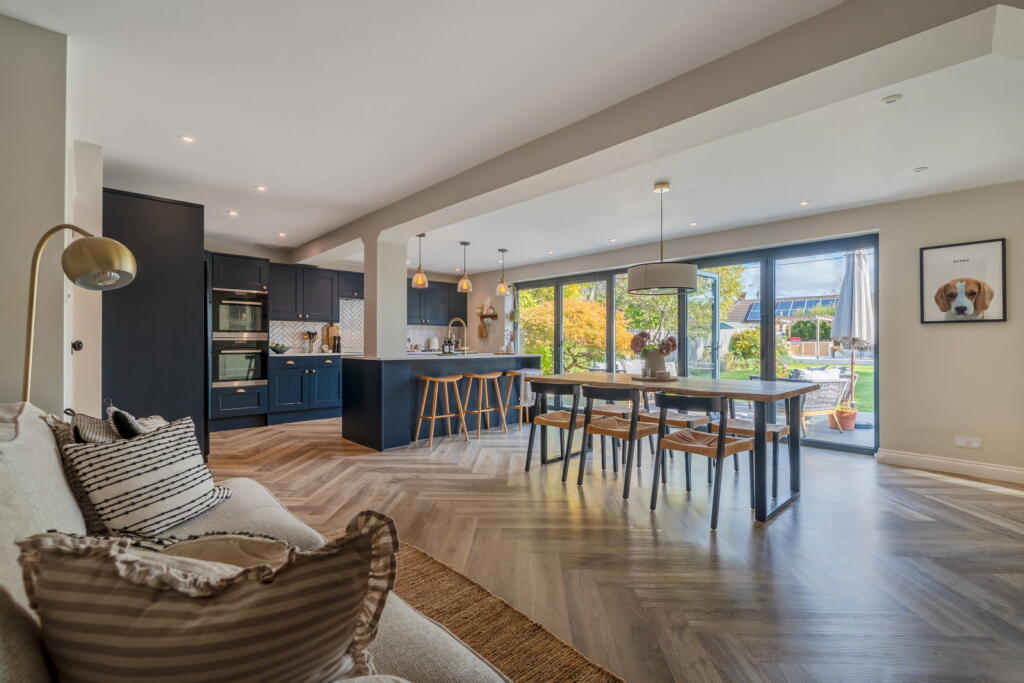
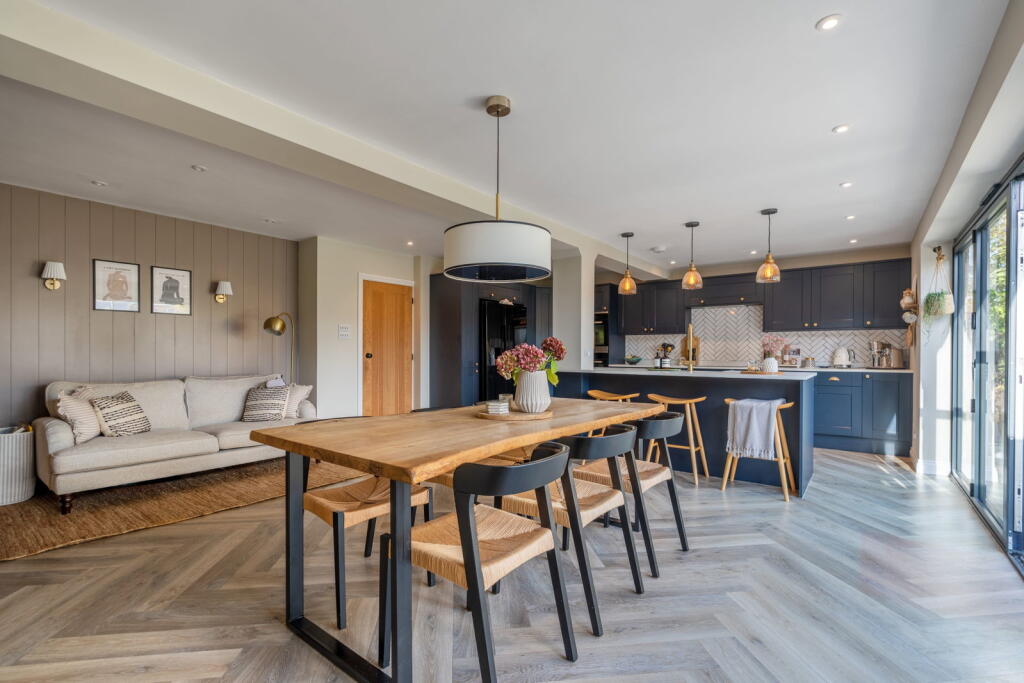
• Stunning open-plan kitchen and dining area with bifold doors
• Cosy sitting room with log burner
• Modern family bathroom with contemporary fittings
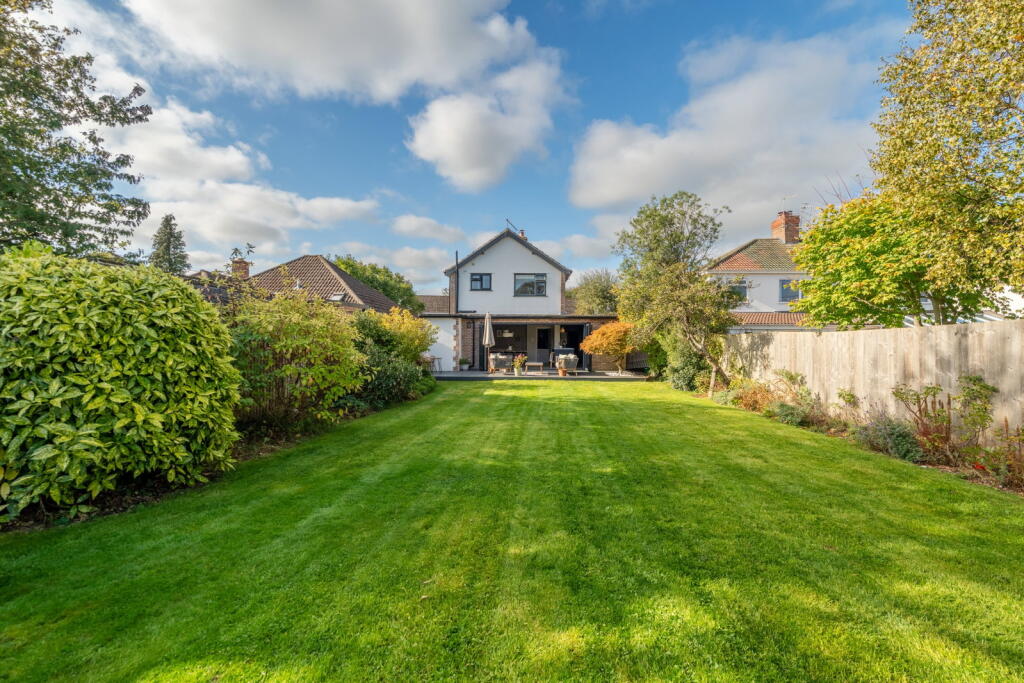
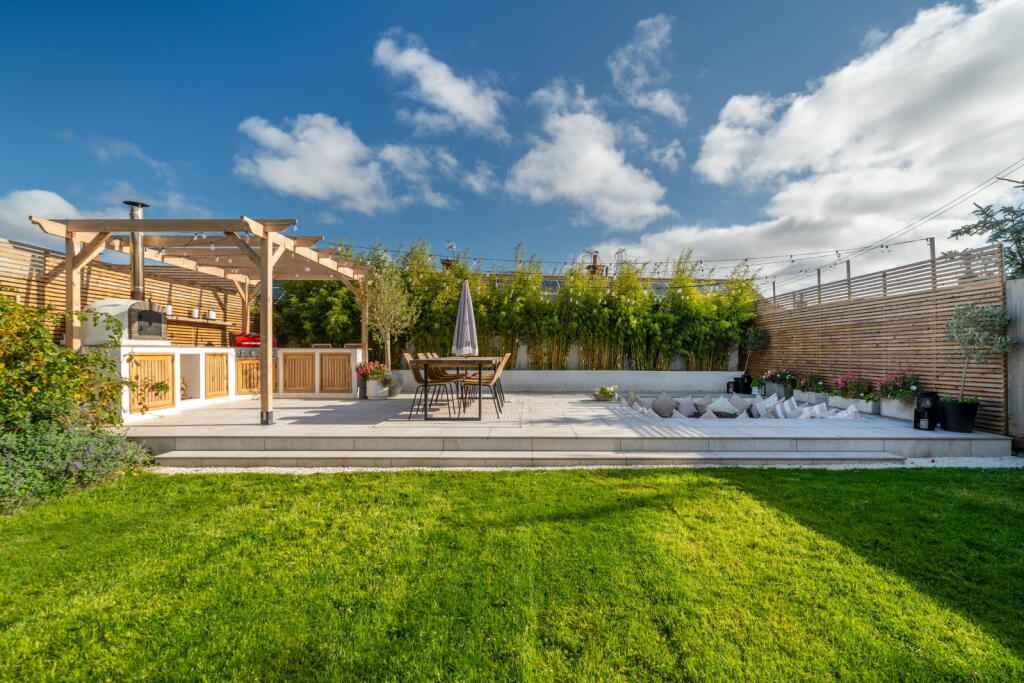
• Rear garden with firepit, pizza oven, and integrated BBQ area
• Ample off-street parking and a garage
• High-standard finishes throughout, combining style and functionality
• EPC pending
Location:
• Nearest Station: Yatton Station
• Distance to Station: 1.8326155825931099 miles
Agent Information:
• Address: High Street
Congresbury
Bristol
BS49 5JA
Full Description:
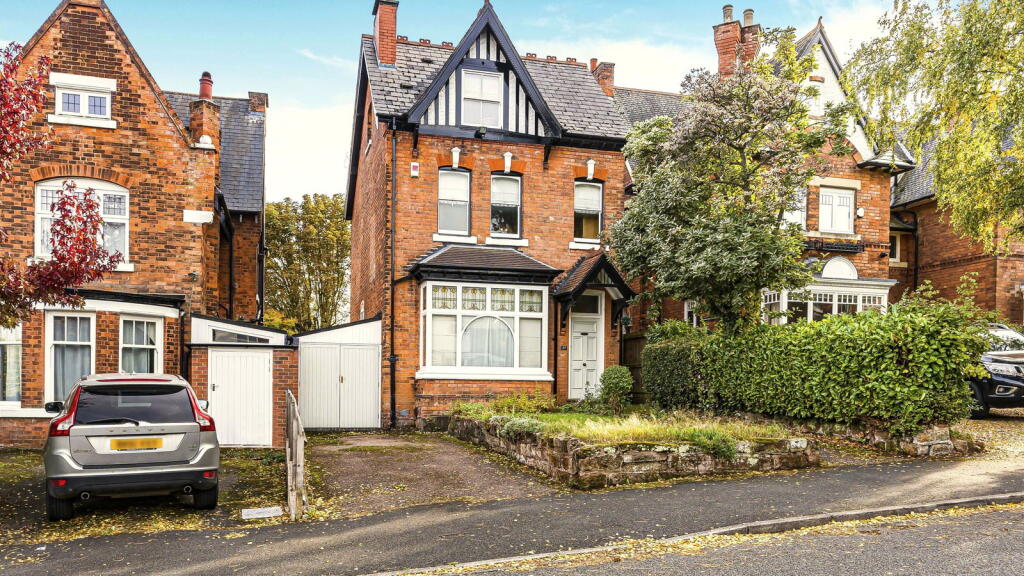
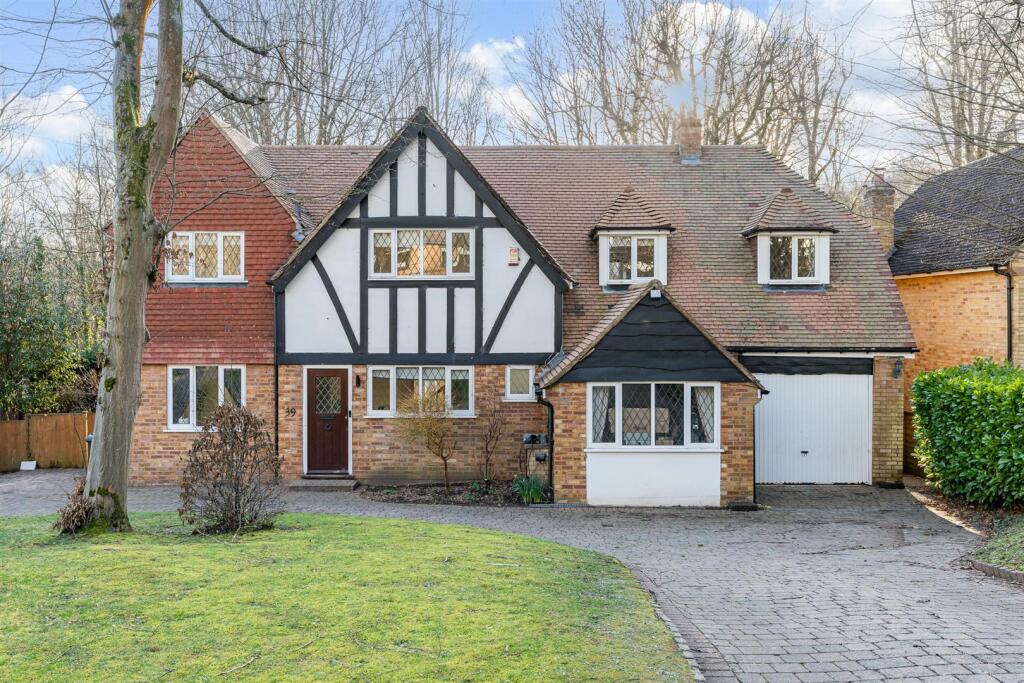
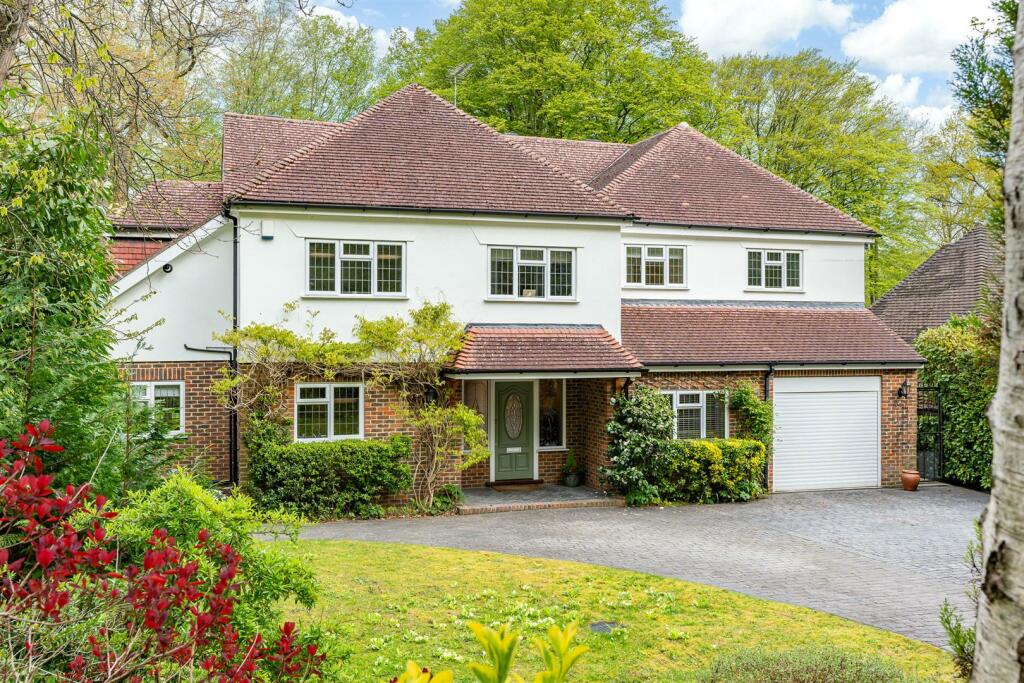
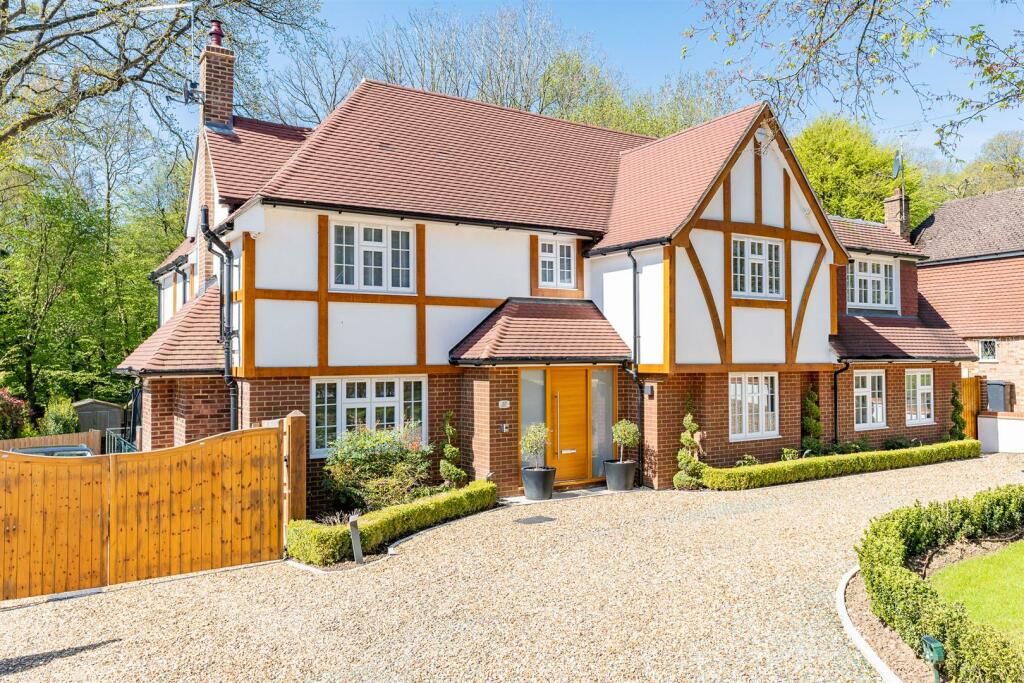
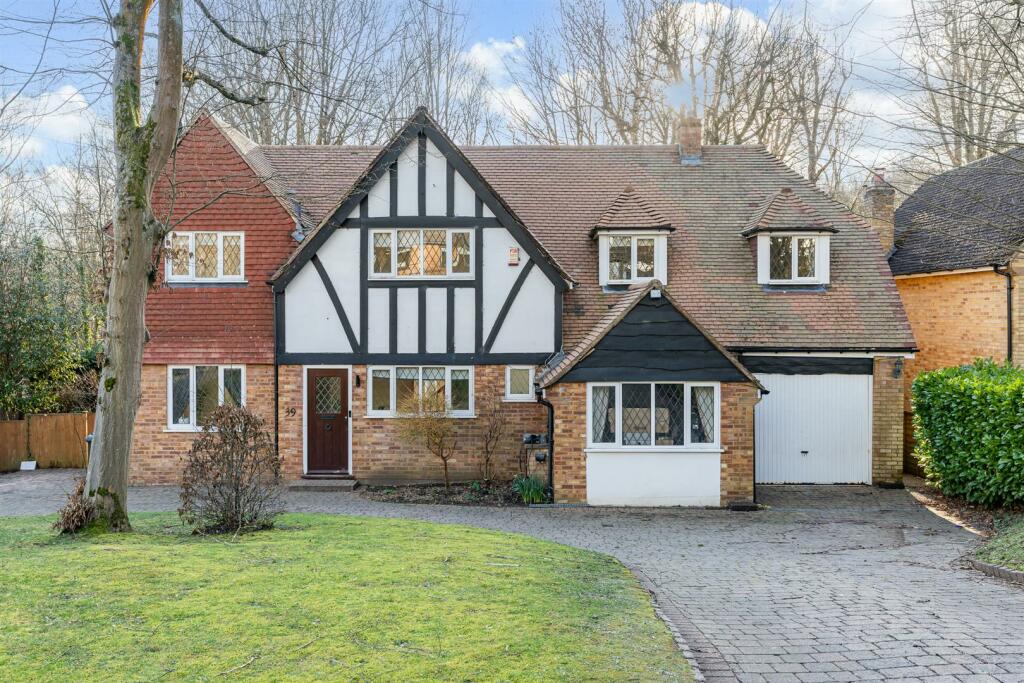
<p>Situated in a lovely, central village location, this beautifully extended three-bedroom family home in Cleeve boasts a charming stone-fronted exterior and ample off-street parking. The attractive frontage immediately sets the tone for the property, reflecting the high-quality finish and inviting character found throughout the home.</p><p>Step inside to a bright, welcoming hallway with wooden flooring that flows throughout the home. To one side, the sitting room offers a cosy space for evenings, featuring a log burner and tasteful panelling, perfect for relaxing after a busy day.</p><p>At the heart of the home is the stunning open-plan kitchen and dining area, designed for modern family living and entertaining. Bifold doors open fully onto the private rear garden, filling the space with natural light and creating a seamless connection between indoor and outdoor living. The kitchen is beautifully appointed to a high standard, with integrated twin ovens, an electric hob with extractor, dishwasher, and fridge freezer, alongside abundant storage and a convenient pantry cupboard. Generous work surfaces and thoughtful layout make it as practical as it is stylish, while the dining area provides a bright, inviting space for family meals or entertaining guests. This is the true lifestyle hub of the home—sophisticated, spacious, and perfectly suited to both relaxed everyday life and more formal occasions.</p><p>A thoughtfully designed utility space and ground-floor WC add further convenience to the home, keeping daily life organised without compromising on style. These practical areas blend seamlessly with the overall design, offering essential functionality while maintaining the high-quality finish seen throughout the property.</p><p>Upstairs, the accommodation continues to impress. Three generously proportioned bedrooms offer plenty of natural light and ample storage, each finished to a high standard. The modern family bathroom features a bath with shower over, WC, and sink, finished with contemporary fittings and a clean, stylish design, creating a bright and welcoming space for the whole family. There is potential to extend the accommodation upstairs, subject to any necessary planning permission.</p><p>The rear garden is a true highlight of the property, designed for both relaxation and entertaining. Mature shrubs, bamboo, and fencing provide privacy, while the space itself is versatile and inviting. A firepit with evening lighting, a pizza oven, and an integrated BBQ area make it ideal for summer gatherings or cosy winter evenings. Whether hosting friends or enjoying quiet family time, the garden perfectly blends style, functionality, and year-round appeal.</p><p>Additional benefits include ample off-street parking and a garage, providing practicality alongside the home’s high-quality finishes. Combining stylish, spacious living with a prime central village location, this exceptional property offers a lifestyle of comfort, convenience, and versatility. Viewing is strongly recommended to fully appreciate the space, quality, and character on offer.</p><p><strong>What We Love About the Property...</strong> We love the open-plan kitchen and dining space — it’s such a fantastic area for family life and entertaining. Every part of the home has been thoughtfully designed and finished to a high standard, making it both stylish and practical. The garden is another standout feature, perfect for relaxing or hosting, and we really value the central village location — it feels peaceful yet wonderfully convenient.</p><p><strong>Situation:</strong> The village of Cleeve in North Somerset is situated between Weston-super-Mare and Bristol, just off the main A370 with its associated public transport links. Bristol is within easy daily commuting distance, there is a mainline railway station at nearby Yatton, and Bristol Airport is a short drive away. Primary schooling is at nearby Court de Wyck school at Claverham and secondary schooling is at Backwell (much acclaimed). The village has local facilities incl. shops, dental practice, two takeaways, petrol station with shop, restaurant and hairdressers, and a village hall with lots of events. Local sports facilities are available at King George V playing field which is used for any dog walkers, with Cadbury House a few minutes’ drive away and there is beautiful countryside and lovely walks in the area including the stunning Goblin Combe within a few minutes’ walk. </p><p><strong>Directions:</strong> Coming from Congresbury, follow the A370 up Rhodyate Hill to the main road. Turn left onto Bishops Road and continue down the road until you reach Twin Trees, 10 Bishops Road on your left. What3words: ///contain.greed.loyal</p><p><strong>Material Information: </strong>This property operates on gas central heating. Council Tax band: E EPC Rating: D</p>