Property Details:
• Type: Detached
• Tenure: Freehold
• Floor Area: N/A
Key Features:
• EPC:- D
• Spacious Detached
• Quiet but Convenient Location
• Hallway with Cloakroom
• Lounge
• Dining Room
• Dining Kitchen
• Utility
• Five/Six Bedrooms
• Master En-suite
Location:
• Nearest Station: N/A
• Distance to Station: N/A
Agent Information:
• Address: 13 Hagley Road,
Halesowen,
B63 4PU
Full Description:
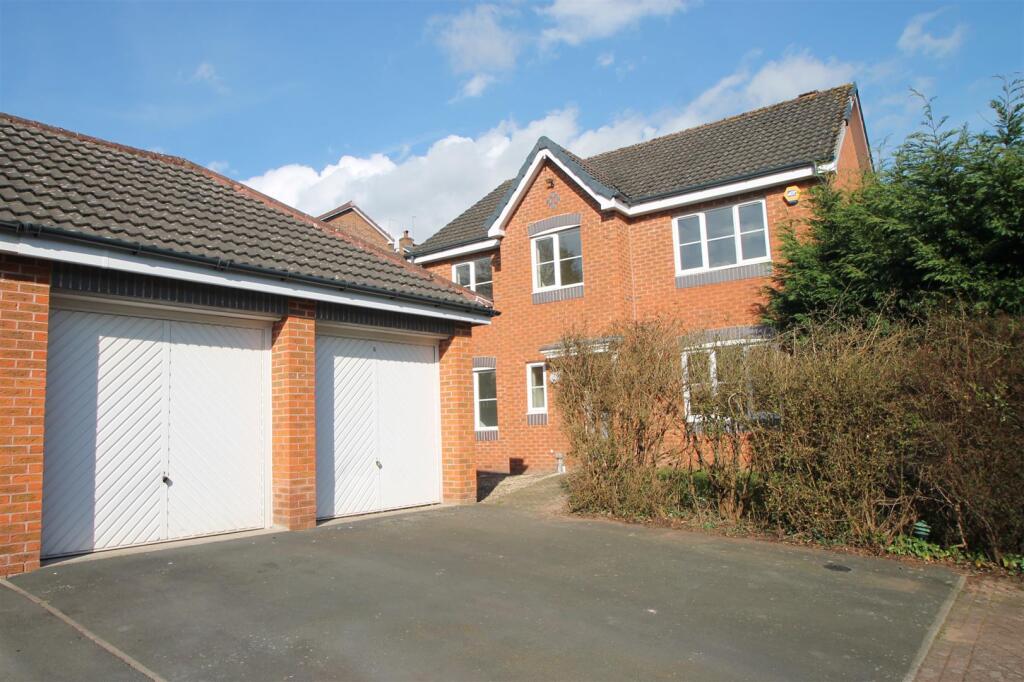
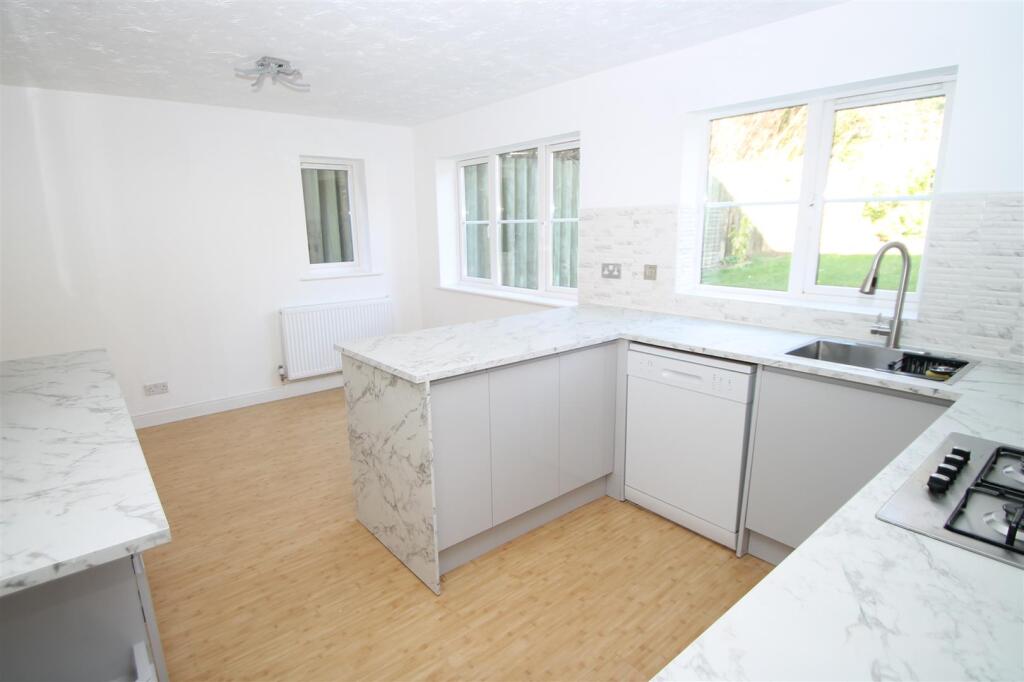
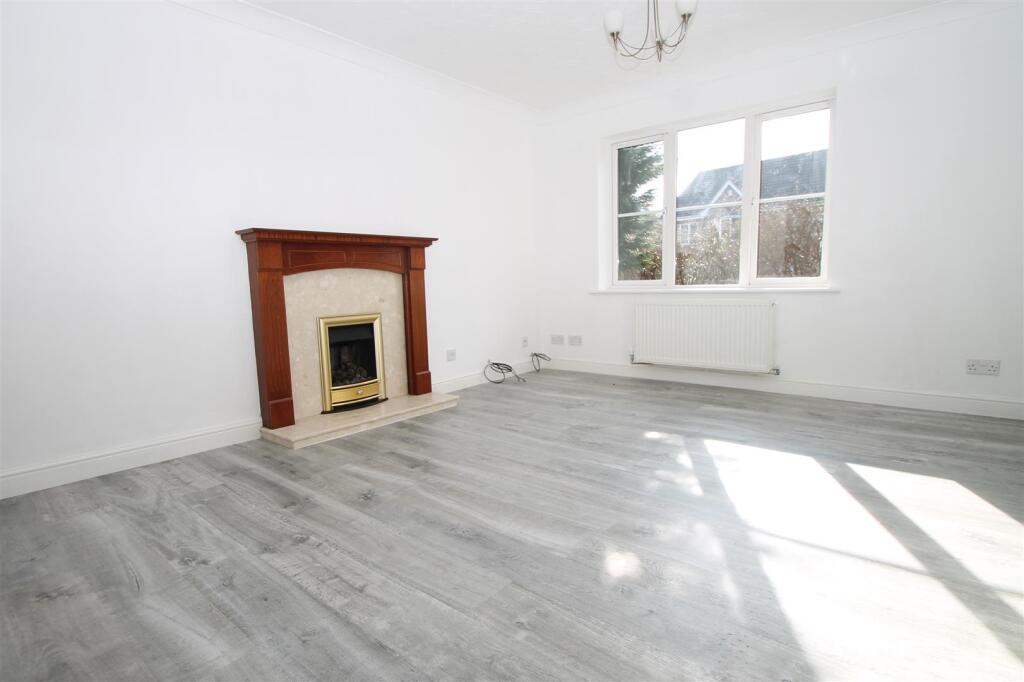
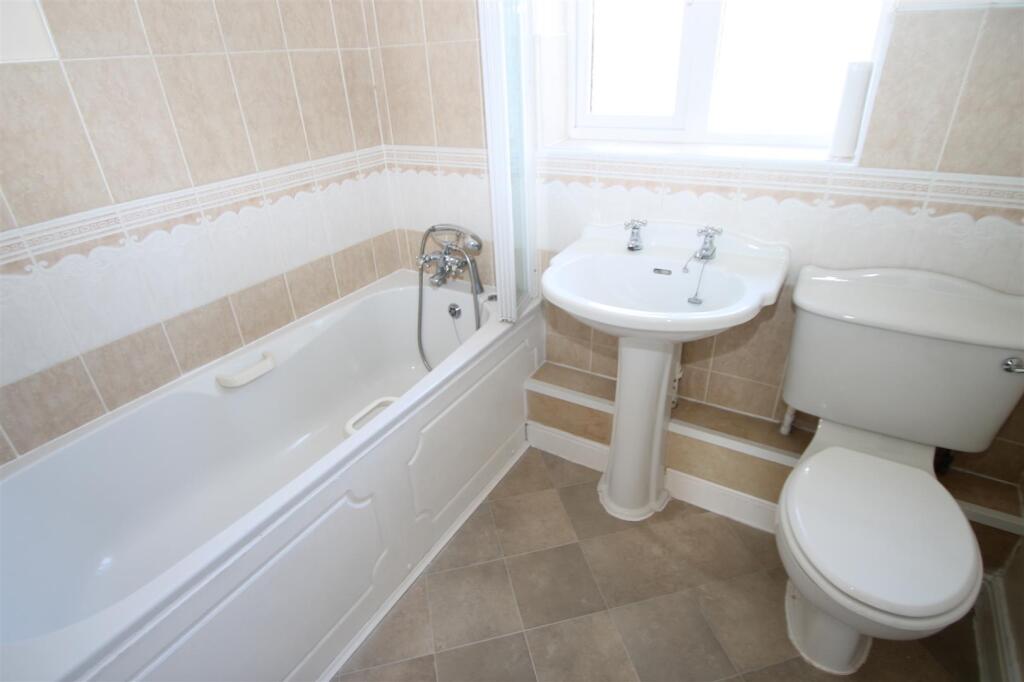
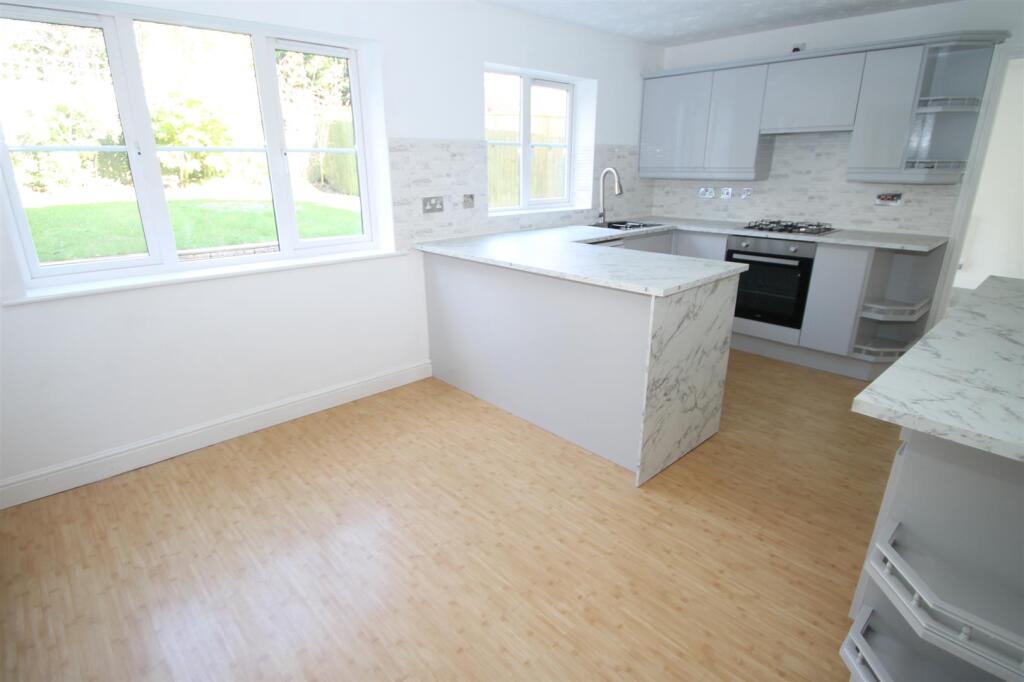
**NO UPWARD CHAIN** **RENOVATED PROPERTY**An extremely spacious detached family home in this most desirable location with woodland close by, offering a very quiet and safe location for families, yet still being convenient for all amenities including local transport, Haden Hill Leisure Centre and Park. The property comprises reception hall with cloakroom, spacious lounge, dining room, large dining kitchen with utility room off, study/downstairs bedroom, five bedrooms up stairs with the master room have en-suite and separate house bathroom. The property also benefits from a DOUBLE GARAGE, gas central heating, double glazing and gardens. VIEWING HIGHLY RECOMMENDED. EPC:- DReception Hall - With laminate flooring, stairs to the first floor landing, under stairs storage cupboard, central heating radiator and doors leading to:-Cloakroom - With laminate flooring, low level WC, pedestal wash hand basin, central heating radiator, ceramic tiling and obscured double glazed window overlooking front elevation.Spacious Lounge - 14'7" x 11' - Having feature fireplace, double glazed window overlooking front elevation, central heating radiator and glazed double doors leading to the dining room.Dining Room/Sitting Room - 11'2" x 11' - Having double glazed patio doors leading to the rear garden, central heating radiator, laminate flooring and door leading to:-Large Refitted Dining Kitchen - 16' x 10' - Having a range of fitted units to include a single sink unit, base units with worktops over, matching wall units, further dresser style units, plumbing for dishwasher, fitted oven and gas hob with extractor over, splash back tiling, central heating radiator and two double glazed window overlooking the rear garden.Utility Room - 8'7" x 5'4" - With double glazed door leading to the side elevation, fitted cupboard and worktops with plumbing for automatic washing machine and further appliance space, central heating radiator and wall mounted gas central heating boiler.Study/Downstairs Bedroom - 9'2" x 8'7 - Having double glazed window overlooking front elevation and central heating radiator.Stairs And Landing - Lead from the reception hall to the first floor central landing, having loft access with loft ladder, airing cupboard and further doors leading to:-Master Bedroom - 11'8" x 11'3" - Having double glazed window overlooking front elevation, central heating radiator, fitted wardrobes and door leading to:-En-Suite - Having large fully tiled shower cubicle, vanity wash hand basin, low level WC, central heating radiator, ceramic tiling and obscured double glazed window overlooking side elevation.Bedroom Two - 14'7" x 9' - Having double glazed window overlooking front elevation and central heating radiator.Bedroom Three - 11'4" x 9'3" - Having central heating radiator and double glazed window overlooking rear garden.Bedroom Four - 11'2" x 8'8" - Having double glazed window overlooking rear garden and central heating radiator.Bedroom Five - 2.87m x 2.01m (9'5" x 6'7") - Having central heating radiator and double glazed window overlooking front elevation.House Bathroom - Having panelled bath with shower and shower screen, wash hand basin, low level WC, central heating radiator, splash back tiling and obscured double glazed window overlooking rear garden.Double Garage - The property has a double glazed with two up and over doors, light and power points. One of the garages has been converted into a playroom/office with flooring and a window to the rear, which could be used as such or could be altered for use as a second garage as previously utilised.Outside - The property has a lawned front garden with mature hedging, pathway to the front door and gated pathway to the side leading to the rear garden. To the front of the garage is a good sized double driveway offering ample further parking.The rear of the property offers a spacious area with artificial turf, steps leading to the lawn with an outlook of mature trees and shrubs.Viewing - By prior appointment with our Halesowen office on .Agents Note - We have been informed that the property is FREEHOLD however any interested parties must seek confirmation from their solicitor. COUNCL TAX BAND: FAll main services are connected. Broadband/Mobile coverage- please check on link- //checker.ofcom.org.uk/en-gb/broadband-coverageEPC:DBrochuresBishops Walk, Haden Hill, Cradley HeathBrochure