Log in Sign up
Back to search Home Countries Unknown Swansea Bishopston Road, Bishopston, Swansea
GBP350,000
Bishopston Road, Bishopston, Swansea
2 beds 2 baths Terraced house

About this home

Property Details: - Type: Terraced house - Bedrooms: 2 - Bathrooms: 2

Agent: Astleys - Mumbles Phone: 01792 925781

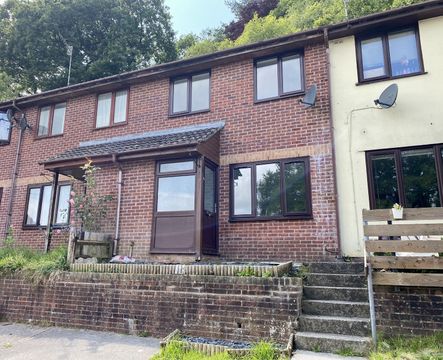
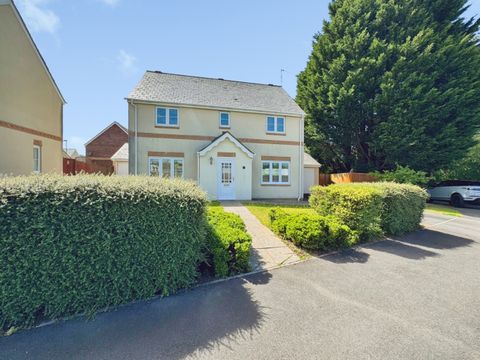
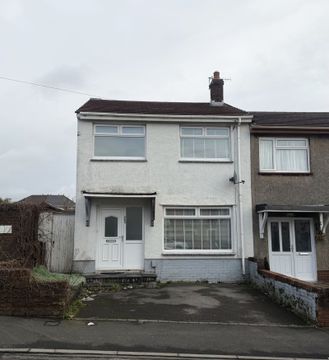
Nestled in the heart of Bishopston, this attractive home enjoys a wonderful position within one of Gower’s most desirable villages. Beautiful beaches, scenic countryside walks and a welcoming community atmosphere are all close at hand, alongside popular cafés, local amenities and well regarded schools.<br/><br/>Set behind private parking, the property offers thoughtfully arranged accommodation extending to approximately 904 square feet. A porch opens into a comfortable lounge, which flows through to the dining area and kitchen, creating an inviting space for both everyday living and entertaining.<br/><br/>On the first floor, the principal bedroom benefits from a walk in wardrobe and en suite, while the second bedroom enjoys pleasant countryside views across the rear. A family bathroom completes the accommodation.<br/><br/>Outside, the rear garden has been designed to make the most of its peaceful setting. A patio provides space for outdoor dining and relaxation, leading to a lawn bordered by a variety of established flowers and shrubs that bring colour and interest throughout the year.<br/><br/>Occupying a plot of approximately 0.05 acres, this is a charming village home that combines comfort, character and easy access to the best of the Gower Peninsula.<br/><br/><b>Entrance</b> - Via a double glazed PVC door into the porch.<br/><br/><b>Porch</b> - Door to storage cupboard. Door to the lounge. Radiator.<br/><br/><b>Lounge</b> - 4.377 x 3.800 (14'4" x 12'5" ) - With an opening to the dining area. Stairs to the first floor. Radiator. Feature fireplace.<br/><br/><b>Dining Area</b> - 2.544 x 5.964 (8'4" x 19'6" ) - With a set of frosted double glazed windows to the rear. Radiator. Opening to the kitchen. Tiled floor.<br/><br/><b>Kitchen</b> - 3.193 x 2.836 (10'5" x 9'3" ) - A beautifully appointed kitchen fitted with a range of base and wall units. Running work surface incorporating a sink with mixer tap over. Four ring Lamona induction hob with oven and grill under. Integral dishwasher. Plumbing for washing machine. Space for tumble dryer. Radiator. Tiled floor.<br/><br/><b>First Floor</b> - <br/><br/><b>Landing</b> - Loft access. Door to bathroom. Doors to bedrooms.<br/><br/><b>Bathroom</b> - 1.695 x 2.760 (5'6" x 9'0" ) - With a set of frosted double glazed windows to the rear. Bathroom suite comprising; bathtub with shower over. WC. Wash hand basin. Chrome heated towel rail. Spotlights. Extractor fan.<br/><br/><b>Bedroom One</b> - 4.090 x 2.950 (13'5" x 9'8" ) - With a set of double glazed windows to the front. Radiator. Door to walk-in wardrobe. Door to en suite.<br/><br/><b>En-Suite</b> - 2.839 x 0.926 (9'3" x 3'0" ) - Well appointed suite comprising; corner shower cubicle with oversized shower head above. Chrome heated towel rail. WC. Wash hand basin. Spotlights. Extractor fan.<br/><br/><b>Bedroom Two</b> - 3.097 x 2.671 (10'1" x 8'9" ) - Double glazed window to the rear offering a pleasant countryside outlook. Radiator. Doors to built-in wardrobe.<br/><br/><b>External</b> - <br/><br/><b>Aerial Aspect</b> - <br/><br/><b>Front</b> - Private parking for one vehicle.<br/><br/><b>Rear</b> - Patio seating area leading to a lawned garden. Rear garden is home to a variety of flowers and shrubs.<br/><br/><b>Services</b> - Mains electric. Mains sewerage. Mains water. Mains Gas. Electric air source heat pump. Broadband type - superfast fibre. Mobile phone coverage available with EE, Three, Vodafone & O2.<br/><br/><b>Council Tax Band</b> - Council Tax Band - D<br/><br/><b>Tenure</b> - Freehold.<br/><br/>

Property facts

Property type
Terraced house
Bedrooms
2
Bathrooms
2
Days on market
36 days

Location

Approximate location · exact address shared on inquiry

Similar homes nearby

Fforest Road, Pontarddulais, Swansea
For Sale
GBP330,000
Fforest Road, Pontarddulais, Swansea
4 bd 2 ba House
Swansea
Listed by Silver Oak Property - Llanelli
Golwg Yr Afon, Fforest, Pontarddulais, Swansea
For Sale
GBP590,000
Golwg Yr Afon, Fforest, Pontarddulais, Swansea
4 bd 3 ba Detached house
Swansea
Listed by Davies Craddock Estates - Llanelli
Ffynnon Wen, Clydach, Swansea, City And County Of Swansea. SA6
For Rent
CAD875/mo
Ffynnon Wen, Clydach, Swansea, City And County Of Swansea. SA6
3 bd
Swansea
Listed by Zoopla Agent
Gelli Deg, Fforestfach, Swansea, West Glamorgan SA5
For Sale
CAD295,000
Gelli Deg, Fforestfach, Swansea, West Glamorgan SA5
3 bd
Swansea
Listed by Zoopla Agent
254 Pentregethin Road, Gendros, Swansea, West Glamorgan SA5
For Sale
CAD35,000
254 Pentregethin Road, Gendros, Swansea, West Glamorgan SA5
2 bd
Swansea
Listed by Zoopla Agent
Heol Hafdy, Llansamlet, Swansea, City And County Of Swansea. SA7
For Sale
CAD230,000
Heol Hafdy, Llansamlet, Swansea, City And County Of Swansea. SA7
3 bd
Swansea
Listed by Zoopla Agent
Tyn Y Bonau Road, Pontarddulais, Swansea, West Glamorgan SA4
For Sale
CAD335,000
Tyn Y Bonau Road, Pontarddulais, Swansea, West Glamorgan SA4
4 bd
Swansea
Listed by Zoopla Agent
268 Middle Road, Cwmdu, Swansea, West Glamorgan SA5
For Sale
CAD110,000
268 Middle Road, Cwmdu, Swansea, West Glamorgan SA5
3 bd
Swansea
Listed by Zoopla Agent
GBP350,000
2 bd · 2 ba
Contact agent
A-
Astleys - Mumbles
Astleys - Mumbles
Contact this agent
Log in Sign up