For Rent
Price on request
Land for saleLlansawel Crescent, Neath SA11
Studio
Neath


Property Details: - Type: Detached house - Bedrooms: 4 - Bathrooms: 3
Agent: Astleys - Neath Phone: 01639 339961
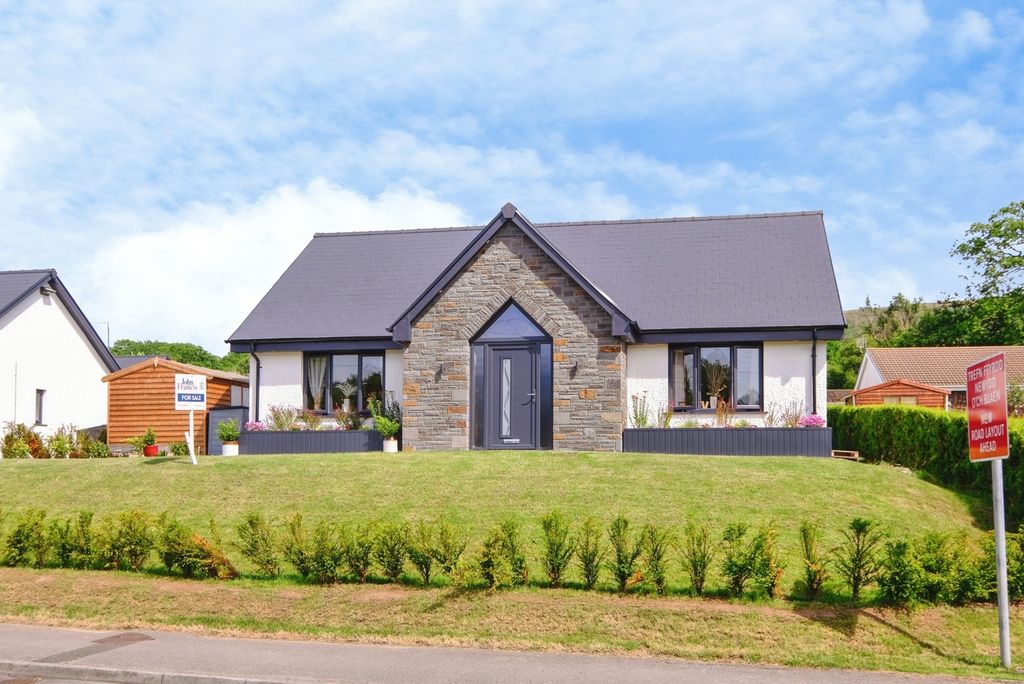
Beautifully designed for modern family living, this impressive detached home combines generous proportions with versatile accommodation throughout. The heart of the property is the spacious open plan kitchen and dining room, complemented by three separate living areas, a dedicated gym and a generous plot, creating a home that is equally suited to everyday life and entertaining.<br/>The ground floor offers a welcoming lounge, cosy snug, impressive kitchen and dining space, utility room, downstairs cloakroom, second reception room and gym, providing flexibility for families and those working from home. Upstairs, the spacious landing leads to well proportioned bedrooms, with two benefiting from en suite shower rooms alongside a stylish family bathroom.<br/>Externally, the property benefits from a large driveway providing parking for up to four vehicles and a fully enclosed rear garden. Additional features include front and rear security cameras, a fitted alarm system, and owned solar panels. <br/>Set within a popular residential development on the edge of Neath, the property enjoys easy access to well regarded schools, local shops, cafés and supermarkets, with excellent links to the M4 for Swansea and Cardiff. Nearby parks, countryside walks and the scenic Afan Forest and Vale of Neath provide excellent opportunities to enjoy the outdoors.<br/>A superb choice for families, professionals and buyers seeking generous living space in a well connected location.<br/><br/><b>Main Dwelling</b> - Enter through composite door into:<br/><br/><b>Porch</b> - 1.886 x 1.098 (6'2" x 3'7") - With radiator, herringbone flooring, coved ceiling, spot lights and double doors into:<br/><br/><b>Hallway</b> - 3.609 x 1.869 (11'10" x 6'1") - With stairs to first floor, herringbone flooring, radiator and coved ceiling.<br/><br/><b>Cloakroom</b> - 1.698 x 1.030 (5'6" x 3'4") - With part tiled walls, spot lights, double glazed window to side, herringbone flooring, low level wc, sink on vanity unit and upright heated towel rail.<br/><br/><b>Snug</b> - 3.778 x 3.747 (12'4" x 12'3") - Cosy room with coved ceiling, radiator and large double glazed bay window to front.<br/><br/><b>Lounge</b> - 5.473 x 3.613 (17'11" x 11'10") - With large double glazed bay window to front, radiator, wooden panels, laminate flooring, and coved ceiling.<br/><br/><b>Lounge (Virtually Furnished)</b> - <br/><br/><b>Kitchen/Diner</b> - 10.326 x 2.669 widening to 3.628 (33'10" x 8'9" wi - Fitted with base and wall units in a grey shaker style with coordinating work surfaces to include; induction hob with extractor over, electric oven and warmer, integrated fridge/freeze and dishwasher, wine cooler, matt grey sink and drainer with mixer taps, double glazed window to rear, radiator, part tiled walls, herringbone flooring, coved ceiling and patio doors to rear garden.<br/><br/><b>Utility Room</b> - 2.138 x 2.675 (7'0" x 8'9") - Fitted with base units in grey shaker style with space for washing machine, tumble dryer, stainless steel sink and drainer, herringbone flooring, coved ceiling and radiator.<br/><br/><b>Reception Room (Virtually Furnished)</b> - 4.387 x 3.775 (14'4" x 12'4") - With tiled flooring, underfloor heating, coved ceiling, spot lights, log burner (not tested), bi fold doors to rear garden and step down into gym.<br/><br/><b>Reception Room</b> - <br/><br/><b>Gym</b> - 4.249 x 4.142 (13'11" x 13'7") - With cushioned flooring, spot lights, bi fold doors and storage cupboard housing boiler.<br/><br/><b>Gym (Virtually Furnished)</b> - <br/><br/><b>Landing</b> - 6.504 x 0.808 (21'4" x 2'7") - With attic hatch and two storage cupboards.<br/><br/><b>Bedroom One</b> - 4.249 x 4.142 lengthening to 6.362 (13'11" x 13'7" - Large double bedroom with large double glazed window to front and radiator, coved ceiling and radiator.<br/><br/><b>Bedroom 1 (Virtually Furnished)</b> - <br/><br/><b>Ensuite</b> - 2.062 x 2.219 (6'9" x 7'3") - Fitted with three piece suite to include walk in shower, low level wc, sink on vanity unit, fully tiled walls and floor, upright radiator and double glazed window to rear.<br/><br/><b>Bedroom Two (Virtually Furnished)</b> - 3.626 x 4.570 (11'10" x 14'11") - Double bedroom with large double glazed window to front, radiator and built in storage.<br/><br/><b>Ensuite</b> - 1.534 x 1.841 (5'0" x 6'0") - Fitted with three piece suite in white to include, corner shower, sink on vanity unit, low level wc, fully tiled walls and floor, spot lights, upright radiator and double glazed window to rear.<br/><br/><b>Bedroom Three</b> - 3.441 x 2.679 (11'3" x 8'9") - With large window to front and radiator.<br/><br/><b>Bedroom Four</b> - 3.079 x 2.685 (10'1" x 8'9") - With large double glazed window to front and radiator.<br/><br/><b>Bathroom</b> - 1.846 x 4.541 (6'0" x 14'10") - Large family bathroom with fitted three piece suite to include, tub style bath, low level wc, sink on vanity unit, fully tiled walls and floor, upright radiator, spot lights and double glazed window to rear.<br/><br/><b>Garden</b> - The rear garden offers a fully enclosed rear garden featuring two practical storage sheds, a low-maintenance artificial lawn, and a generous patio area, complete with a Lazy Spa which is to remain. Further benefits include front and rear security cameras and a fitted alarm system, providing additional peace of mind.<br/><br/><b>Drone Image</b> - <br/><br/><b>Agents Notes</b> - Neath Port Talbot Council Tax Band: G<br/>Annual Price: £4,068<br/><br/><b>Agents Notes</b> - Conservation Area :<br/>No<br/>Flood Risk:<br/>River : Very low<br/>Seas : Very low<br/>Floor Area:<br/>1,517 ft 2 / 141 m 2<br/>Plot size:<br/>0.12 acres<br/>Mobile coverage:<br/>EE<br/>Vodafone<br/>Three<br/>O2<br/>Broadband:<br/>Basic<br/>13 Mbps<br/>Superfast<br/>70 Mbps<br/>Ultrafast<br/>1800 Mbps<br/>Satellite / Fibre TV Availability:<br/>BT<br/>Sky<br/>Virgin<br/><br/>