Property Details:
• Type: Detached
• Tenure: N/A
• Floor Area: N/A
Key Features:
• 4 - 5 double bedrooms
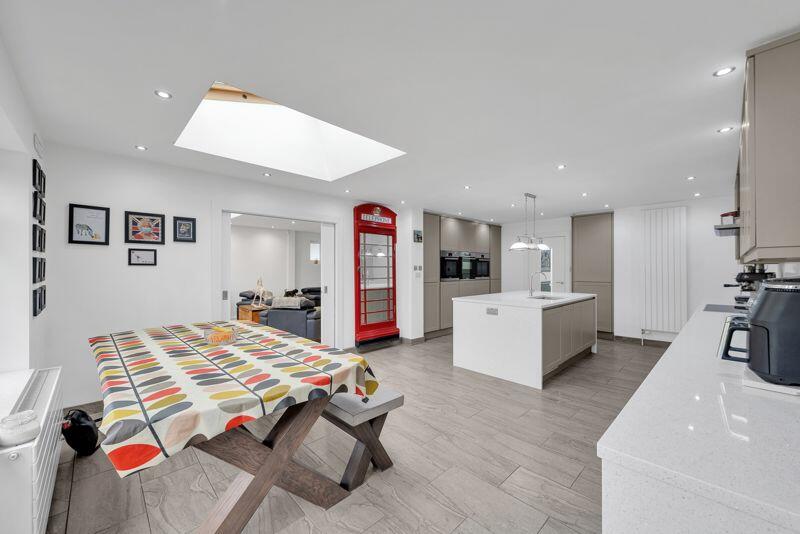
• Stunning kitchen with island
• Quartz worktops
• Utility room
• Downstairs Cloakroom/Shower room
• Study overlooking garden
• Solid floors downstairs
• Further potential to extend ( STPP)
• 138 garden backing park
• Close to schools and stations
Location:
• Nearest Station: N/A
• Distance to Station: N/A
Agent Information:
• Address: 197 Widmore Road,
Bickley,
Bromley,
BR1 2RG
Full Description:
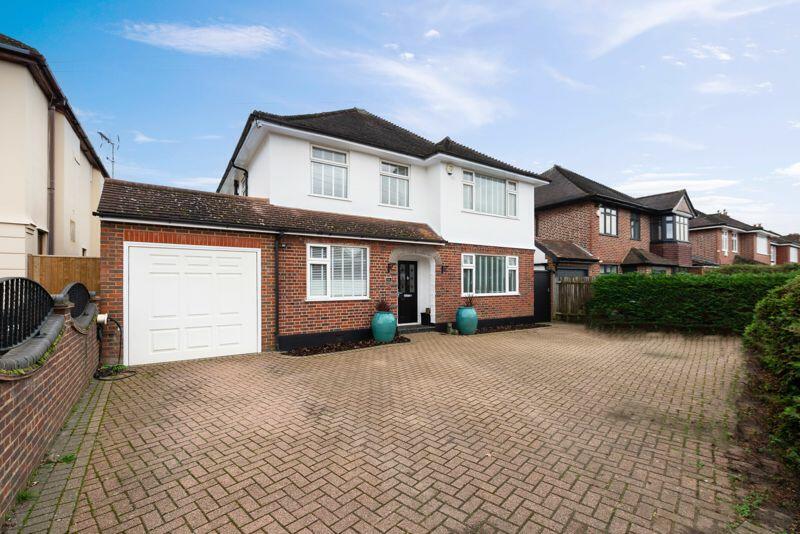
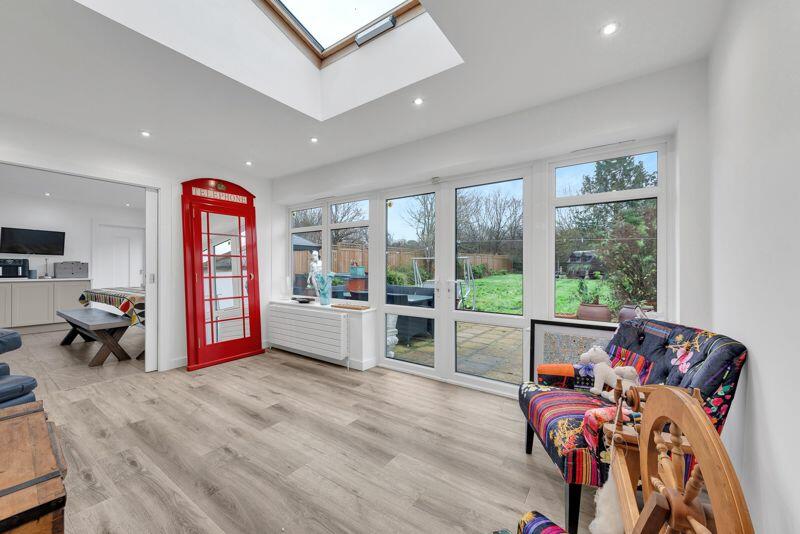
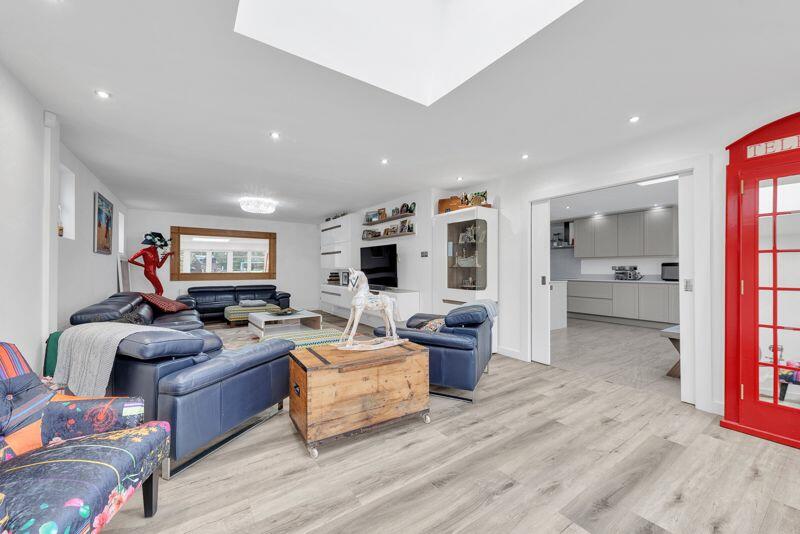
GUIDE PRICE £1.250m - £1.3m A well presented and extended 4-5 Bedroom Detached Residence offering almost 2,500 sq ft located just a few minutes walk away from Bromley High School and backing onto Jubilee Park. Downstairs the property boasts a full width rear extension accommodating an almost 30’ sitting/dining room with cleverly concealed double doors leading to the 24’ kitchen with central island and both rooms boasting dual sets of double glazed doors opening onto the 138 ft garden. There are a 2 further reception rooms, ( one could be utilised as bedroom 5), handy downstairs shower room/ W.C, utility room and a separate office to the rear,
Upstairs are 4 double bedrooms, 2 with built in wardrobes, and spacious family bathroom with separate W.C.
Outside the lovely garden has a large patio with ample space for table and chairs together with an 8 person hot tub (included!) plus a herringbone front driveway with parking for several cars.
Bickley and Petts Wood stations with services to London are both within a 15 minute walk as are local shops at "The Fairway” and Petts Wood. The property is also well served by bus services
Further shcools nearby include Southborough Primary, St. James Primary, Bickley Park School (pre and prep schools), Bishops Justus Church of England School and Bullers Wood Girls and Boys Schools.. Altogether a splendid family home.
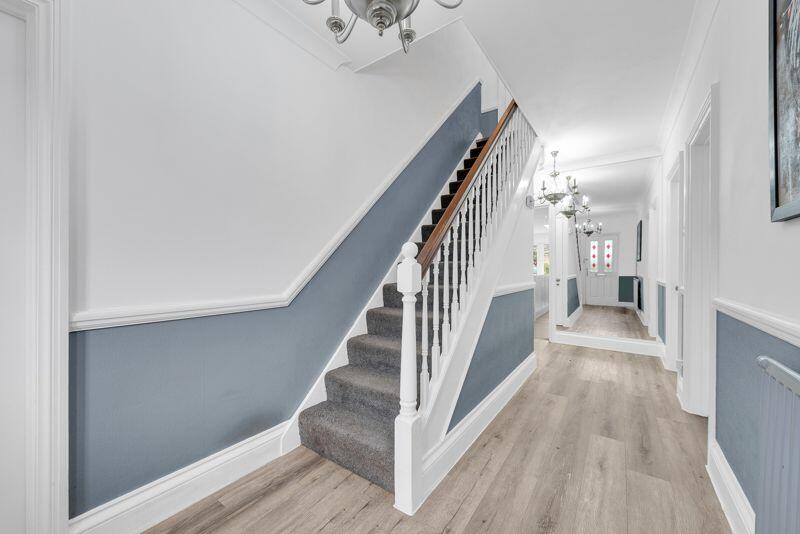
(Please note the vendor informs us the ground floor foundations are deep enough to take a first floor rear extension, subject to the usual permissions being obtainable)Entrance hallUPVC front door, dado rail, radiator, stripped and stained oak flooring,coving.Reception 115' 1'' x 13' 5'' (4.6m x 4.09m)Reception 2/Snug14' 9'' x 8' 5'' (4.5m x 2.57m)Reception 315' 2'' x 13' 5'' (4.62m x 4.09m)Reception 4/Sitting Room /Dining Room29' 8'' x 13' 7'' (9.04m x 4.14m)Reception 5/Study13' 8'' x 8' 3'' (4.17m x 2.51m)Double glazed window to rear, radiator, laminate flooring, built in furniture with dual desks and storage cupboards, radiator, electric skylight.Kitchen15' 5'' x 9' 7'' (4.7m x 2.92m)Utility Room9' 5'' x 9' 4'' (2.87m x 2.84m)Downstairs Cloakroom/Shower RoomDouble glazed frosted window to side, Corner shower cubicle, low level w.c. vanity unit, tiled to dado height, spotlights, radiator, Amtico flooring, door to snug.LandingAccess to boarded loft, built in airing cupboard, dado rail.Bedroom 1 15' 3'' x 11' 3'' (4.65m x 3.43m)Double glazed window to rear overlooking garden,
radiator, wide range of oak built in wardrobes and bedside cabinets with mirrors,air conditioning.Bedroom 2 15' 1'' x 13' 6'' (4.6m x 4.11m)Double glazed window to front, radiator, built in wardrobes.Bedroom 313' 10'' x 9' 8'' (4.22m x 2.95m)Dual double glazed windows to rear, radiator, built in wall to wall wardrobes, air conditioning.Bedroom 4 15' 7'' x 9' 3'' (4.75m x 2.82m)Dual double glazed windows to front,BathroomDouble glazed window to side, White suite comprising panelled bath with mixer taps and attachment shower, shower screen, vanity unit, wall unit, part tiled walls, radiator, tiled flooring, heated towel rail.Separate W.C.Frosted double glazed window to side, half tiled walls,low level w.c.Garden120' (36.58mBeautiful garden backing onto Jubilee Park, mainly laid to lawn with borders, large paved patio with hot tub included,outside lighting, side access two vegetable patches, Apple tree, Pear tree, Plum tree, timber shed. Large play area to rear.Garage21' 6'' x 13' 7'' (6.55m x 4.14m)Electric up and over door, power and light, Freestanding Worcester boiler, skylight.ParkingHerringbone front driveway with parking for several carsFootnoteThe vendor informs us the foundations were prepared to take a further storey above and planning permission was granted ( now expired ) for a loft extension.BrochuresProperty BrochureFull Details