
Blackburn Road, Astley Bridge, BL1 8DW
Property facts
- Property type
- End of Terrace
- Bedrooms
- 6
- Bathrooms
- 4
Only details supplied with this listing are shown. Ask the listing contact to confirm measurements, taxes and costs.
About this home
Property Details: • Type: End of Terrace • Tenure: LEASEHOLD • Floor Area: N/A
Key Features: • Immediate rental income • Six spacious bedrooms • Three modern bathrooms/wet rooms • Two generous reception rooms • Large communal kitchen • Versatile basement with kitchen and bathroom • Rear yard with basement access • Close to local amenities and excellent transport links • Substantial end-terraced property • For sale via auction
Location: • Nearest Station: Hall i' th' Wood Station • Distance to Station: 0.9430164433940493 miles
Agent Information: • Address: 329 Halliwell Road, Bolton, BL1 3PF
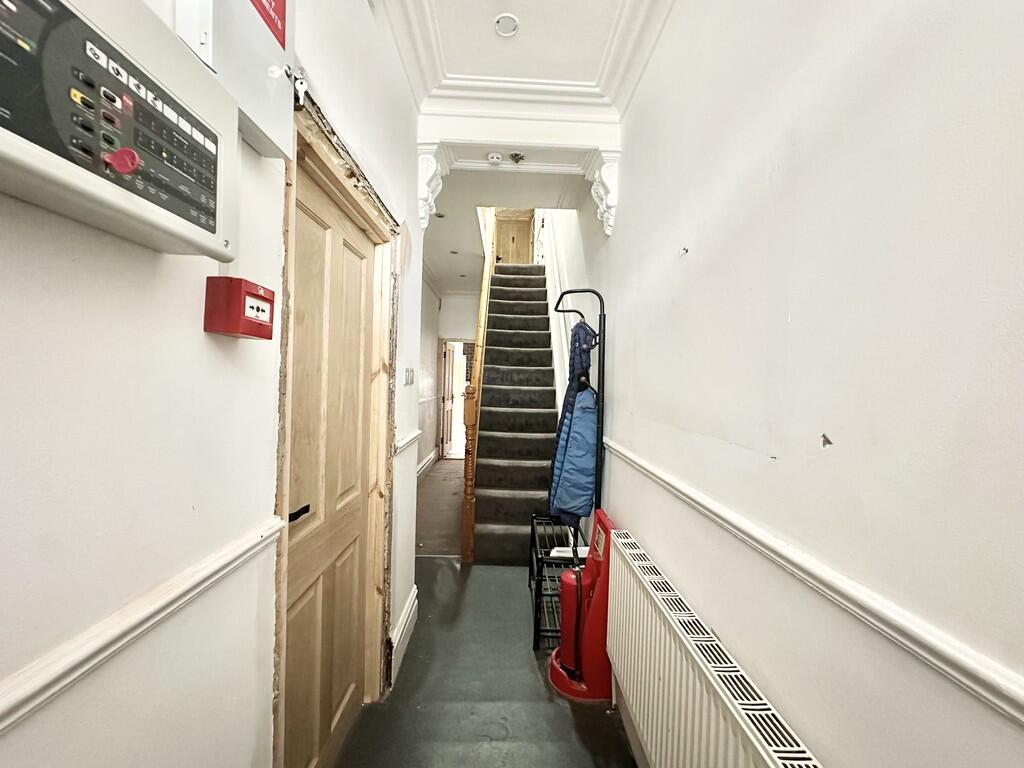
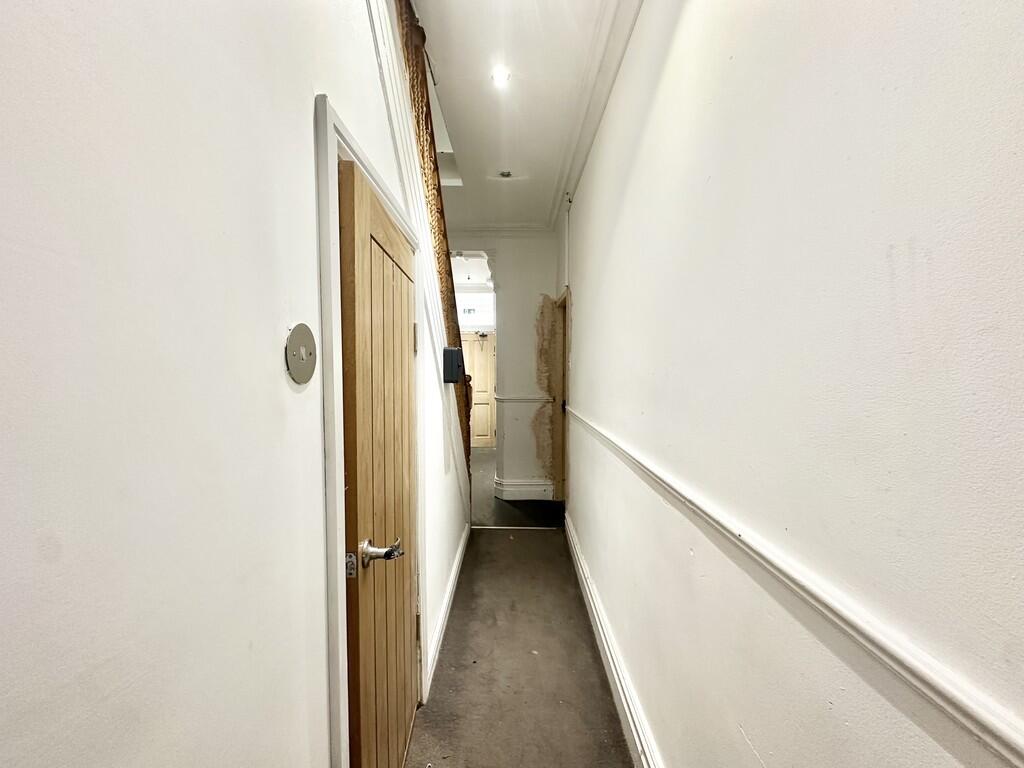
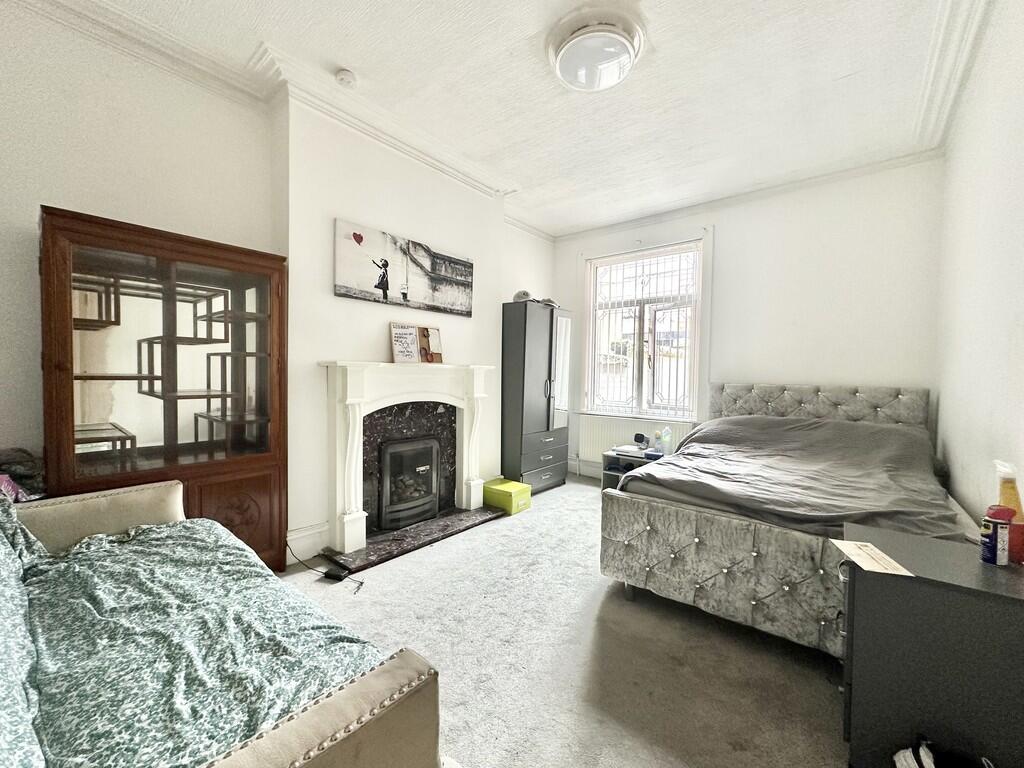
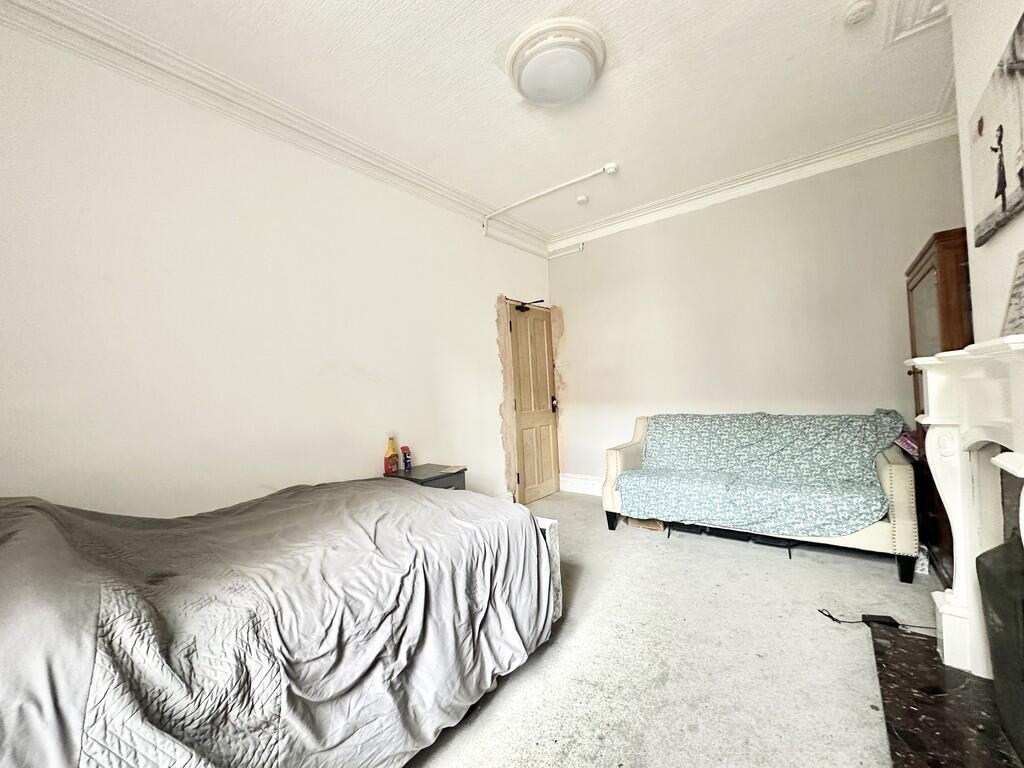
Full Description: <strong>DESCRIPTION</strong> <strong></strong> Being sold via Secure Sale online bidding. Terms & Conditions apply. Starting Bid £250,000<br />This property will be legally prepared enabling any interested buyer to secure the property <br />immediately once their bid/offer has been accepted. Ultimately a transparent process which <br />provides speed, security and certainty for all parties.<br /><br /><br />Offered to the market via auction is this substantial and highly versatile end-terraced property, presenting an outstanding opportunity for investors looking to acquire a spacious income-generating property with excellent long-term potential. Currently tenanted and providing immediate rental income, this impressive home offers extensive accommodation set across multiple floors and would appeal to landlords, portfolio investors, or buyers seeking a property with flexible living arrangements.<br /><br />From the moment you step inside, the scale of the property is immediately apparent. A long and welcoming entrance hallway creates an impressive first impression and sets the tone for the generous accommodation found throughout. The hallway provides access to two spacious reception rooms located at the front of the property, both of which are currently being used as reception areas. These bright and well-proportioned rooms offer excellent flexibility and could continue to serve as comfortable communal lounges, dining spaces, or shared living areas, making them particularly appealing for larger households or investment purposes.<br /><br />Also accessed from the hallway is the staircase leading to the upper floors, along with a cleverly converted under-stair shower room. Previously a WC, this space has been transformed into a stylish and contemporary shower room complete with a fitted shower enclosure, eye-catching marble-effect finishes, and modern black fixtures and fittings that create a sleek, high-end appearance.<br /><br />To the rear of the ground floor is a particularly spacious kitchen that serves as an excellent communal hub of the home. Offering ample worktop and storage space, this large kitchen provides plenty of room for cooking, dining, and everyday living, making it highly practical for multiple occupants. Positioned just off the kitchen is an additional wet room, beautifully finished with elegant white marble-effect tiling, further enhancing the convenience and functionality of the property.<br /><br />Externally, the property benefits from a private rear yard, providing useful outdoor space while also offering stepped access down to the basement level. This expansive lower ground floor area adds significant value and versatility to the property, featuring an open-plan kitchen and living space that could be utilised in a variety of ways. The basement also benefits from a separate bathroom fitted with both a full-sized bath and a separate shower, creating a self-contained feel and offering excellent additional accommodation potential.<br /><br />The first floor continues to impress, offering five well-proportioned bedrooms that vary in size to suit a range of occupants. Two of the bedrooms are particularly spacious and offer generous room proportions, while the remaining three bedrooms are all comfortable and well-sized. This floor is further complemented by an additional shower room, ensuring practicality for larger households.<br /><br />A further staircase leads to the second floor where you'll find the sixth bedroom, located within the attic conversion. This is an exceptionally spacious room that benefits from fitted wardrobes and offers a bright, airy feel, making it an ideal principal bedroom or premium rental room.<br /><br />Positioned within close proximity to a wide range of local amenities, shops, schools, and excellent transport links, the property is ideally located for convenience and continued tenant demand. With its substantial internal space, flexible layout, modern features, and immediate rental income, this is a rare opportunity to acquire a standout investment property through auction.<br /><br />Early viewing is strongly advised to fully appreciate the size, versatility, and outstanding potential this impressive property has to offer.<br /><br />Auctioneers Additional Comments<br />Pattinson Auction are working in Partnership with the marketing agent on this online auction sale and <br />are referred to below as 'The Auctioneer'. <br />This auction lot is being sold either under conditional (Modern) or unconditional (Traditional) auction <br />terms and overseen by the auctioneer in partnership with the marketing agent. <br />The property is available to be viewed strictly by appointment only via the Marketing Agent or The <br />Auctioneer. Bids can be made via the Marketing Agents or via The Auctioneers website. <br />Please be aware that any enquiry, bid or viewing of the subject property will require your details being <br />shared between both any marketing agent and The Auctioneer in order that all matters can be dealt <br />with effectively. <br />The property is being sold via a transparent online auction. <br />In order to submit a bid upon any property being marketed by The Auctioneer, all bidders/buyers will <br />be required to adhere to a verification of identity process in accordance with Anti Money Laundering <br />procedures. Bids can be submitted at any time and from anywhere. <br />Our verification process is in place to ensure that AML procedure are carried out in accordance with <br />the law. <br />The advertised price is commonly referred to as a 'Starting Bid' or 'Guide Price' and is accompanied <br />by a 'Reserve Price'. The 'Reserve Price' is confidential to the seller and the auctioneer and will <br />typically be within a range above or below 10% of the 'Guide Price' / 'Starting Bid'. <br />These prices are subject to change. <br /><br /><strong>EXTERNAL</strong> <strong>FRONT</strong> <strong></strong> <br /><br /><strong>HALLWAY</strong> <strong>28' 2" x 3' 3" (8.59m x 0.99m)</strong> <br /><br /><strong>RECEPTION</strong> <strong>ROOM</strong> <strong>1</strong> <strong></strong> <br /><br /><strong>RECPTION</strong> <strong>ROOM</strong> <strong>2</strong> <strong>14' 7" x 10' 7" (4.44m x 3.23m)</strong> <br /><br /><strong>KITCHEN</strong> <strong>19' 4" x 9' 7" (5.89m x 2.92m)</strong> <br /><br /><strong>UNDER</strong> <strong>STAIRS</strong> <strong>SHOWER</strong> <strong>ROOM</strong> <strong>11' 4" x 2' 3" (3.45m x 0.69m)</strong> <br /><br /><strong>DOWNSTAIRS</strong> <strong>SHOWER</strong> <strong>ROOM</strong> <strong>9' 6" x 4' 0" (2.9m x 1.22m)</strong> <br /><br /><strong>BASEMENT</strong> <strong>30' 8" x 16' 3" (9.35m x 4.95m)</strong> <br /><br /><strong>BASEMENT</strong> <strong>BATHROOM</strong> <strong>8' 4" x 5' 6" (2.54m x 1.68m)</strong> <br /><br /><strong>LANDING</strong> <strong>28' 5" x 5' 8" (8.66m x 1.73m)</strong> <br /><br /><strong>BEDROOM</strong> <strong>1</strong> <strong>13' 2" x 8' 7" (4.01m x 2.62m)</strong> <br /><br /><strong>BEDROOM</strong> <strong>2</strong> <strong>13' 2" x 9' 7" (4.01m x 2.92m)</strong> <br /><br /><strong>BEDROOM</strong> <strong>3</strong> <strong>10' 8" x 8' 0" (3.25m x 2.44m)</strong> <br /><br /><strong>BEDROOM</strong> <strong>4</strong> <strong>10' 8" x 7' 1" (3.25m x 2.16m)</strong> <br /><br /><strong>BEDROOM</strong> <strong>5</strong> <strong>12' 6" x 9' 1" (3.81m x 2.77m)</strong> <br /><br /><strong>SHOWER</strong> <strong>ROOM</strong> <strong>6' 3" x 6' 3" (1.91m x 1.91m)</strong> <br /><br /><strong>LANDING</strong> <strong>6' 9" x 5' 4" (2.06m x 1.63m)</strong> <br /><br /><strong>BEDROOM</strong> <strong>6</strong> <strong>15' 6" x 19' 9" (4.72m x 6.02m)</strong> <br /><br /><strong>REAR</strong> <strong>YARD</strong> <strong></strong> <br /><br /><strong>AGENCY</strong> <strong>NOTES</strong> <strong></strong> Every care has been taken with the preparation of these Sales Particulars but complete accuracy cannot be guaranteed. If there is any point which is of particular importance to you, we will be pleased to check the information for you. These Particulars do not constitute a contract or part of a contract. All measurements are approximate and may have been taken using a laser tape measure and therefore may be subject to a small margin of error. <br />The Fixtures, Fittings & Appliances have not been tested, therefore no guarantee can be given that they are in working order. <br /><br /><strong>AGENCY</strong> <strong>NOTES</strong> <strong></strong> Registered with the Property Ombudsman
Features & amenities
Location
If the interactive map is unavailable, open the supplied location in maps.
Open location in mapsThe pin uses coordinates supplied with this listing. Confirm the exact location with the listing contact.
Listing information
- Original source
- www.rightmove.co.uk
- Added to Mirror
Added and updated dates describe the Mirror record. Source publication and verification dates are shown separately when known; none establishes time on market. Confirm current price and availability with the listing contact.
View original listing