Property Details:
• Type: House
• Tenure: LEASEHOLD
• Floor Area: N/A
Key Features:
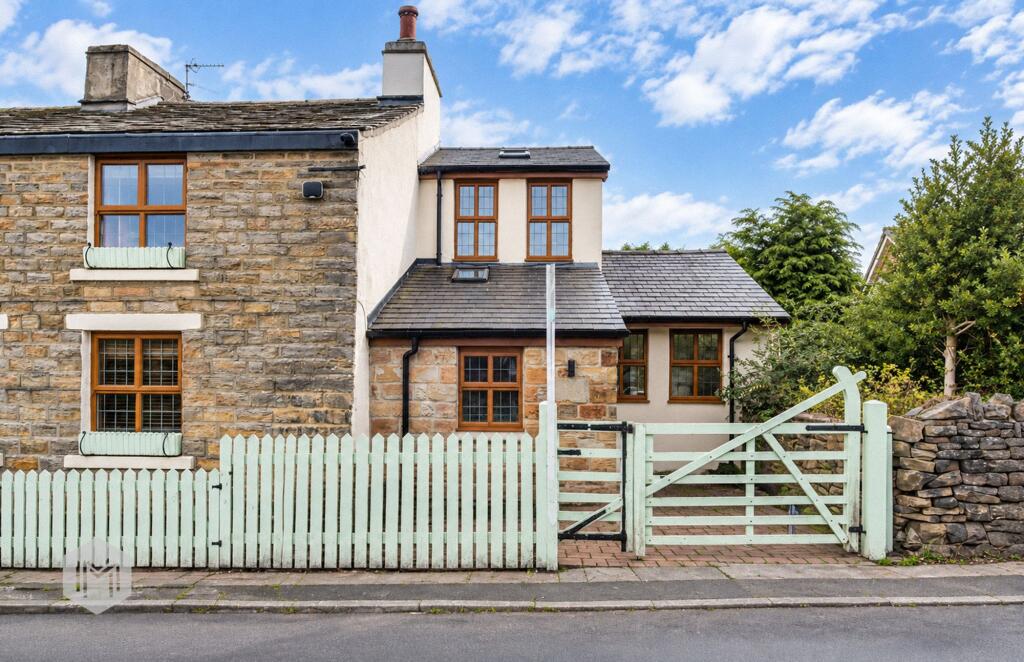
• Charming two-bedroom cottage in the highly sought-after village of Egerton
• Offered for sale with no onward chain
• Beautifully presented throughout with modern interiors
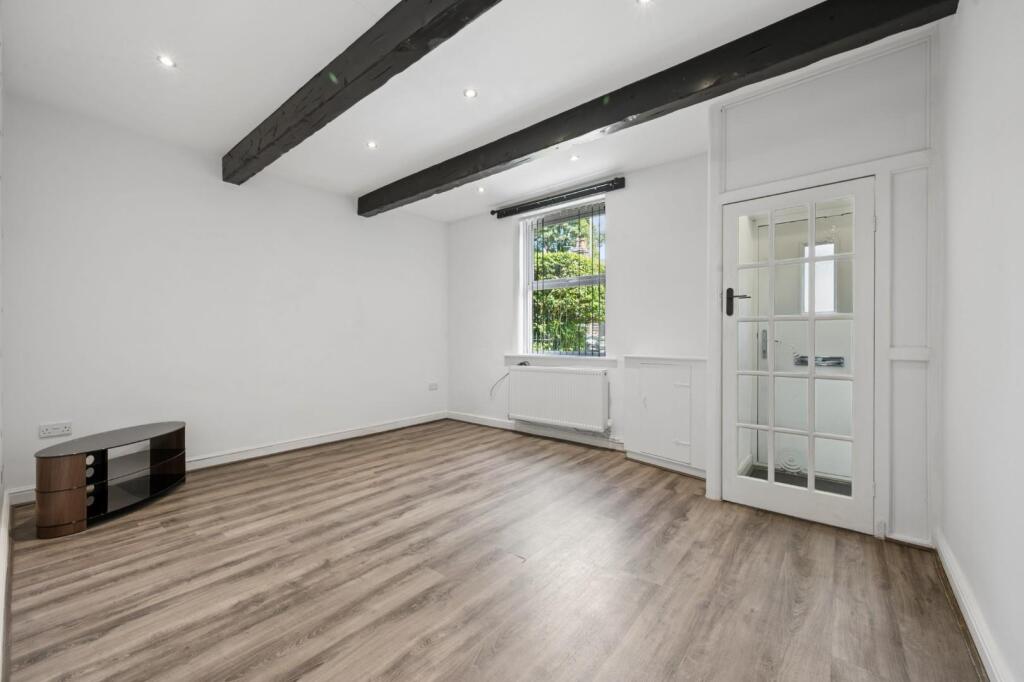
• Characterful accommodation featuring impressive high ceilings
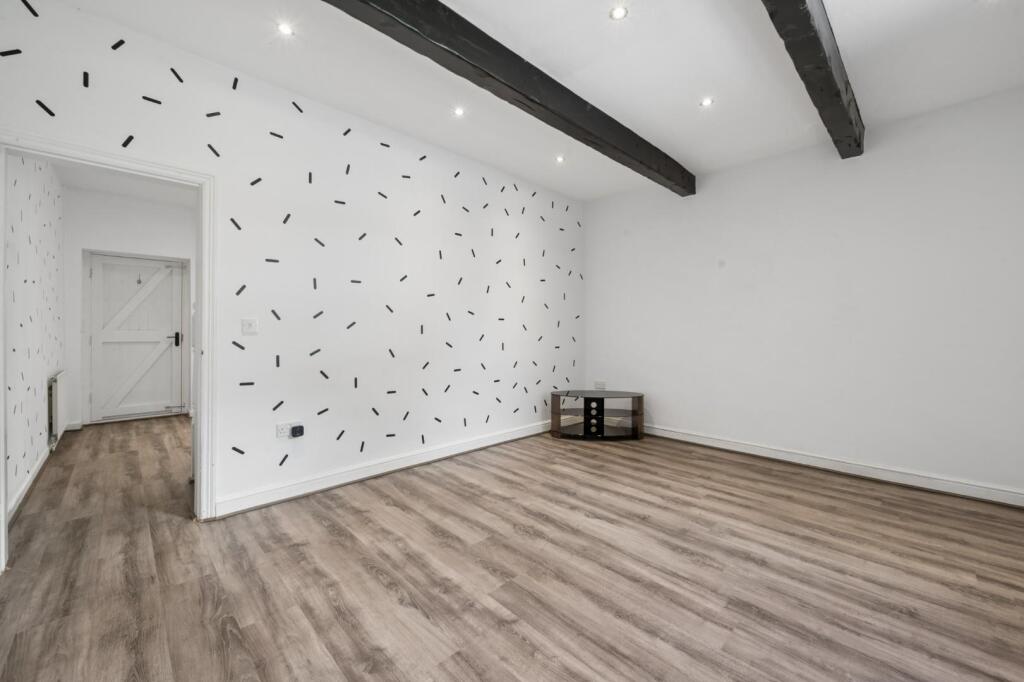
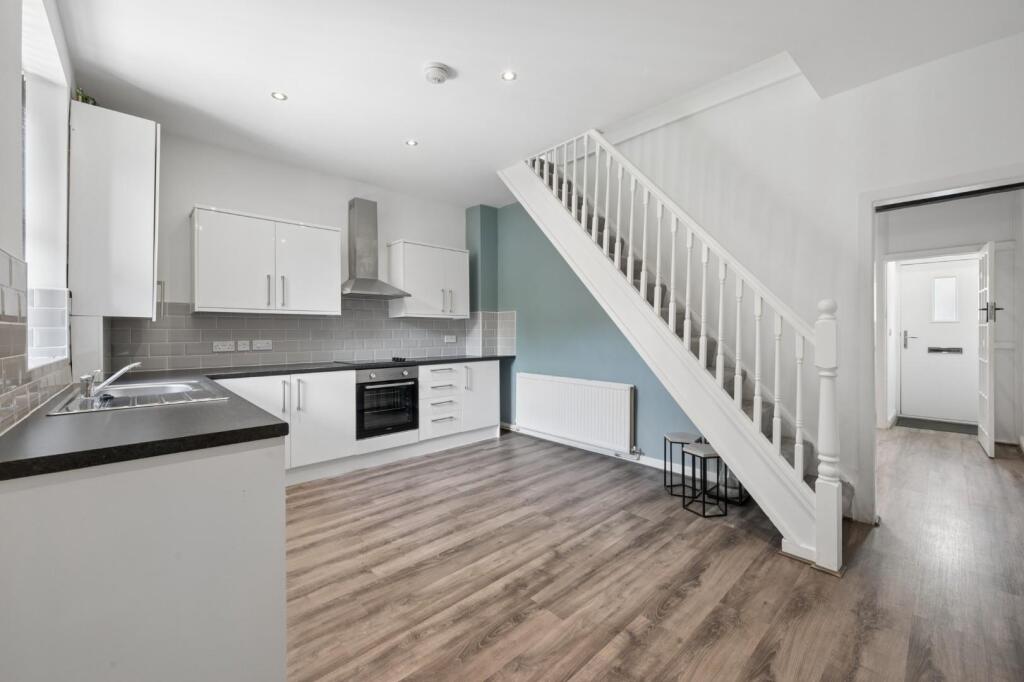
• Spacious lounge and well-appointed kitchen-diner
• Two generous double bedrooms
• Fully boarded loft providing excellent storage space
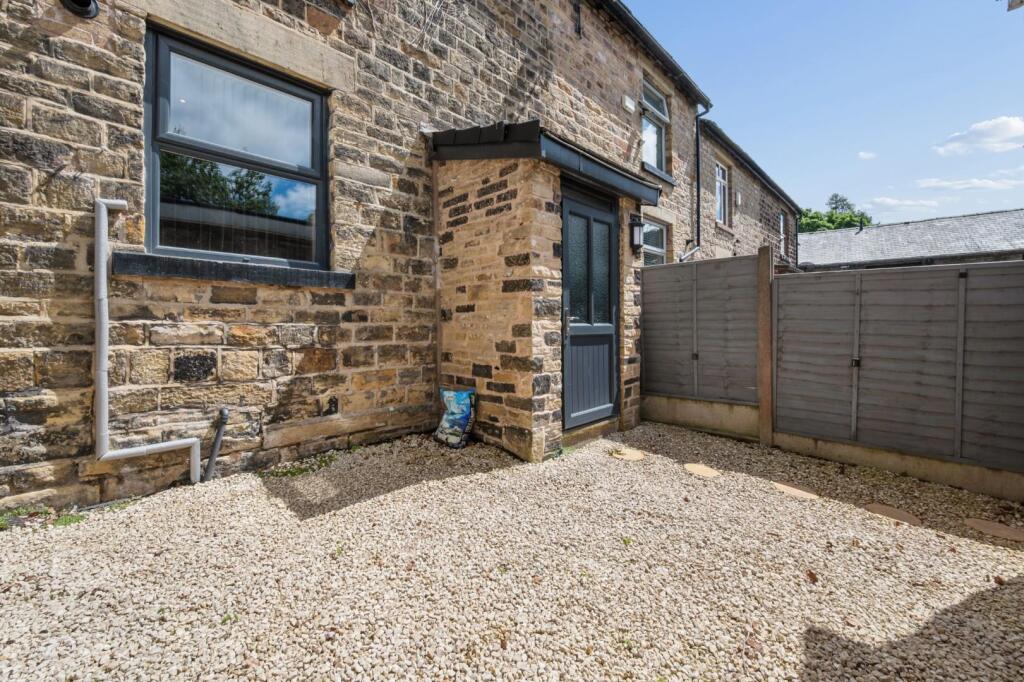
• Private south-facing rear yard, enjoying sunshine throughout the day
Location:
• Nearest Station: Bromley Cross Station
• Distance to Station: 1.3335123839831586 miles
Agent Information:
• Address: Claves House,
295D Darwen Road,
Bromley Cross,
Bolton,
BL7 9BT
Full Description:
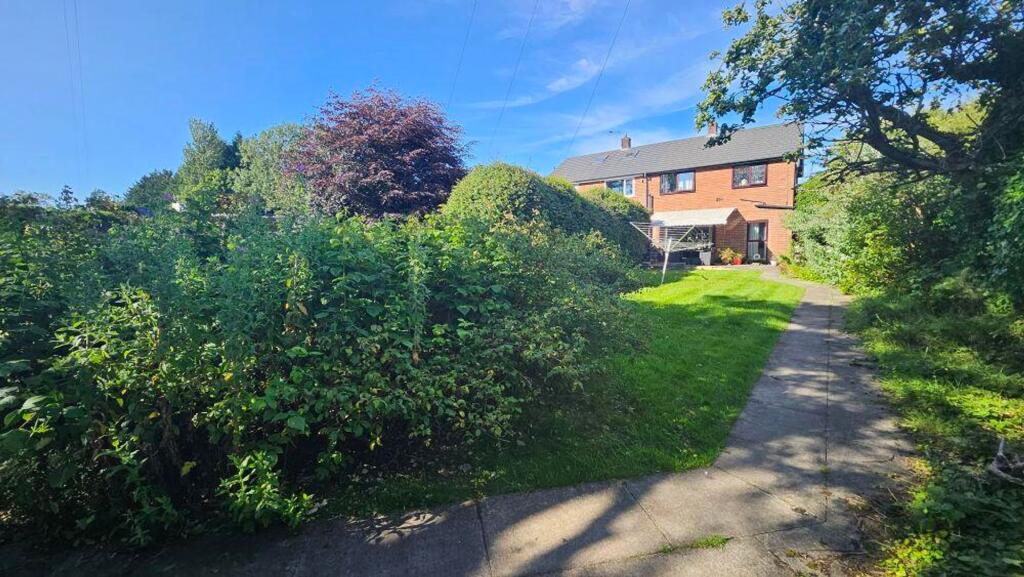
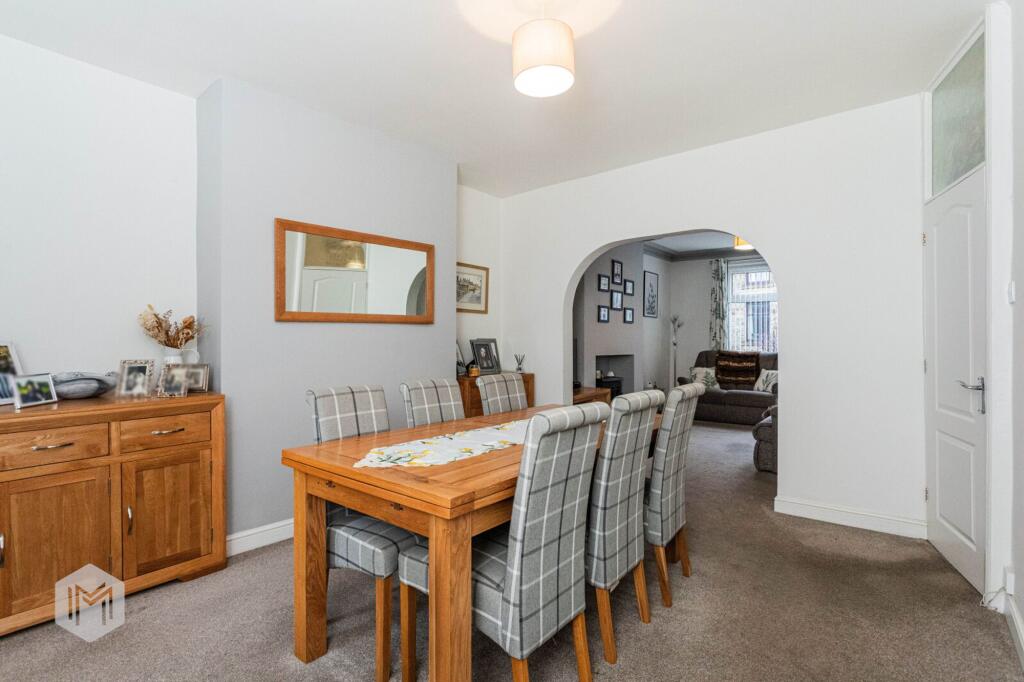
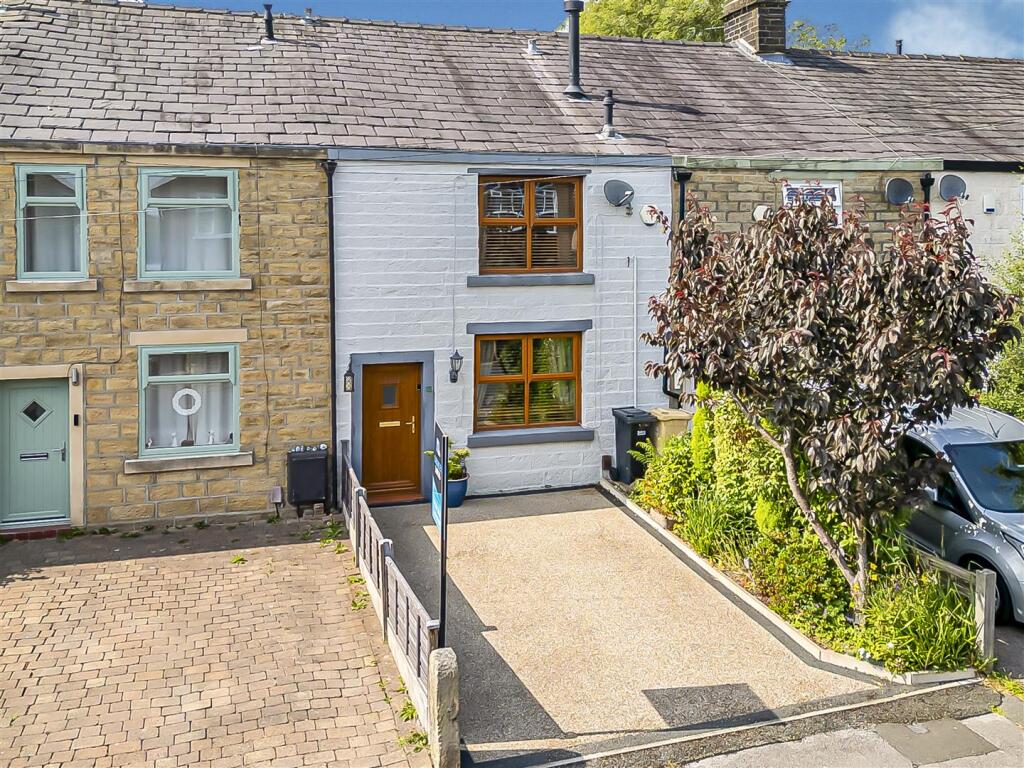
If you’re looking for a quaint two-bedroom cottage in the sought-after area of Egerton this property might just be for you! This cosy abode with high ceilings and modern interiors is in excellent condition throughout and is conveniently offered with no onward chain. In brief, internally the property comprises a lounge, kitchen-diner, two good sized bedrooms, bathroom, and fully boarded loft, while externally the home features a low maintenance south-facing yard to the rear which is a suntrap in the summer months! Let’s take a look at the finer details…<br /><br /><b>The Living Space</b> - The stone cottage sits behind its walled front yard, and you’re welcomed inside via an entrance vestibule which opens onto the lounge, where you get the first glimpse of the trendy interiors where period character meets contemporary design... Black painted beam work overhead and grey laminate underfoot brings stylish contrast to the fresh white walls and ceiling with inset spotlights. The lounge is bright and airy with a generous footprint creating a spacious yet cosy vibe to sit back and unwind.<br /><br />Through to the back where contemporary style continues in the kitchen… Light grey metro tiles complement white gloss units, and integrated appliances here include an electric oven, hob, and extractor, and chrome sink with drainer and mixer tap. Owing to the generous footprint of this room there’s plenty of space for a dining table or breakfast bar too - it’s a great social kitchen to enjoy with family and friends. Off the kitchen there’s also a handy vestibule leading onto the back yard which is convenient for keeping shoes, coats, and other bits and bobs tidy and tucked out the way.<br /><br /><b>Bedrooms & Bathroom</b> - Both the bedrooms at 105 are good sizes, with the master being a large double situated at the rear, and like the rest of the home each bedroom is kept in superb condition with a neutral colour scheme, meaning you can just move in and unpack your bags. In the bathroom, part-tiled walls and a smart four-piece suite add to the classic feel of the home, and the suite features a glass walk-in corner shower, bath tub, wash basin and WC.<br /><br /><b>Outside Space</b> - When it comes to outside space, this property benefits from a south-facing suntrap! The yard to the rear is low maintenance and provides a private spot to sit in the sun on warm summer’s days. In addition to the private yard, the property has access to a communal space with a small lawn which is shared with the neighbouring stone cottages, as shown on the photos.<br /><br /><b>On Your Doorstep</b> - Situated on Blackburn Road within a short stroll of central Egerton and Bromley Cross, this property is suited to those looking for a suburban lifestyle with two bustling village-like areas on your doorstep. There’s a variety of local amenities including cafes, restaurants, and pubs, as well as shops and transport links via rail and road leading to central Bolton, Manchester, and beyond.<br /><br />As well as the practicalities mentioned above, Egerton is a most desirable place to live… Located on the fringe of the West Pennine Moors with a quaint village feel nestled amongst the surrounding countryside, it’s an ideal spot for those who enjoy country walks and the great outdoors. And for the little ones, Walmsley Primary School is a literal stone’s throw from the house!<br /><br /><b>Services & Specifics</b> - We are advised:<br />The property is Leasehold with a ground rent of £10 per annum, and the term is 999 years from 1st January 1969.<br />The tax band is B.<br />The utilities are all connected to mains supply, except water which is a standing charge <br />The property is heated via gas central heating with an Ideal combi boiler located in the kitchen, which we are advised was fitted as new in 2022.<br />The property has smart meters and a HIVE thermostat,<br />The loft is fully boarded with pull down ladders installed.<br /><br />