Property Details:
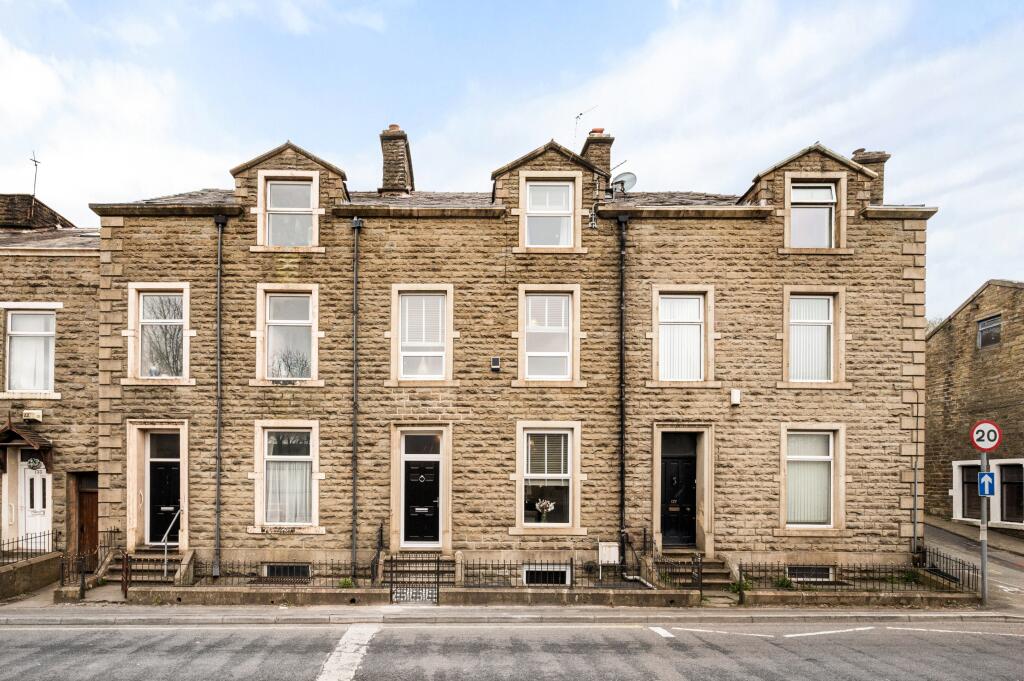
• Type: Semi-Detached
• Tenure: FREEHOLD
• Floor Area: N/A
Key Features:
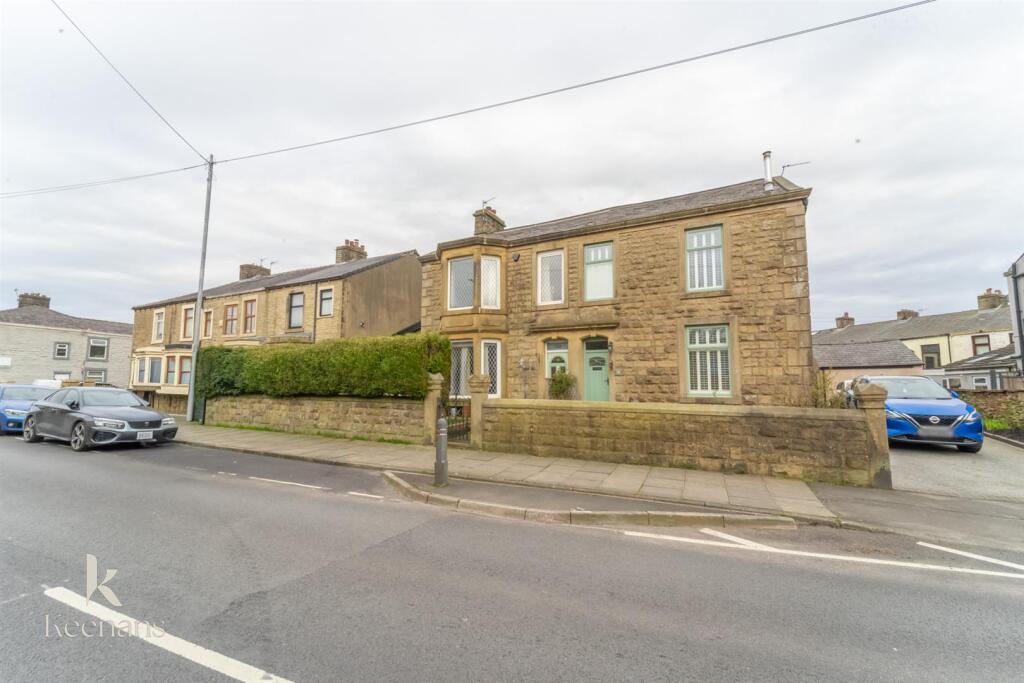
• Impressive Semi Detached Property
• Four Bedrooms
• Two Bathrooms
• Spread Across Three Floors
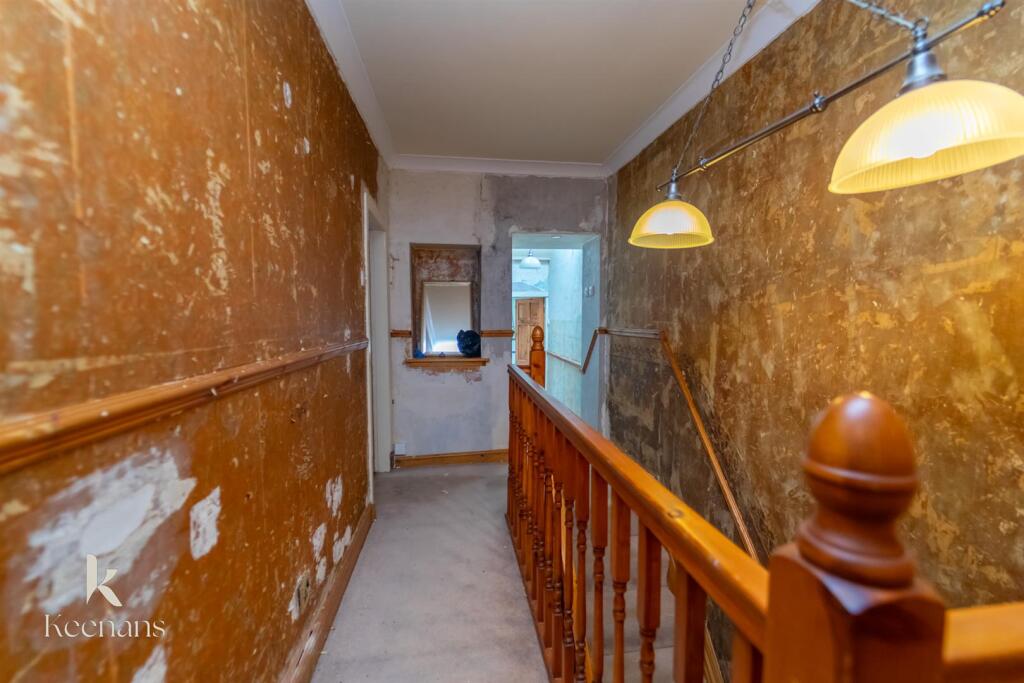
• Original Features Throughout
• Low Maintenance Gardens
• On Street Parking
• Tenure Freehold
• Council Tax Band C
• EPC Rating D
Location:
• Nearest Station: Rishton Station
• Distance to Station: 1.336871351416133 miles
Agent Information:
• Address: 7 Blackburn Road
Accrington
Lancashire
BB5 1HF
Full Description:
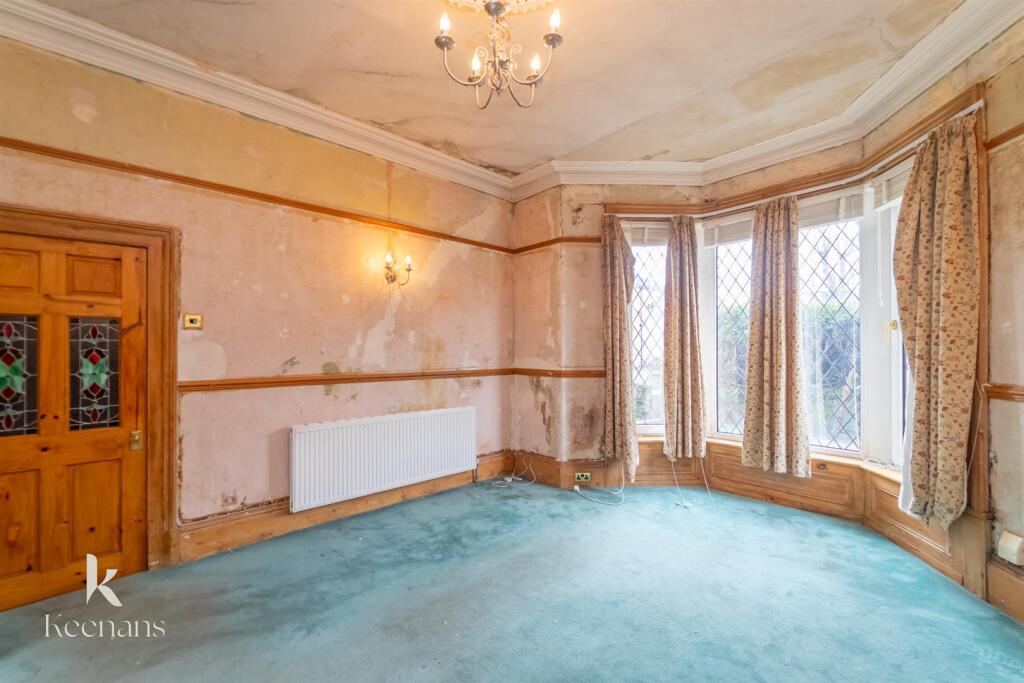
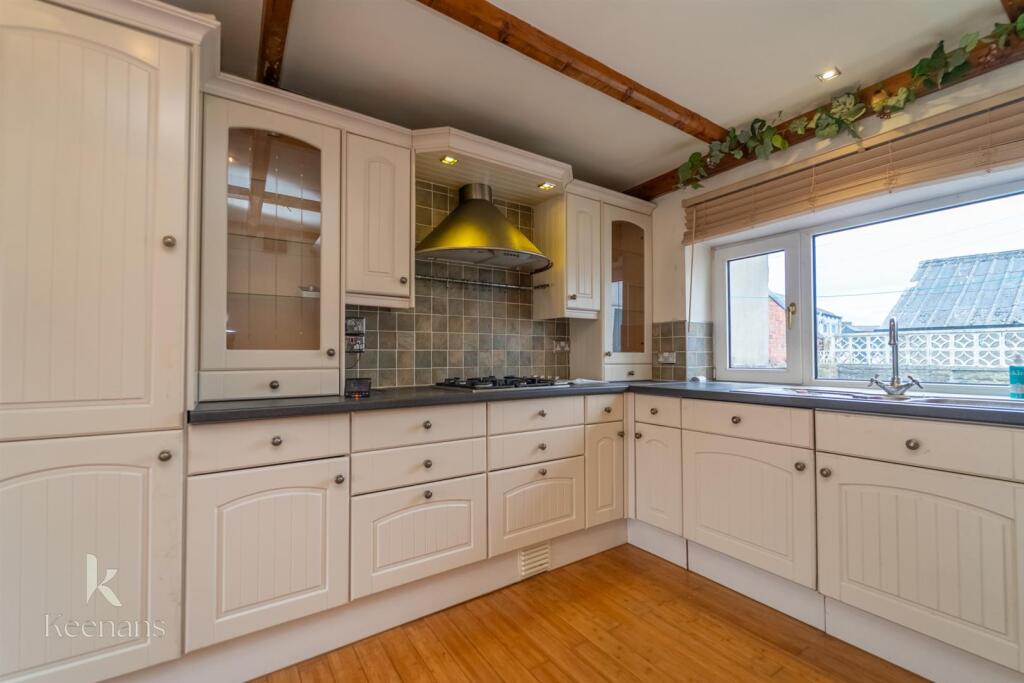
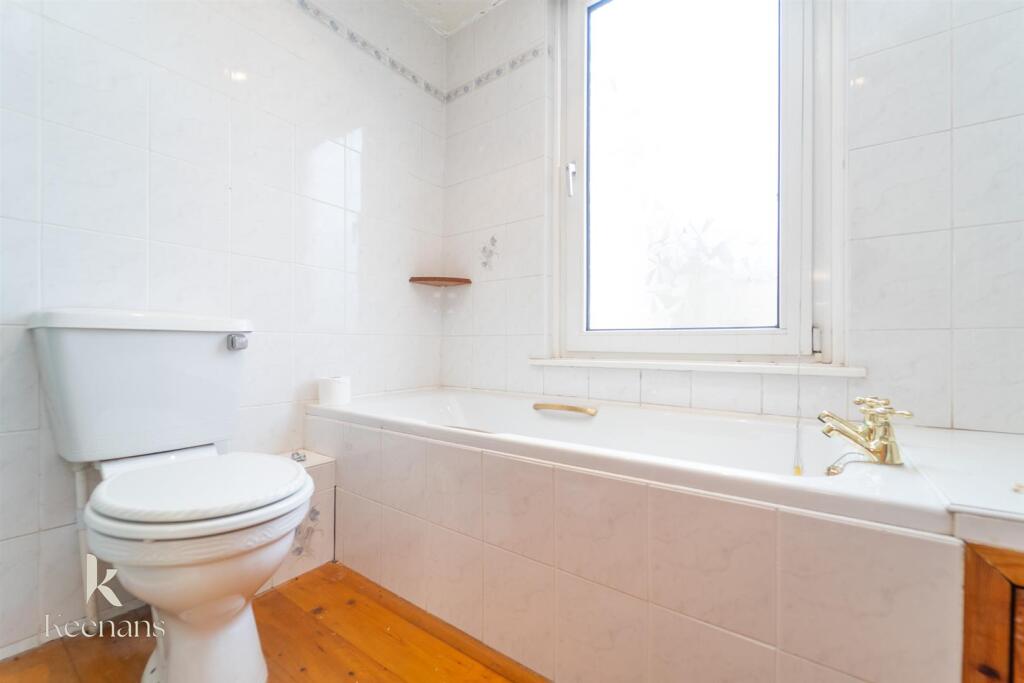
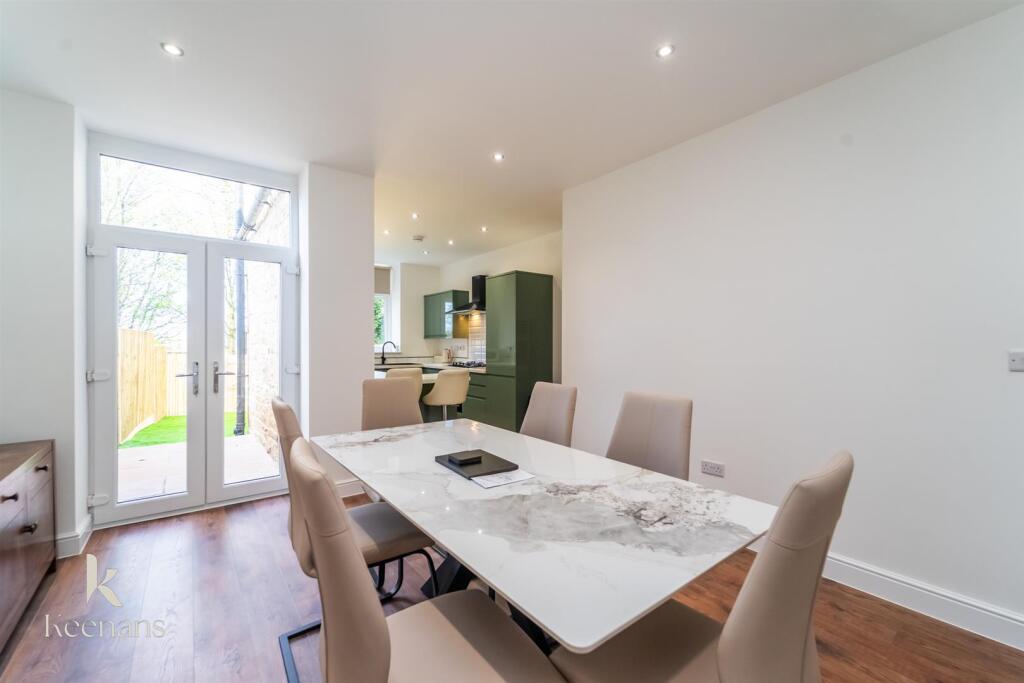
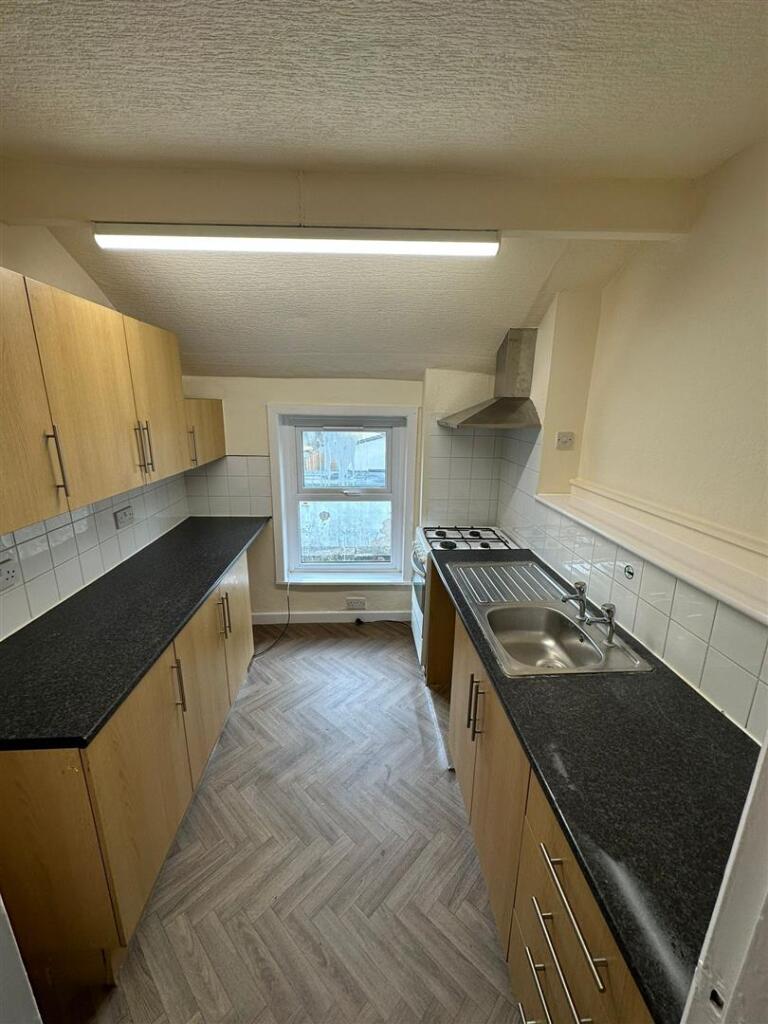
AN IMPRESSIVE FAMILY HOME IN GREAT HARWOOD<br /><br />Nestled on Blackburn Road in the charming town of Great Harwood, this semi-detached house presents an exciting renovation project, perfect for families seeking a home with ample potential. Boasting three spacious reception rooms, this property offers a wealth of space for both relaxation and entertainment. The four well-proportioned bedrooms provide comfortable living quarters, ensuring that every family member has their own sanctuary.<br /><br />With two bathrooms, morning routines will be a breeze, accommodating the needs of a busy household. The property’s layout allows for creative reimagining, making it an ideal canvas for those looking to put their personal touch on their new home. <br /><br />Situated in a fantastic location, this house benefits from the vibrant community of Great Harwood, known for its friendly atmosphere and local amenities. Families will appreciate the nearby schools, parks, and shops, all within easy reach. <br /><br />This property is not just a house; it is a place where memories can be made and cherished. With its generous space and promising potential, it is an opportunity not to be missed. Whether you are looking to create your dream family home or invest in a property with great prospects, this semi-detached house on Blackburn Road is ready to welcome you.<br /><br /><b>Ground Floor</b> - <br /><br /><b>Entrance Vestibule</b> - 1.55m x 1.07m (5'1 x 3'6) - <br /><br /><b>Hallway</b> - 7.62m x 1.47m (25' x 4'10) - <br /><br /><b>Reception Room One</b> - 4.14m x 3.96m (13'7 x 13') - <br /><br /><b>Reception Room Two</b> - 4.62m x 3.99m (15'2 x 13'1) - <br /><br /><b>Kitchen/Dining Area</b> - 7.19m x 3.43m (23'7 x 11'3) - <br /><br /><b>Inner Hall</b> - 2.62m x 0.91m (8'7 x 3') - <br /><br /><b>Wc/Utility</b> - 2.29m x 2.06m (7'6 x 6'9) - <br /><br /><b>Reception Room Three</b> - 4.06m x 3.20m (13'4 x 10'6) - <br /><br /><b>First Floor</b> - <br /><br /><b>Landing</b> - <br /><br /><b>Bedroom One</b> - 3.71m x 3.38m (12'2 x 11'1) - <br /><br /><b>En Suite</b> - 1.24m x 1.22m (4'1 x 4') - <br /><br /><b>Bedroom Two</b> - 4.22m x 3.33m (13'10 x 10'11) - <br /><br /><b>Bedroom Three</b> - 3.86m x 3.30m (12'8 x 10'10) - <br /><br /><b>Bedroom Four</b> - 3.99m x 2.39m (13'1 x 7'10) - <br /><br /><b>Bathroom</b> - 2.29m x 2.18m (7'6 x 7'2) - <br /><br /><b>Second Floor</b> - <br /><br /><b>Attic Room</b> - 5.69m x 2.54m (18'8 x 8'4) - <br /><br />