Property Details:
• Type: Detached
• Tenure: N/A
• Floor Area: N/A
Key Features:
• *Guide Price £750,000 - £720,000*
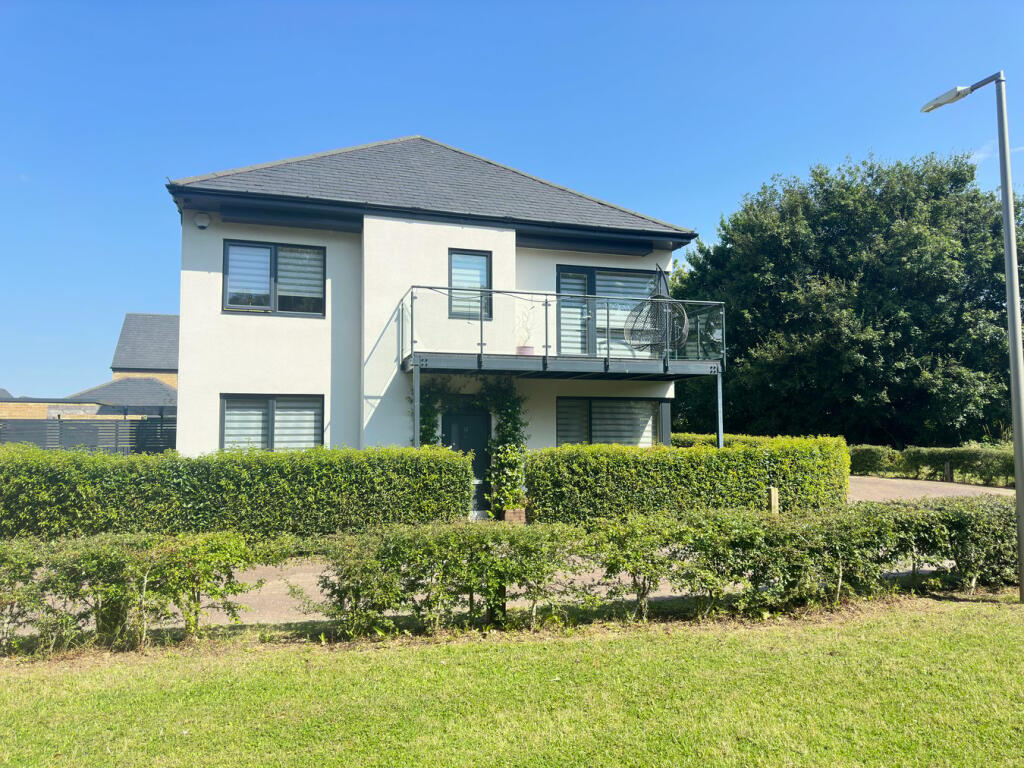
• Immaculately Presented Modern Detached House
• Finished to a High Standard with Modern Décor, Features & Fittings
• Four Double Bedrooms Including Master Bedroom with Dressing Room, En-Suite & Balcony
• Two Spacious Reception Rooms & Conservatory
• Stunning Open Plan Living Space & Kitchen with Integral Appliances & Breakfast Island
• Modern Bathroom, Two En-Suite Shower Rooms & Cloakroom WC
• Driveway Parking & Double Garage with Power, Light, Insulation & Loft Space
• Beautifully Presented Gardens to the Front, Side & Rear with Established Beds
• Pleasant Setting with Views of the Adjacent Wheat Fields & Woodland
Location:
• Nearest Station: N/A
• Distance to Station: N/A
Agent Information:
• Address: St Georges House, 56 Peter St, Manchester M2 3NQ
Full Description:
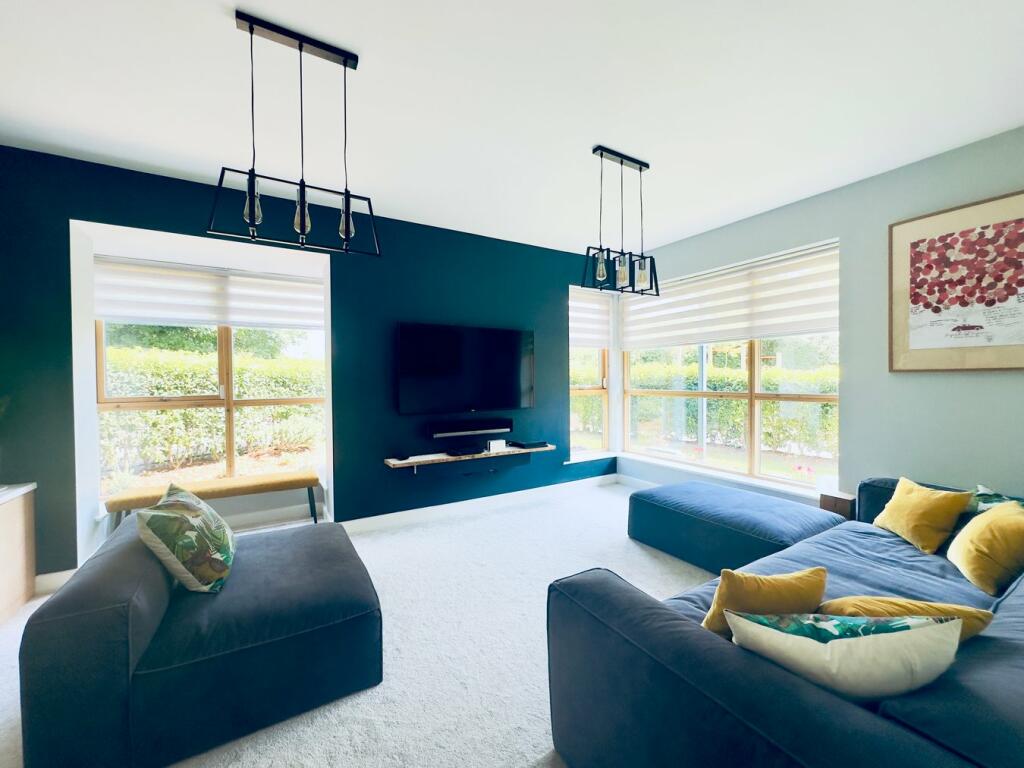
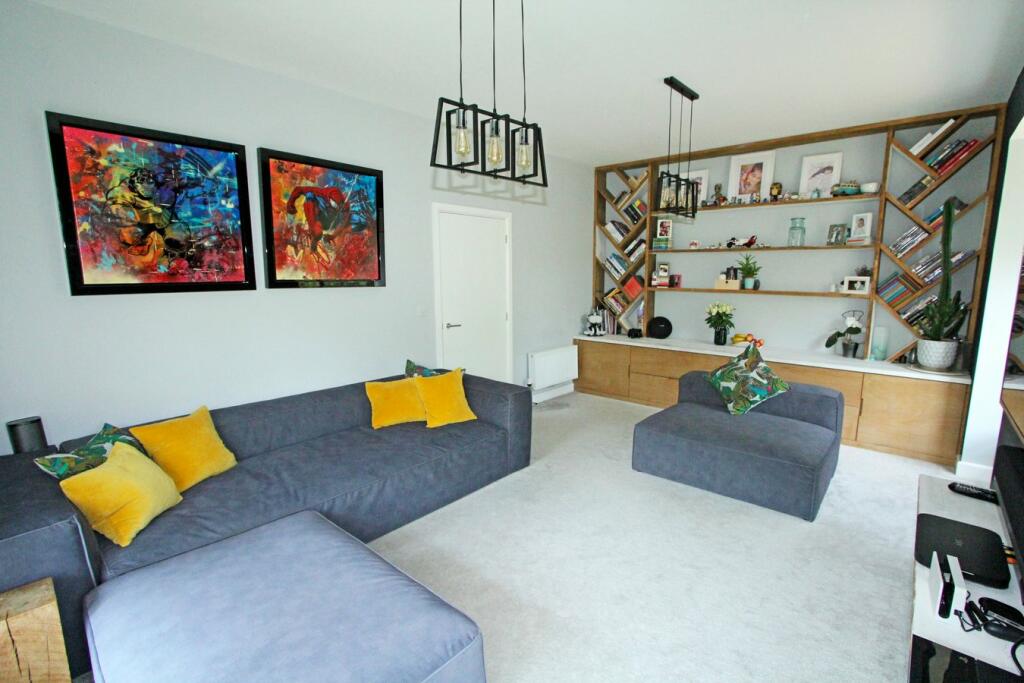
INTERNAL:Entrance Hall - The front entrance door opens to the welcoming hall with a vaulted ceiling, wood laminate flooring, a set of carpeted stairs to the first floor with three understairs cupboards, an alarm control panel, a thermostat controlling the downstairs central heating, a radiator and a cloaks cupboard.Lounge - Bright and spacious reception room offering generous space for furniture with front and side aspect double glazed windows one of which is set into a bay, soft plush carpeted flooring, stylish fitted shelves and storage cupboards to one wall, a wall-fitted TV point with a shelf beneath, a radiator and hanging pendant lights. Kitchen/Dining/Family Room - Stunning open plan room featuring front and side aspect double glazed windows, wood laminate flooring throughout, two radiators, ceiling spotlights, hanging pendant lights over the breakfast bar, a TV point and a set of French double glazed doors to the rear garden. The kitchen is fitted with a modern range of high gloss wall and base units with complementing marble worktops, underlights, splashbacks, a breakfast island, an inset deep set sink basin and integral appliances including a fridge-freezer, dishwasher and double oven and grill with a countertop electric hob and overhead extractor system.Utility Room - Fitted with units and worktops and featuring an integrated washer/dryer, wood laminate flooring and a double glazed door to the side external.Playroom/Office - Additional reception room providing space for furniture to suit various uses with a front aspect double glazed window, carpeted flooring, a radiator and a TV point.Cloakroom WC - Contemporary suite comprising a low-level WC, a wash hand basin, wood laminate flooring, a heated towel rail and ceiling spotlights.First Floor Landing - Bright galleried landing with carpeted flooring, a hatch to the large insulated loft (not boarded), a radiator and doors to the bedrooms and the bathroom.Master Bedroom - Superb double bedroom featuring front and side aspect double glazed windows with views over the corn fields and woodland, carpeted flooring, a thermostat control panel for the upstairs heating, a radiator, a TV point, doors to the en-suite and the dressing room and a double glazed door to the balcony.Dressing Room - Providing good space for furniture and storage with a front aspect double glazed window, carpeted flooring and a radiator.En-Suite - Modern suite comprising a push-button WC, a wash hand basin with a mirror and shaver point, an inset step-in shower with a folding door, a frosted side aspect double glazed window, tiled flooring and splashbacks, a heated towel rail and ceiling spotlights.Balcony - Space for outdoor sitting and dining with a metal and glass balustrade and lovely views over the neighbouring fields and woodland.Bedroom Two - Double sized bedroom with a front aspect double glazed window with woodland views, carpeted flooring, a radiator, a TV point and a door to the en-suite.En-Suite - Modern suite comprising a push-button WC, a wash hand basin with a mirror, a corner step-in shower with two sliding doors, tiled flooring and splashbacks, a heated towel rail and ceiling spotlights.Bedroom Three - Double sized bedroom with a rear aspect double glazed window, carpeted flooring, a radiator and fitted wardrobes and cupboards.Bedroom Four - Double sized bedroom with a rear aspect double glazed window, carpeted flooring, a radiator and fitted wardrobes, cupboards and shelves.Bathroom - Modern suite comprising a push-button WC, a wash hand basin with a mirror and vanity cabinets above, a panelled bath with a handheld shower, a frosted rear aspect double glazed window, tiled flooring and splashbacks, a heated towel rail and ceiling spotlights.EXTERNAL:To the front there are wrap-around lawned gardens with hedgerows to the boundary and raised plant and flower beds, and to the side is a driveway providing off-road parking space for two cars and giving access to a detached double garage with two garage doors, power and lighting, a boarded loft space for storage with ladder access, insulation and rubber matting to half the floor for gym use if desired. To the rear is a well-presented landscaped garden with a lawn, a wrap-around decked terrace and raised plant and flower beds with tropical plants. The property also benefits from CCTV cameras and security lighting.ADDITIONAL INFORMATION:Council Tax Band: GLocal Authority: HarlowEarly viewing is highly recommended due to the property being realistically priced.Disclaimer:These particulars, whilst believed to be accurate are set out as a general guideline and do not constitute any part of an offer or contract. Intending Purchasers should not rely on them as statements of representation of fact, but must satisfy themselves by inspection or otherwise as to their accuracy. Please note that we have not tested any apparatus, equipment, fixtures, fittings or services including gas central heating and so cannot verify they are in working order or fit for their purpose. Furthermore, Solicitors should confirm moveable items described in the sales particulars and, in fact, included in the sale since circumstances do change during the marketing or negotiations. Although we try to ensure accuracy, if measurements are used in this listing, they may be approximate. Therefore if intending Purchasers need accurate measurements to order carpeting or to ensure existing furniture will fit, they should take such measurements themselves. Photographs are reproduced general information and it must not be inferred that any item is included for sale with the property.TENURETo be confirmed by the Vendor’s SolicitorsPOSSESSIONVacant possession upon completionVIEWINGViewing strictly by appointment through The Express Estate Agency