For Rent
Price on request
2 bed flat for saleShirlea View, Battle TN33
Studio
Battle


Property Details: - Type: Detached house - Bedrooms: 3 - Bathrooms: 2
Agent: Rush Witt & Wilson - Battle Phone: 01424 317891
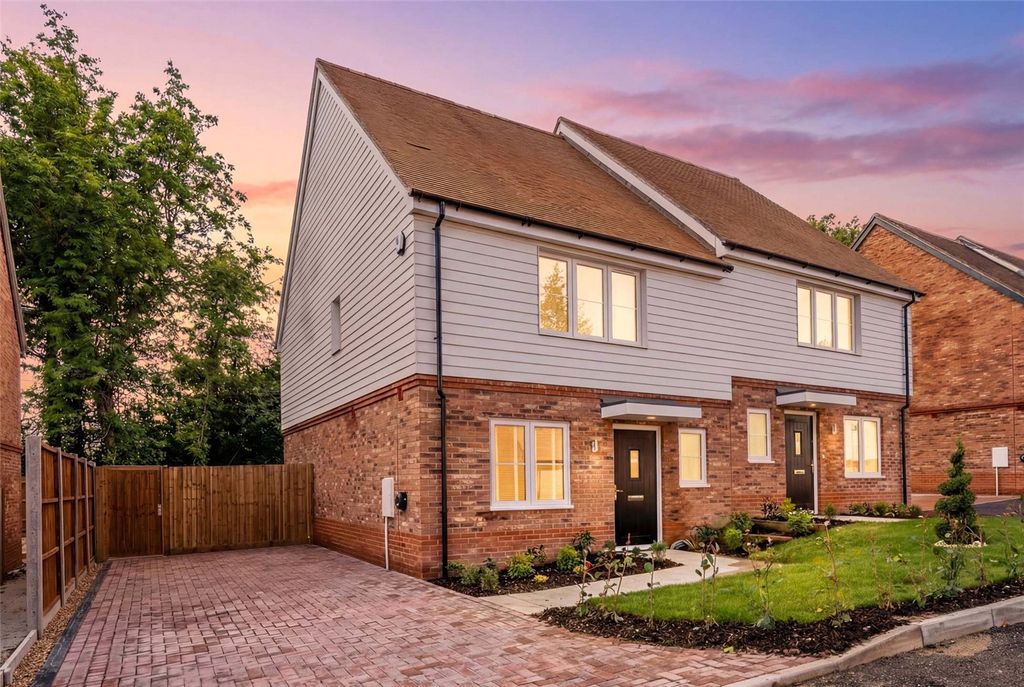
Welcome to The Haven, a brand new three bedroom detached home forming part of Tapestry, Battle, a fresh collection of new homes designed for the way life is actually lived, brought to you by Rother DC Housing Company within this historic market town. Mornings start easy here, with the open-plan kitchen and dining area flowing straight out to a fully turfed rear garden, perfect for coffee in the sun, weekend barbecues or simply letting the children and pets roam free with the garden shed keeping bikes and tools neatly out of sight. The kitchen itself is finished with a quartz stone worktop, sleek handleless units and integrated Beko appliances, while a ground floor WC keeps busy family life running smoothly. Upstairs, three well-proportioned bedrooms give everyone their own space to unwind, whether that is a peaceful night's sleep, a lazy Sunday lie in or a quiet home office corner, with the master enjoying fitted wardrobes and the privacy of its own en-suite shower room, complemented by a stylish family bathroom finished with Porcelanosa tiling and warm Karndean flooring underfoot. Underfloor heating and an air source heat pump keep the whole home comfortable and efficient all year round, while a private driveway with electric vehicle charging point means you can come home, plug in and relax. Beyond the front door, Battle offers a slower pace and a real sense of community, with independent shops and historic charm around the Abbey and High Street, families well served by Claverham Community College and local primary schools, and miles of rolling High Weald countryside on the doorstep for weekend walks, dog walks or simply blowing away the cobwebs. A mainline station keeps London within reach too, around ninety minutes away, for those who want the best of both worlds. Selected plots may also qualify for a Springboard Incentive to help subsidise your mortgage rate.<br/><br/><b>Hallway</b> - 2.13m x 1.42m (7' x 4'8) - <br/><br/><b>Living Room</b> - 3.12m x 5.59m (10'3 x 18'4) - <br/><br/><b>Kitchen/Dining Room</b> - 2.87m x 5.61m (9'5 x 18'5) - <br/><br/><b>Cloakroom/Wc</b> - 1.14m x 1.50m (3'9 x 4'11) - <br/><br/><b>First Floor</b> - <br/><br/><b>Landing</b> - 3.35m x 1.68m (11' x 5'6) - <br/><br/><b>Bedroom</b> - 3.18m x 2.79m (10'5 x 9'2) - <br/><br/><b>En-Suite</b> - 1.37m x 2.08m (4'6 x 6'10) - <br/><br/><b>Bedroom</b> - 3.38m x 2.97m (11'1 x 9'9) - <br/><br/><b>Bedroom</b> - 2.92m x 2.57m (9'7 x 8'5) - <br/><br/><b>Bathroom</b> - 1.73m x 2.11m (5'8 x 6'11) - <br/><br/><b>Agents Note</b> - Council Tax Band - TBA<br/><br/>Fixtures and fittings: A list of the fitted carpets, curtains, light fittings and other items fixed to the property which are included in the sale (or may be available by separate negotiation) will be provided by the Seller's Solicitors. <br/><br/>Important Notice: <br/><br/>1. Particulars: These particulars are not an offer or contract, nor part of one. You should not rely on statements by Rush, Witt & Wilson in the particulars or by word of mouth or in writing ("information") as being factually accurate about the property, its condition or its value. Neither Rush, Witt & Wilson nor any joint agent has any authority to make any representations about the property, and accordingly any information given is entirely without responsibility on the part of the agents, seller(s) or lessor(s). <br/><br/>2. Photos, Videos etc: The photographs, property videos and virtual viewings etc. show only certain parts of the property as they appeared at the time they were taken. Areas, measurements and distances given are approximate only. <br/><br/>3. Regulations etc: Any reference to alterations to, or use of, any part of the property does not mean that any necessary planning, building regulations or other consent has been obtained. A buyer or lessee must find out by inspection or in other ways that these matters have been properly dealt with and that all information is correct. <br/><br/>4. VAT: The VAT position relating to the property may change without notice. <br/><br/>5. To find out how we process Personal Data, please refer to our Group Privacy Statement and other notices at <br/>