Property Details:
• Type: Detached
• Tenure: N/A
• Floor Area: N/A
Key Features:
• Detached ex Cobblers Cottage.
• Character throughout (Circa 1800)
• 4 bedrooms and 2 bathrooms
• 4 reception rooms
• Air source to water heat pump central heating
• Solar energy. Insulated internal walls
• Wood beams, stone features and wood burning stoves
• Convenient semi rural location abutting common land
• 4 miles from the M4 at Jct 36. Celtic Trail cycle track, literally outside
• Council Tax Band E.
Location:
• Nearest Station: N/A
• Distance to Station: N/A
Agent Information:
• Address: 16 Dunraven Place,
Bridgend,
CF31 1JD
Full Description:
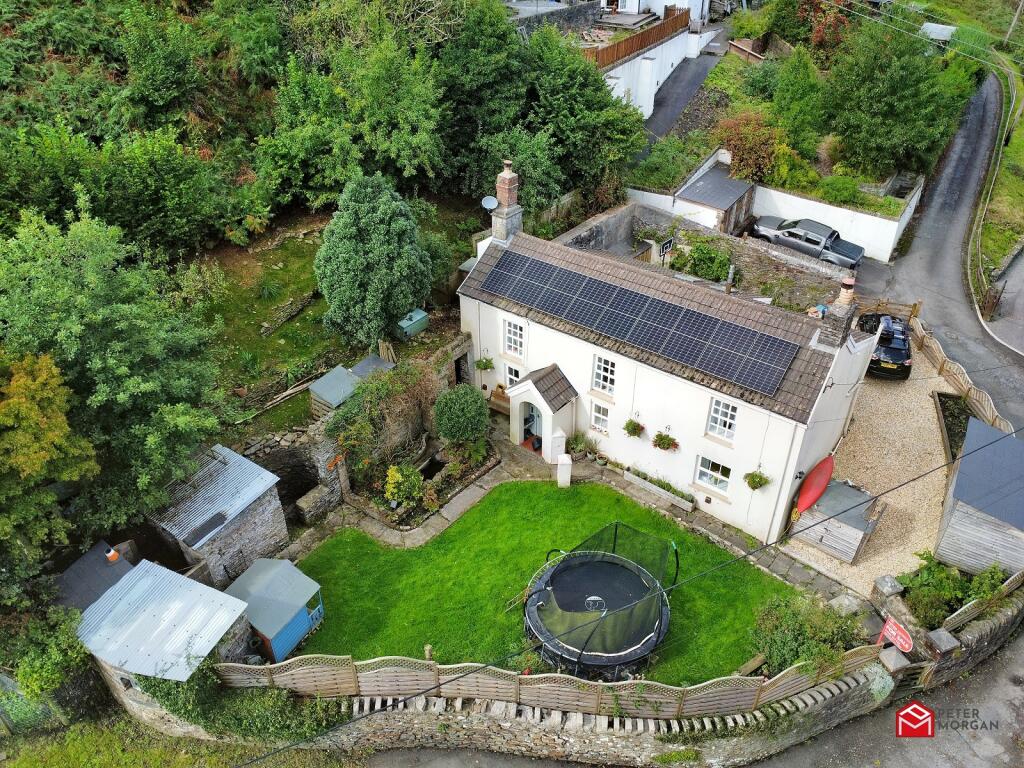
DETACHED STONE BUILT CHARACTER COTTAGE WITH FOUR BEDROOMS, TWO BATHROOMS, FOUR RECEPTION ROOMS, ORIGINALLY A COBBLERS COTTAGE WITH WORKSHOP. (CIRCA 1800). SOME FEATURES INCLUDE WOOD BEAM CEILINGS, OPEN FIRES, WOOD FLOORS, LATCH DOORS, STONE FEATURES, SOLAR ENERGY, AIR TO WATER HEAT PUMP & MORE!
Situated in a popular and convenient location for all Village amenities to include Public Houses, restaurant, shop, filling station, cycle track and play area. Countryside & protected woodlands on the doorstep. Only 4 miles (approximately) from the M4 at Jct 36. Ideal for commuters!
This home has accommodation comprising vestibule, four reception rooms, hand made kitchen, utility room, bathroom. Four first floor bedrooms & en-suite bathroom.
Externally there are gardens to front, sides and rear. Driveway parking with lapsed outline planning for garage.
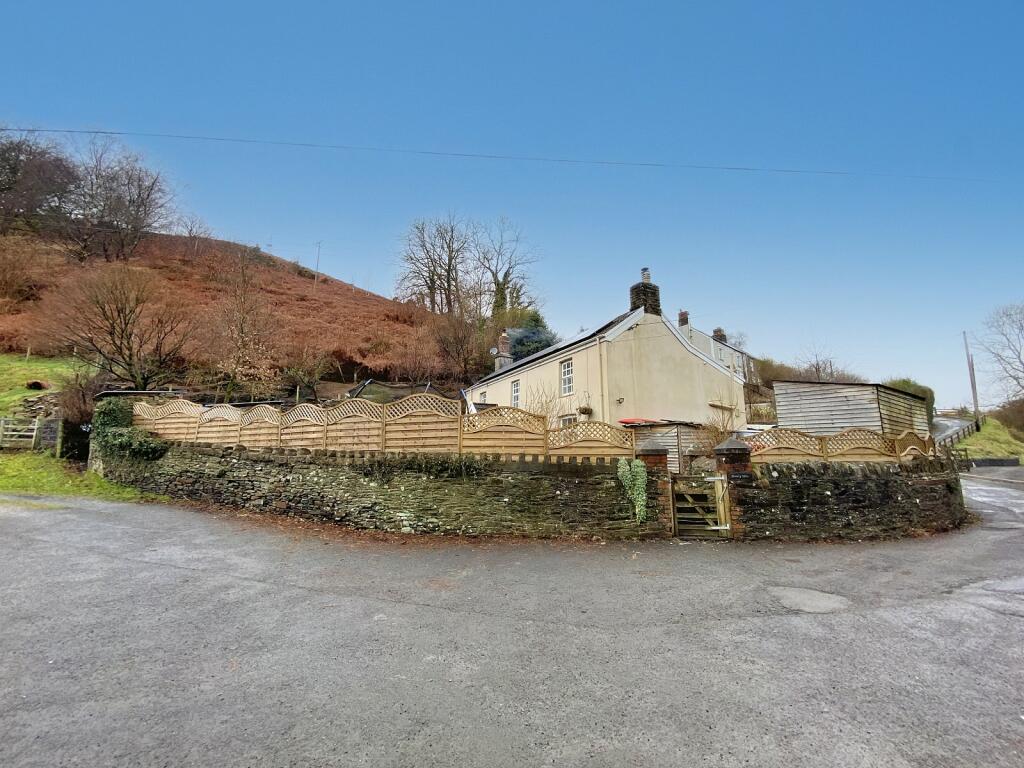
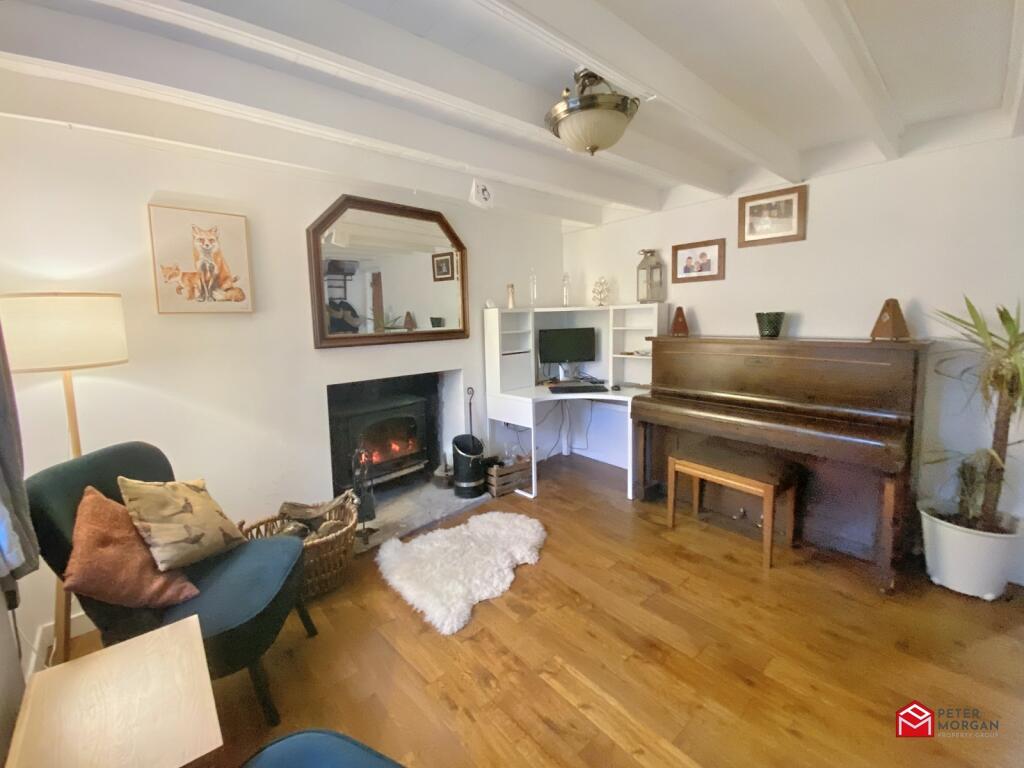
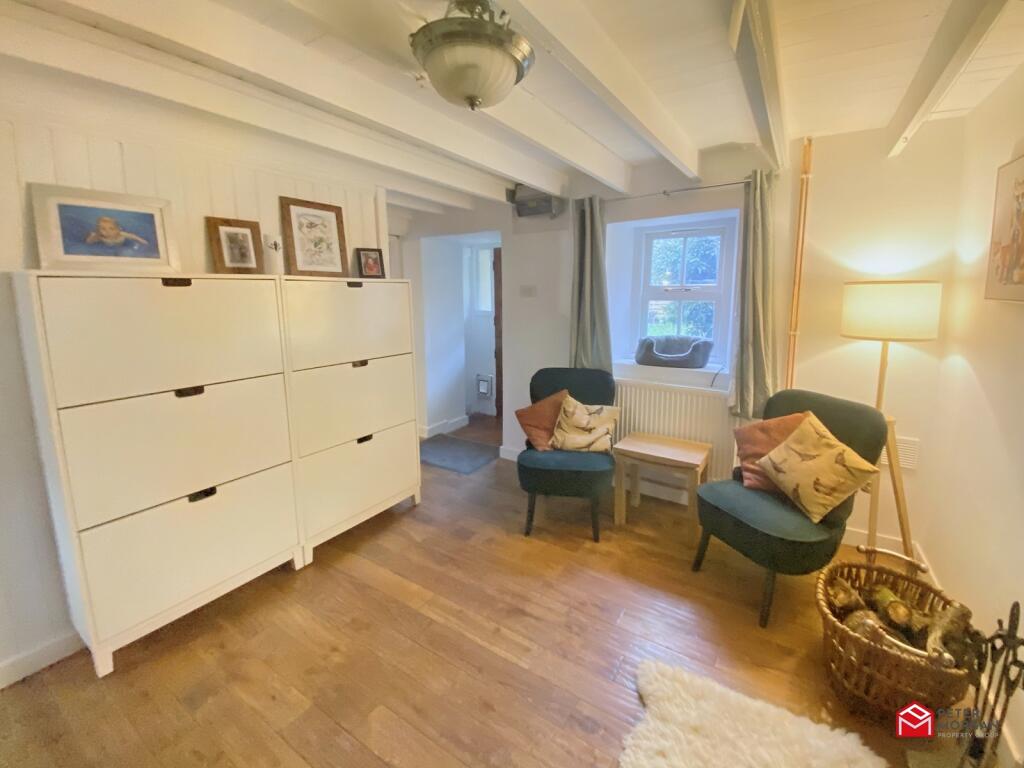
Benefiting from Air to Water heat pump central heating. Rayburn cooking range (oil fired) and hardwood double glazing.GROUND FLOORVestibuleMain front entrance via stable door. Quarry tiled floor. Open access toLiving RoomHardwood double glazed window to front. Carpeted staircase to first floor. Under stairs storage cupboard. Open fire place with wood burning stove and flagstone hearth. Oak wood flooring. Wood beam ceiling. Radiator. Telephone point. Wood panelled latch doors to study andKitchenStable door to rear with wood lintel. Hardwood double glazed window to side. Window to rear. Two double glazed skylight windows. Vaulted and wood beam ceiling with inset spotlights and access to boarded loft storage area housing hot water tank. Made to measure solid wood fitted base and wall units. Belfast double sink with mixer tap set in granite work top. Integral electric oven and 4 -ring induction hob. Concealed waste bin. Integral dishwasher. Oil fired Rayburn stove with two hotplates, oven and plate warmer. Space for large fridge freezer. Two radiators. Tiled floor. Latch door to utility room. Square archway toDining RoomHardwood double glazed window to rear. Solid oak wood flooring. Shelved alcove. Radiator. Wall mounted heating thermostat.StudyHardwood double glazed window to front. Radiator. Wood beam ceiling. Alcove. Fitted storage cupboards and book shelves. Fitted carpet. Latch door toSitting RoomHardwood double glazed window to front. Recessed fireplace with multifuel burner. Wood mantel. Real wood flooring. Wall lights. Radiator. TV point. Latch door toInner Hallway / Utility RoomWood beam ceiling. Tiled floor. Plumbed for washing machine. Wall mounted units. Latch door to sitting room, kitchen andBathroomHardwood double glazed window to rear. Fitted three piece suite in White comprising close coupled w.c, pedestal wash hand basin and panelled corner bath with overhead electric shower and hair wash spray. Wood beam ceiling. Brick style tiled splash backs. Tiled floor. Radiator.FIRST FLOORLandingWood beam ceiling. Fitted carpet. Smoke alarm. Authentic latch doors to bedrooms.Bedroom 1Hardwood double glazed window to front. Radiator. Fitted wardrobes with loft access. Fitted carpet. Inset ceiling spotlight. Latch door toEn-Suite BathroomDouble glazed skylight window to rear. Fitted three piece suite in White comprising close coupled w.c, pedestal wash hand basin and panelled bath with mixer taps and hair wash spray. Brick style tiled splashbacks. Floor boards. Built in storage cupboard. Heated towel rail. Inset ceiling spotlights.Bedroom 2Hardwood double glazed window to front. Radiator. Loft access. Fitted carpet. Alcoves.Bedroom 3Hardwood double glazed window to front. Radiator. Fitted carpet. Shelved alcove. Wardrobe recess.Bedroom 4Double glazed skylight window to rear. Built in bed platform with adjoining alcove. Built in wardrobe & storage. Radiator. Fitted carpet. Door access to loft space. Wall lights.EXTERIORFront GardenTwo pillars and gate access. Stone built perimeter wall facing an ancient and protected oak woodland which has been designated as an area of special scientific interest (SSI), visitor car park and play area. Wood fencing. Laid to lawn. Flagstone and concrete pathways. Stone and brick dwarf walls.
Outbuildings as follows. Stone built outside fireplace, ideal for barbecuing. Stone built wood store. Brick and stone built lock up store. Further storage within what was an air raid shelter this provides access to the side of the main dwelling for storage and maintenance within this area. Outside porch with quarry tiled floor and shelving giving access to main entrance door. Solar energy inverter.Orchard/ Chicken RunSituated on an incline at the side of the main dwelling. Variety of trees to include Oak, Apple, Plum and Pear trees. Possessory title registered under separate title and being sold with the main dwelling. Further log storage sheds.Driveway & Side GardenSituated to the right hand side of the property. Stone built perimeter wall with wood fencing. Vegetable beds. Storage shed with internal power points. Bike shed. Farm gate access to driveway from rear. Parking for 2-3 cars. Security flood light. (Lapsed planning granted for a single garage). See Bridgend Council Website Planning Reference Number P/16/570/FUL.Rear GardenLaid with paved patio and vegetable beds. Grape vine. Water tap. Storage shed for oil fuel tank. Bin storage area. Power points.Mortgage AdviceFor personal mortgage advice contact our Whole of Market Financial Advisors, on Option 1 Option 1.General InformationPlease be advised that the local authority in this area can apply an additional premium to council tax payments for properties which are either used as a second home or unoccupied for a period of time.